Skip main navigation
Sold for $950,000
  • $950,000

    10 Reserve Ct, Mount Laurel, NJ 08054

    4beds
    4,350sqft
    Single Family Residence
    Built in 1998
    0.81 Acres Lot
    $1,063,600 Zestimate®
    $218/sqft
    $4,628 Estimated rent

    Home value

    $1,063,600

    $1.01M - $1.12M

    $4,628/mo

    Zestimate® history
    Loading
    Loading...

    Owner options

    List your home for rent

    $4,628/mo

    Rent Zestimate®

    Find your next renter with Zillow Rental Manager. Plus, with online applications, you can quickly screen prospective tenants – for free.

    Learn more

    $4,628/mo

    Rent Zestimate®

    Refinance and save

    $7,107/mo

    Est. payment

    Refinancing to a lower rate could help reduce your monthly payments and save thousands over the life of the loan.

    See today's rates

    $7,107/mo

    Est. payment

    Explore your selling options

    Work with a Zillow partner agent

    Leverage their expertise and Zillow's premium Showcase listings to get your home seen by more buyers.

    Get started

    List with your own agent

    Get your home in front of millions of buyers by listing it on Zillow.

    Learn how to do it

    Sell it yourself

    Take full control of how buyers see your home on Zillow by listing For Sale by Owner (FSBO).

    List your home

    What's special

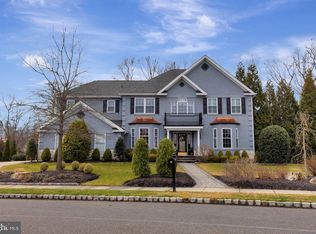

    This Paparone built home in the sought after development of Wellesley Reserve is for sale and awaiting its next owner. With its oversized lot, lush landscaping and classic styling this home hits all the notes. The exterior showcases an impressive combination of stone, and stucco that wraps from the front, sides and rear yard. This home has one of the largest lots in the neighborhood providing plenty of space to enjoy. The driveway is long and can easily accommodate 5 or more cars. You're welcomed into a spacious foyer with high ceiling, gleaming hardwood floors and iron staircase. The formal living room is bright with loads of natural light. Adjacent to it, a well-appointed study offering a quiet retreat to work or study. Do you enjoy reading or meditating? On this level you'll find the sunroom or bonus room which is the perfect space to do any of those things. The formal dining room provides just the right size for dinner parties and memorable celebrations. The heart of the home lies in the updated eat in kitchen with newer appliances, granite breakfast bar and plenty of space to gather. From the kitchen, lounge by the fireplace or watch a show in the great room. Upstairs is host to the spacious primary bedroom with a sitting area, walk in closet and en-suite bathroom complete with large shower and double sinks. On this level there is an additional 3 bedrooms, and full bath. If this isn't enough space, you'll love the finished basement which has a craft room, gym, mini kitchenette, study areas and plenty of storage. The rear yard has plenty of space to host a party or simply sit and enjoy the sounds of nature. In every aspect, 10 Reserve Ct. has it all. Make your showing appointment today!

    Zillow last checked:

    Listing updated:

    Listed by:

    Barb Campbell-Saccomanno 856-313-0088,

    RE/MAX ONE Realty-Moorestown

    Bought with:

    Edward Barski, RM423957

    Sold Pros Real Estate LLC

    Source: Bright MLS,MLS#: NJBL2061304MLS Logo

    Facts & features

    Interior

    Bedrooms & bathrooms
    • Bedrooms: 4
    • Bathrooms: 3
    • Full bathrooms: 2
    • 1/2 bathrooms: 1
    • Main level bathrooms: 1
    Basement
    • Description: Percent Finished: 90.0
    • Area: 908
    Heating
    • Forced Air, Natural Gas
    Cooling
    • Central Air, Natural Gas
    Appliances
    • Included: Built-In Range, Microwave, Dishwasher, Refrigerator, Gas Water Heater
    • Laundry: Main Level
    Features
    • Attic, Attic/House Fan, Ceiling Fan(s), Crown Molding, Dining Area, Family Room Off Kitchen, Eat-in Kitchen, Kitchen Island, Bathroom - Stall Shower, Bathroom - Tub Shower, Walk-In Closet(s), Cathedral Ceiling(s), 9'+ Ceilings
    • Flooring: Carpet, Hardwood, Tile/Brick, Wood
    • Basement: Partially Finished
    • Number of fireplaces: 1
    • Fireplace features: Gas/Propane
    Interior area
    • Total structure area: 4,350
    • Total interior livable area: 4,350 sqft
    • Finished area above ground: 3,442
    • Finished area below ground: 908

    Property

    Parking
    • Total spaces: 7
    • Parking features: Inside Entrance, Concrete, Attached, Driveway, On Street
    • Attached garage spaces: 2
    • Uncovered spaces: 5
    Accessibility
    • Accessibility features: None
    Features
    • Levels: Two
    • Stories: 2
    • Patio & porch: Brick, Patio
    • Exterior features: Stone Retaining Walls, Lawn Sprinkler, Lighting
    • Pool features: None
    • Fencing: Aluminum,Full
    Lot
    • Size: 0.81 Acres
    • Features: Landscaped, Front Yard, Cul-De-Sac
    Details
    • Additional structures: Above Grade, Below Grade
    • Parcel number: 240070200039 09
    • Zoning: RES
    • Special conditions: Standard
    • Other equipment: Negotiable

    Construction

    Type & style
    • Home type: SingleFamily
    • Architectural style: Colonial
    • Property subtype: Single Family Residence
    Materials
    • Brick, Stucco
    • Foundation: Block
    • Roof: Shingle,Pitched
    Condition
    • Excellent
    • New construction: No
    • Year built: 1998
    Details
    • Builder name: PAPARONE

    Utilities & green energy

    • Sewer: Public Sewer
    • Water: Public

    Community & neighborhood

    Security
    • Security features: Security System, Fire Sprinkler System
    Location
    • Region: Mount Laurel
    • Subdivision: Wellesley Reserve
    • Municipality: MOUNT LAUREL TWP

    HOA & financial

    HOA
    • Has HOA: Yes
    • HOA fee: $500 annually
    • Association name: WELLESLEY RESERVE HOA

    Other

    Other facts
    • Listing agreement: Exclusive Right To Sell
    • Listing terms: Cash,Conventional,FHA,VA Loan
    • Ownership: Fee Simple

    Price history

    DateEventPrice
    7/16/2024Sold$950,000+1.6%$218/sqft
    Source: Bright MLS #NJBL2061304 Report a problem
    5/4/2024Pending sale$935,000$215/sqft
    Source: Bright MLS #NJBL2061304 Report a problem
    4/30/2024Contingent$935,000$215/sqft
    Source: Bright MLS #NJBL2061304 Report a problem
    4/19/2024Listed for sale$935,000+50.8%$215/sqft
    Source: Bright MLS #NJBL2061304 Report a problem
    6/16/2014Sold$620,000-1.6%$143/sqft
    Source: Public Record Report a problem
    3/18/2014Listing removed$629,900$145/sqft
    Source: Realmart Realty, LLC #6343550 Report a problem
    2/27/2014Listed for sale$629,900+0.8%$145/sqft
    Source: www.RealmartRealty.com Report a problem
    7/12/2012Listing removed$624,900$144/sqft
    Source: CENTURY 21 Alliance #6028504 Report a problem
    3/27/2012Listed for sale$624,900+7.7%$144/sqft
    Source: Alliance Realty of NJ LLC., d.b.a CENTURY 21 Alliance #6028504 Report a problem
    1/21/2011Sold$580,000-3.3%$133/sqft
    Source: Public Record Report a problem
    10/1/2010Price change$599,900-6.3%$138/sqft
    Source: Weichert Realtors #5756149 Report a problem
    8/14/2010Listed for sale$639,900+99.2%$147/sqft
    Source: Weichert Realtors #5756149 Report a problem
    12/16/1998Sold$321,257$74/sqft
    Source: Public Record Report a problem

    Public tax history

    YearProperty taxesTax assessment
    2025$16,640 +4%$535,000
    2024$16,003 $535,000
    2023-- $535,000
    2022$15,950 +1.9%$535,000
    2021$15,645 +3.1%$535,000
    2020$15,174 -0.9%$535,000
    2019$15,306 +2.7%$535,000
    2018$14,910 +1.5%$535,000
    2017$14,686 +1.2%$535,000
    2016$14,515 +1%$535,000
    2015$14,370 -8.3%$535,000
    2014$15,679 +4.9%$535,000 +55.3%
    2013$14,945 +1.6%$344,600
    2012$14,711 +5%$344,600 +4.6%
    2011$14,016 +4.8%$329,400
    2010$13,370 +2.1%$329,400
    2009$13,090 +3.7%$329,400 +1.1%
    2008$12,627 +4.4%$325,700
    2007$12,100 +4.1%$325,700
    2006$11,628 +5.7%$325,700
    2005$11,005 +2.4%$325,700
    2004$10,748 $325,700
    2003-- $325,700
    2002-- $325,700
    2001-- $325,700

    Find assessor info on the county website

    Neighborhood: 08054

    Nearby schools

    GreatSchools rating
    Schools provided by the listing agent
    • Elementary: Springville
    • Middle: Hartford
    • High: Lenape H.s.
    • District: Mount Laurel Township Public Schools

    Source: Bright MLS. This data may not be complete. We recommend contacting the local school district to confirm school assignments for this home.

    Get a cash offer in 3 minutes
    Find out how much your home could sell for in as little as 3 minutes with a no-obligation cash offer.
    Estimated market value
    $1,063,600
    Get a cash offer in 3 minutes
    Find out how much your home could sell for in as little as 3 minutes with a no-obligation cash offer.
    Estimated market value
    $1,063,600