Welcome to this beautiful 4-bedroom, 3.5-bath Colonial situated on 1.2 private, wooded acres at the end of a quiet cul-de-sac in beautiful Moorestown! A welcoming wrap-around porch sets the tone before you step inside, where hardwood floors, crown molding, generous room sizes and abundant natural light create a warm and inviting atmosphere. The main level offers a spacious and versatile floor plan featuring formal living and dining rooms, a private office, and a well-appointed kitchen with granite countertops, gas cooktop and butler’s pantry. The kitchen opens to an impressive vaulted family room with skylights and a stone fireplace, creating a wonderful space for everyday living and entertaining while enjoying views of the wooded surroundings. Upstairs, the primary suite features cathedral ceilings, a walk-in closet and a spacious bath with a soaking tub overlooking the backyard. Three additional bedrooms and an updated hall bath complete the upper level, along with an open catwalk that adds to the home’s open and airy feel. The finished walk-out lower level, enhanced by English-style windows and natural light, offers an impressive extension of the home’s living space. Featuring a spacious living room, full bath, and a flexible room that could serve as a possible fifth bedroom, home office, gym or guest space, this level provides plenty of options to suit your needs. With direct walk-out access to the backyard, it’s also ideal for guests, entertaining or additional everyday living space. Outside, the property truly shines. A large multi-level deck extends the living space outdoors and overlooks the peaceful wooded setting. Additional patio space and a dedicated fire-pit area tucked beneath the mature trees provide multiple places to relax, entertain and enjoy the privacy of the 1.2-acre property. Established landscaping and the surrounding trees create a tranquil backyard retreat. Additional highlights include a newer roof and a convenient location close to downtown Moorestown, area schools and Philadelphia. With its cul-de-sac setting, expansive wooded lot, flexible living spaces and exceptional outdoor areas, this Kings Crossing home offers a wonderful combination of privacy, space and convenience. ***Some of the photos in this listing may have been altered/enhanced by artificial intelligence.
Pending
Price cut: $25K (10/1)
$1,275,000
228 Quakerbridge Ct, Moorestown, NJ 08057
4beds
4,501sqft
Single Family Residence
Built in 1995
1.2 Acres Lot
$1,258,800 Zestimate®
$283/sqft
$-- HOA
What's special
Established landscapingExpansive wooded lotUpdated hall bathHardwood floorsCrown moldingAbundant natural lightWelcoming wrap-around porch
- 45 days
- 973
- 35
Likely to sell faster than
Zillow last checked:
Listing updated:
Listed by:
Sam Lepore 856-297-6827,
Keller Williams Realty - Moorestown
Source: Bright MLS,MLS#: NJBL2120816
Facts & features
Interior
Bedrooms & bathrooms
- Bedrooms: 4
- Bathrooms: 4
- Full bathrooms: 3
- 1/2 bathrooms: 1
- Main level bathrooms: 1
Rooms
- Room types: Living Room, Dining Room, Primary Bedroom, Bedroom 2, Bedroom 3, Bedroom 4, Kitchen, Family Room, Basement, Breakfast Room, Laundry, Office, Storage Room, Utility Room
Primary bedroom
- Level: Upper
- Area: 247 Square Feet
- Dimensions: 19 X 13
Bedroom 2
- Level: Upper
- Area: 169 Square Feet
- Dimensions: 13 X 13
Bedroom 3
- Level: Upper
- Area: 132 Square Feet
- Dimensions: 11 X 12
Bedroom 4
- Level: Upper
- Area: 165 Square Feet
- Dimensions: 15 X 11
Basement
- Level: Lower
- Area: 56 Square Feet
- Dimensions: 7 X 8
Basement
- Level: Lower
- Area: 221 Square Feet
- Dimensions: 17 X 13
Basement
- Level: Lower
- Area: 221 Square Feet
- Dimensions: 17 X 13
Basement
- Level: Lower
- Area: 143 Square Feet
- Dimensions: 11 X 13
Basement
- Level: Lower
- Area: 330 Square Feet
- Dimensions: 22 X 15
Basement
- Level: Lower
- Area: 208 Square Feet
- Dimensions: 13 X 16
Breakfast room
- Level: Main
- Area: 88 Square Feet
- Dimensions: 11 X 8
Dining room
- Level: Main
- Area: 156 Square Feet
- Dimensions: 12 X 13
Family room
- Level: Main
- Area: 330 Square Feet
- Dimensions: 22 X 15
Kitchen
- Level: Main
- Area: 225 Square Feet
- Dimensions: 15 X 15
Laundry
- Level: Main
- Area: 42 Square Feet
- Dimensions: 7 X 6
Living room
- Level: Main
- Area: 221 Square Feet
- Dimensions: 17 X 13
Office
- Level: Main
- Area: 156 Square Feet
- Dimensions: 12 X 13
Storage room
- Level: Lower
- Area: 30 Square Feet
- Dimensions: 5 X 6
Storage room
- Level: Lower
- Area: 39 Square Feet
- Dimensions: 13 X 3
Utility room
- Level: Lower
- Area: 77 Square Feet
- Dimensions: 7 X 11
Heating
- Forced Air, Natural Gas
Cooling
- Central Air, Electric
Appliances
- Included: Gas Water Heater
- Laundry: Laundry Room
Features
- Soaking Tub, Bathroom - Walk-In Shower, Butlers Pantry, Open Floorplan
- Flooring: Carpet, Ceramic Tile, Hardwood
- Basement: Finished
- Number of fireplaces: 1
Interior area
- Total structure area: 4,501
- Total interior livable area: 4,501 sqft
- Finished area above ground: 3,134
- Finished area below ground: 1,367
Property
Parking
- Total spaces: 6
- Parking features: Storage, Attached, Driveway, On Street
- Attached garage spaces: 2
- Uncovered spaces: 4
Accessibility
- Accessibility features: None
Features
- Levels: Two
- Stories: 2
- Pool features: None
Lot
- Size: 1.2 Acres
Details
- Additional structures: Above Grade, Below Grade
- Parcel number: 220490000062
- Zoning: RES
- Special conditions: Standard
Construction
Type & style
- Home type: SingleFamily
- Architectural style: Colonial
- Property subtype: Single Family Residence
Materials
- Frame
- Foundation: Concrete Perimeter
- Roof: Shingle
Condition
- Excellent
- New construction: No
- Year built: 1995
Utilities & green energy
- Sewer: Public Sewer
- Water: Public
Community & HOA
Community
- Subdivision: Kings Crossing
HOA
- Has HOA: No
Location
- Region: Moorestown
- Municipality: MOORESTOWN TWP
Financial & listing details
- Price per square foot: $283/sqft
- Tax assessed value: $570,100
- Annual tax amount: $16,520
- Date on market: 9/17/2026
- Listing agreement: Exclusive Right To Sell
- Ownership: Fee Simple
Estimated market value
$1,258,800
$1.20M - $1.32M
$5,873/mo
Price history
| Date | Event | Price |
|---|---|---|
| 10/10/2026 | Pending sale | $1,275,000$283/sqft |
Source:  Bright MLS #NJBL2120816 Report a problem | ||
| 10/6/2026 | Contingent | $1,275,000$283/sqft |
Source: Bright MLS #NJBL2120816 Report a problem | ||
| 10/1/2026 | Price change | $1,275,000-1.9%$283/sqft |
Source: Bright MLS #NJBL2120816 Report a problem | ||
| 9/17/2026 | Listed for sale | $1,300,000-6.5%$289/sqft |
Source: Bright MLS #NJBL2120816 Report a problem | ||
| 9/11/2026 | Listing removed | $1,390,000$309/sqft |
Source: Bright MLS #NJBL2117528 Report a problem | ||
| 7/30/2026 | Listed for sale | $1,390,000+68.5%$309/sqft |
Source: Bright MLS #NJBL2117528 Report a problem | ||
| 12/2/2021 | Sold | $825,000+23.1%$183/sqft |
Source: Bright MLS #NJBL2011890 Report a problem | ||
| 6/20/2019 | Sold | $670,000-4.3%$149/sqft |
Source: Public Record Report a problem | ||
| 11/2/2018 | Listing removed | $700,000$156/sqft |
Source: BHHS Fox & Roach - Mount Laurel Home Marketing Center #1002199556 Report a problem | ||
| 8/10/2018 | Listed for sale | $700,000+12%$156/sqft |
Source: BHHS Fox & Roach-Mt Laurel #1002199556 Report a problem | ||
| 8/17/2015 | Sold | $625,000+4.2%$139/sqft |
Source: Public Record Report a problem | ||
| 7/13/2015 | Listed for sale | $599,900-19.4%$133/sqft |
Source: BHHS Fox & Roach #6608911 Report a problem | ||
| 9/11/2006 | Sold | $744,000+94.1%$165/sqft |
Source: Public Record Report a problem | ||
| 5/31/1995 | Sold | $383,295+223.5%$85/sqft |
Source: Public Record Report a problem | ||
| 11/3/1994 | Sold | $118,500$26/sqft |
Source: Public Record Report a problem | ||
Public tax history
| Year | Property taxes | Tax assessment |
|---|---|---|
| 2026 | $16,522 +2.2% | $570,100 |
| 2025 | $16,174 +3.1% | $570,100 |
| 2024 | $15,683 | $570,100 |
| 2023 | -- | $570,100 |
| 2022 | $15,524 +1.3% | $570,100 |
| 2021 | $15,319 +2.4% | $570,100 |
| 2020 | $14,954 +2.8% | $570,100 |
| 2019 | $14,549 -0.9% | $570,100 |
| 2018 | $14,674 +0.4% | $570,100 |
| 2017 | $14,623 +1.2% | $570,100 |
| 2016 | $14,446 +5.3% | $570,100 |
| 2015 | $13,717 +2.3% | $570,100 |
| 2014 | $13,414 +6.5% | $570,100 |
| 2013 | $12,596 +0.4% | $570,100 -9.5% |
| 2012 | $12,545 +0.9% | $630,100 |
| 2011 | $12,432 -12% | $630,100 |
| 2010 | $14,124 +3.2% | $630,100 -13.3% |
| 2009 | $13,680 -2.9% | $726,900 |
| 2008 | $14,088 +3.5% | $726,900 +130.5% |
| 2007 | $13,608 +5% | $315,300 |
| 2006 | $12,956 +4.8% | $315,300 |
| 2005 | $12,363 +6.7% | $315,300 |
| 2004 | $11,590 | $315,300 |
| 2003 | -- | $315,300 |
| 2002 | -- | $315,300 |
| 2001 | -- | $315,300 |
Find assessor info on the county website
Monthly payment
Est. payment
Payment breakdown
Explore the cost of this home by adjusting the details. Changes won't be saved.Climate risks
Neighborhood: 08057
Nearby schools
Schools provided by the listing agent
- Elementary: South Valley E.s.
- Middle: Wm Allen Iii
- High: Moorestown H.s.
- District: Moorestown Township Public Schools
Source: Bright MLS. This data may not be complete. We recommend contacting the local school district to confirm school assignments for this home.

Similar homes
- $1,250,0004 bd4 ba4.6k sqft144 Country Club Dr, Moorestown, NJ 08057For Sale
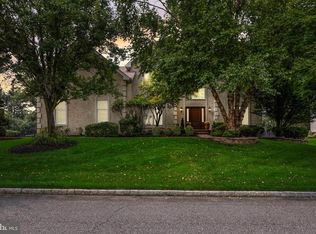
 MLS ID #NJBL2117548, Mr. Naoji Moriuchi, Compass New Jersey, LLC - Moorestown. Bright MLS
- $1,100,0003 bd4 ba3.1k sqft148 W Route 38, Moorestown, NJ 08057For Sale
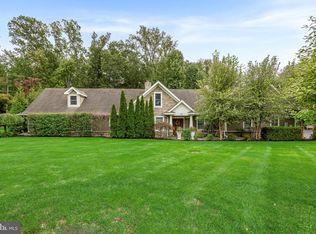 MLS ID #NJBL2119094, Karen D Cruz, Compass New Jersey, LLC - Moorestown. Bright MLS
- $1,275,0005 bd5 ba6.3k sqft2 Collage Ct, Cherry Hill, NJ 08003For Sale
 MLS ID #NJCD2129682, Dalton Titlemore, Ovation Realty LLC. Bright MLS
- $1,650,0004 bd5 ba4.1k sqft700 Brandywine Dr, Moorestown, NJ 08057For Sale
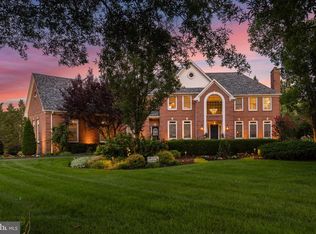 MLS ID #NJBL2116676, Mr. Naoji Moriuchi, Compass New Jersey, LLC - Moorestown. Bright MLS
- $1,050,0005 bd5 ba4.1k sqft420 Liberty Ln, Marlton, NJ 08053For SaleMLS ID #NJBL2122962, Anthony Pepe, BHHS Fox & Roach-Moorestown. Bright MLS
- $1,250,0005 bd5 ba5.9k sqft201 Blue Heron Ct, Voorhees, NJ 08043For SaleMLS ID #NJCD2128332, Greg Davis, VRA Realty. Bright MLS
- $1,395,0005 bd6 ba5.6k sqft228 Munn Ln, Cherry Hill, NJ 08034For SaleMLS ID #NJCD2128688, Melissa Connell, Keller Williams Realty - Cherry Hill. Bright MLS
- $1,199,0005 bd6 ba5.2k sqft14 E Riding Dr, Cherry Hill, NJ 08003For SaleMLS ID #NJCD2120446, Louise Carter, Coldwell Banker Realty. Bright MLS
- $899,9994 bd3 ba3.3k sqft31 High Point Dr, Medford, NJ 08055For SaleMLS ID #NJBL2123304, Mark McKenna, EXP Realty, LLC. Bright MLS
- $925,0004 bd3 ba3.3k sqft1445 Georgian Dr, Moorestown, NJ 08057For SaleMLS ID #NJBL2112786, Sam Lepore, Keller Williams Realty - Moorestown. Bright MLS
- $899,9004 bd3 ba4.4k sqft9 Downe Cir, Medford, NJ 08055For SaleMLS ID #NJBL2123492, Kristi Kaelin, Coldwell Banker Realty. Bright MLS
- $959,9005 bd4 ba3.7k sqft29 Bridgestone Dr, Langhorne, PA 19053For SaleMLS ID #PABU2134632, Justin Gaul, Keller Williams Real Estate - Newtown. Bright MLS
- $965,0004 bd3 ba3.2k sqft5134 Church Rd, Mount Laurel, NJ 08054For SaleMLS ID #NJBL2119052, Mark McKenna, EXP Realty, LLC. Bright MLS
- $1,015,0004 bd3 ba3.1k sqft3 Jillian Way, Mount Laurel, NJ 08054For SaleMLS ID #NJBL2117560, Patricia Gesswein, Houwzer LLC-Haddonfield. Bright MLS
- $1,450,0004 bd5 ba4.4k sqft11 Aberdeen Ct, Marlton, NJ 08053For SaleMLS ID #NJBL2120220, Basel Ahmed, EXP Realty, LLC. Bright MLS
- $855,0004 bd3 ba3.2k sqft606 Signers Cir, Marlton, NJ 08053For SaleMLS ID #NJBL2122084, Joey Malcarney, Greenside Realty LLC. Bright MLS
- $915,0004 bd3 ba3k sqft15 Normandy Rd, Marlton, NJ 08053For SaleMLS ID #NJBL2122602, Mark McKenna, EXP Realty, LLC. Bright MLS
- $950,0004 bd4 ba3.9k sqft22 Shamrock Rd, Lumberton, NJ 08048For SaleMLS ID #NJBL2118850, Christine Dash, Keller Williams Realty - Moorestown. Bright MLS
- $1,255,0004 bd5 ba5.1k sqft84 Hope Rd, Holland, PA 18966For SaleMLS ID #PABU2132420, Gabe Polishuk, KW Empower. Bright MLS
- $1,299,9006 bd5 ba5k sqft48 E Holland Rd, Holland, PA 18966For SaleMLS ID #PABU2134402, Joseph Bograd, Elite Realty Group Unl. Inc.. Bright MLS
