A signature Southern-style Colonial home built by renowned builder Gary Gardner, located in the prestigious Preserve at Little Mill in Medford. This exceptional home overlooks the 4th hole of the white course and is privately tucked away at the end of a winding driveway, bordering preserved woodland for added privacy and tranquility. A grand limestone foyer, hardwood oakwood floors throughout and solid wood staircase welcome you into the home, leading to the formal living room, family room with fireplace and private French doors, and a dedicated music room. Exquisite moldings, detailed millwork, and elegant baseboards showcase the craftsmanship found throughout. The spacious formal living room features a fireplace, while the oversized dining room comfortably accommodates 18-20 guests, making it ideal for entertaining. The well-designed island kitchen offers new wall ovens, a built-in desk area, abundant cabinet storage, and generous pantry space. Adjacent to the kitchen is a sun-filled octagonal breakfast room with skylights and French doors. A rear staircase leads to an expansive mid-level media room spanning over 30 feet, featuring vaulted ceilings and numerous windows that fill the space with natural light. Connected to the media room is a relaxing screened porch that can also function as a three-season room with its added windows. Just a few steps above, you'll find four spacious en-suite bedrooms. The luxurious owner's suite features an impressive 18-foot walk-in closet, a private fireplace, and a French-inspired tiled bath complete with a soaking tub. You'll also appreciate the full walk-up attic, providing excellent storage space for items you prefer not to keep in the basement. For those seeking even more living space, the daylight basement (2,300 sq ft) offers endless possibilities to finish and customize to your needs, expanding beyond the home's already impressive 5,100+ square feet. This energy-efficient home is equipped with four-zone geothermal heating and cooling, two private wells, and no natural gas. Built with efficiency in mind, it features R-38 and R-30 insulation, Anderson windows and doors, and steel construction elements designed for long-term durability and savings. Additional updates include, new roof (2022), brand new custom deck (2017), HVAC systems updated in 2023, 2020, 2017, and 2010. The property is serviced by public water and a private septic system, while the private well provides irrigation for the lawn. Offering 4 (possible 5th) bedrooms, 5 bathrooms, and remarkable curb appeal, this stunning estate is priced to sell. Bring your vision for the next chapter and make this extraordinary property your own. Possession is available this summer.
For sale
$1,495,000
9 Bradford Ct, Medford, NJ 08055
4beds
5,120sqft
:
Get pre-qualified$10,376/mo
Single Family Residence
Built in 1996
1.46 Acres Lot
$1,449,300 Zestimate®
$292/sqft
$-- HOA
What's special
Solid wood staircaseRemarkable curb appealHardwood oakwood floors throughoutDedicated music roomFour spacious en-suite bedroomsGrand limestone foyerAnderson windows and doors
- 41 days |
- 890 |
- 20 |
Zillow last checked:
Listing updated:
Listed by:
Val Nunnenkamp 609-313-1454,
Keller Williams Realty - Marlton,
Co-Listing Agent: Michelle Bigornia 732-371-7554,
Keller Williams Realty - Cherry Hill
Source: Bright MLS,MLS#: NJBL2114500
Facts & features
Interior
Bedrooms & bathrooms
- Bedrooms: 4
- Bathrooms: 5
- Full bathrooms: 3
- 1/2 bathrooms: 2
- Main level bathrooms: 2
Rooms
- Room types: Living Room, Dining Room, Primary Bedroom, Bedroom 2, Bedroom 3, Bedroom 4, Kitchen, Family Room, Foyer, Breakfast Room, Media Room, Bonus Room
Primary bedroom
- Level: Upper
- Area: 624 Square Feet
- Dimensions: 24 X 26
Bedroom 2
- Level: Upper
- Area: 182 Square Feet
- Dimensions: 13 X 14
Bedroom 3
- Level: Upper
- Area: 168 Square Feet
- Dimensions: 14 X 12
Bedroom 4
- Level: Upper
- Area: 168 Square Feet
- Dimensions: 14 X 12
Bonus room
- Level: Main
- Area: 168 Square Feet
- Dimensions: 14 X 12
Breakfast room
- Level: Main
- Area: 168 Square Feet
- Dimensions: 14 X 12
Dining room
- Level: Main
- Area: 266 Square Feet
- Dimensions: 14 X 19
Family room
- Level: Main
- Area: 320 Square Feet
- Dimensions: 16 X 20
Foyer
- Level: Main
- Area: 144 Square Feet
- Dimensions: 12 X 12
Kitchen
- Level: Main
- Area: 300 Square Feet
- Dimensions: 15 X 20
Living room
- Level: Main
- Area: 320 Square Feet
- Dimensions: 16 X 20
Media room
- Level: Main
- Area: 748 Square Feet
- Dimensions: 34 X 22
Heating
- Forced Air, Zoned, Geothermal
Cooling
- Geothermal, Zoned
Appliances
- Included: Water Heater, Electric Water Heater
Features
- 9'+ Ceilings, Cathedral Ceiling(s), Dry Wall, Vaulted Ceiling(s)
- Basement: Full,Unfinished
- Number of fireplaces: 3
Interior area
- Total structure area: 5,120
- Total interior livable area: 5,120 sqft
- Finished area above ground: 5,120
- Finished area below ground: 0
Property
Parking
- Total spaces: 3
- Parking features: Garage Faces Side, Asphalt, Attached, Driveway
- Attached garage spaces: 3
- Has uncovered spaces: Yes
Accessibility
- Accessibility features: None
Features
- Levels: Three
- Stories: 3
- Pool features: None
Lot
- Size: 1.46 Acres
Details
- Additional structures: Above Grade, Below Grade
- Parcel number: 2005501 0200012
- Zoning: RGD2
- Special conditions: Standard
Construction
Type & style
- Home type: SingleFamily
- Architectural style: Colonial,Georgian
- Property subtype: Single Family Residence
Materials
- Cedar, Brick
- Foundation: Concrete Perimeter
- Roof: Shingle
Condition
- New construction: No
- Year built: 1996
Utilities & green energy
- Sewer: Public Septic
- Water: Public
- Utilities for property: Cable Connected, Underground Utilities
Community & HOA
Community
- Subdivision: Preserve At Little
HOA
- Has HOA: No
Location
- Region: Medford
- Municipality: MEDFORD TWP
Financial & listing details
- Price per square foot: $292/sqft
- Tax assessed value: $767,700
- Annual tax amount: $28,819
- Date on market: 6/19/2026
- Listing agreement: Exclusive Right To Sell
- Listing terms: Cash,Conventional
- Inclusions: Washer, Dryer, Refrigerator, Wall Ovens, Lighting Fixtures, Window Treatments, Ceiling Fans, Garage Openers, Piano Is Negotiable, Dishwasher, Trash Compactor
- Exclusions: Area Rugs
- Ownership: Fee Simple
Estimated market value
$1,449,300
$1.38M - $1.52M
$7,213/mo
Price history
| Date | Event | Price |
|---|---|---|
| 6/19/2026 | Listed for sale | $1,495,000+647.5%$292/sqft |
Source:  Bright MLS #NJBL2114500 Report a problem Bright MLS #NJBL2114500 Report a problem | ||
| 5/12/1995 | Sold | $200,000$39/sqft |
Source: Public Record Report a problem | ||
Public tax history
| Year | Property taxes | Tax assessment |
|---|---|---|
| 2025 | $26,996 +7% | $767,700 |
| 2024 | $25,222 | $767,700 |
| 2023 | -- | $767,700 |
| 2022 | $24,700 +0.6% | $767,700 |
| 2021 | $24,562 +2% | $767,700 |
| 2020 | $24,078 +1.4% | $767,700 |
| 2019 | $23,741 +0.7% | $767,700 |
| 2018 | $23,564 +0.3% | $767,700 |
| 2017 | $23,487 +1.5% | $767,700 |
| 2016 | $23,134 +3.2% | $767,700 |
| 2015 | $22,420 +3.4% | $767,700 |
| 2014 | $21,676 +3.6% | $767,700 |
| 2013 | $20,923 -26.4% | $767,700 |
| 2012 | $28,430 +1.4% | $767,700 +19.7% |
| 2011 | $28,025 +2.3% | $641,600 |
| 2010 | $27,390 +0.7% | $641,600 |
| 2009 | $27,191 -1.7% | $641,600 |
| 2008 | $27,653 +3.6% | $641,600 |
| 2007 | $26,697 +5.4% | $641,600 |
| 2006 | $25,337 +3.7% | $641,600 |
| 2005 | $24,439 +8% | $641,600 |
| 2004 | $22,636 | $641,600 |
| 2003 | -- | $641,600 |
| 2002 | -- | $641,600 |
| 2001 | -- | $641,600 |
Find assessor info on the county website
Monthly payment
Est. payment
Payment breakdown
Explore the cost of this home by adjusting the details. Changes won't be saved.Climate risks
Neighborhood: 08055
Nearby schools
GreatSchools rating
- 8/10Cranberry Pines Elementary SchoolGrades: PK-5Distance: 1.9 mi
- 5/10Medford Township Memorial SchoolGrades: PK,7-8Distance: 4.5 mi
- 7/10Shawnee High SchoolGrades: 9-12Distance: 4.8 mi
Schools provided by the listing agent
- District: Medford Township Public Schools
Source: Bright MLS. This data may not be complete. We recommend contacting the local school district to confirm school assignments for this home.
- $1,540,0004 bd5 ba6.6k sqft7 Bradford Ct, Medford, NJ 08055Sold

- $1,362,7005 bd6 ba6k sqft5 Bradford Ct, Medford, NJ 08055Off Market
- $1,359,200-- bd-- ba6.4k sqft15 Slab Branch Rd, Medford, NJ 08055Off Market
- $1,319,7005 bd6 ba6.5k sqft3 Bradford Ct, Medford, NJ 08055Off Market
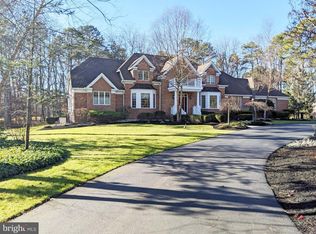
- $1,613,2006 bd7 ba5.6k sqft10 Brookwood Dr, Medford, NJ 08055Off Market
- $1,131,800-- bd-- ba4.4k sqft8 Brookwood Dr, Medford, NJ 08055Off Market
- $125,3003.79 Acres13 Slab Branch Rd, Medford, NJ 08055Off Market
- $1,707,1004 bd7 ba5.9k sqft12 Brookwood Dr, Medford, NJ 08055Sold
A local agent can set up tours, give advice and negotiate with sellers.
Similar homes
- $1,675,0004 bd6 ba4.8k sqft1 Braddocks Mill Ct, Medford, NJ 08055For Sale
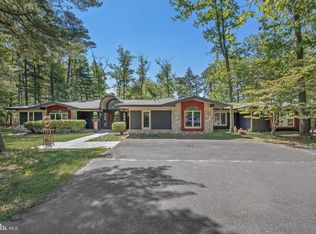
 MLS ID #NJBL2112484, Marianne Post, BHHS Fox & Roach-Medford. Bright MLS
 - $1,500,0005 bd5 ba5.2k sqft61 Bortons Rd, Marlton, NJ 08053For Sale
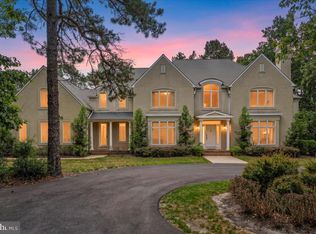 MLS ID #NJBL2115264, Doug Vladick, Keller Williams Realty - Moorestown. Bright MLS
 - $1,450,0005 bd5 ba5.9k sqft662 Tabernacle Rd, Medford, NJ 08055For Sale
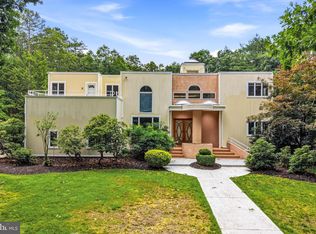 MLS ID #NJBL2113066, Melissa Roswell, Keller Williams Realty - Marlton. Bright MLS
 - $1,350,0004 bd3 ba3.4k sqft7 E Centennial Dr, Medford, NJ 08055For Sale
 MLS ID #NJBL2114440, Marianne Post, BHHS Fox & Roach-Medford. Bright MLS
 - $829,9004 bd4 ba3.4k sqft18 Spruce Dr, Medford, NJ 08055For SaleMLS ID #NJBL2117300, Andre Lapierre, Keller Williams Realty - Medford. Bright MLS
- $1,499,0004 bd5 ba4.4k sqft11 Aberdeen Ct, Marlton, NJ 08053For SaleMLS ID #NJBL2113198, Basel Ahmed, EXP Realty, LLC. Bright MLS
- $1,399,0005 bd5 ba5.7k sqft18 Stony Creek Ct, Shamong, NJ 08088For SaleMLS ID #NJBL2114800, Margaret Willwerth, Century 21 Alliance-Medford. Bright MLS
- $1,125,0004 bd3 ba6.3k sqft6 Pine Acres Dr, Medford, NJ 08055For SaleMLS ID #NJBL2111360, Shaista Ahmad, Compass New Jersey, LLC - Moorestown. Bright MLS
- $1,549,0004 bd3 ba3.5k sqft15 Cayuga Trl, Medford Lakes, NJ 08055For SaleMLS ID #NJBL2115832, Valerie Bertsch, Compass New Jersey, LLC - Moorestown. Bright MLS
- $1,249,9994 bd4 ba5.3k sqft683 Gravelly Hollow Rd, Medford, NJ 08055For SaleMLS ID #NJBL2113772, Susan Ambrose, Weichert Realtors - Moorestown. Bright MLS
- $1,200,0005 bd5 ba6.4k sqft11 Pinecrest Dr, Medford, NJ 08055For SaleMLS ID #NJBL2114286, Linda Wilhelm, BHHS Fox & Roach-Medford. Bright MLS
- $1,500,0004 bd5 ba3.8k sqft483 Atsion Rd, Shamong, NJ 08088For SaleMLS ID #NJBL2114090, Mrs. Mikaela Arpino, NJ Real Estate Boutique, LLC. Bright MLS
- $995,0004 bd5 ba3.5k sqft40 E Centennial Dr, Medford, NJ 08055For SaleMLS ID #NJBL2114100, Francesco Pullella, HOF Realty. Bright MLS
- $925,0004 bd4 ba4k sqft5 Ridge Ct, Medford, NJ 08055For SaleMLS ID #NJBL2115952, Sam Lepore, Keller Williams Realty - Moorestown. Bright MLS
- $850,0004 bd3 ba4.6k sqft1 Dickson Dr, Medford, NJ 08055For SaleMLS ID #NJBL2116760, Amber Cruse, Keller Williams Realty - Moorestown. Bright MLS
- $850,0004 bd4 ba4.1k sqft63 Taunton Rd, Medford, NJ 08055For SaleMLS ID #NJBL2114876, Jennifer D'Alesandro, Keller Williams Realty - Moorestown. Bright MLS
- $1,249,9995 bd4 ba4.9k sqft65 Stone Mountain Ln, Marlton, NJ 08053For SaleMLS ID #NJBL2109612, Alec Palmieri, KW Empower. Bright MLS
- $1,425,0004 bd5 ba5.6k sqft35 Stanwyck Rd, Mount Laurel, NJ 08054For SaleMLS ID #NJBL2115120, Kyle Josko, Coldwell Banker Realty. Bright MLS
- $749,0004 bd3 ba3.1k sqft3 Ridge Ct, Medford, NJ 08055For SaleMLS ID #NJBL2115192, Grant Nutter, Sure Sell Real Estate. Bright MLS
- $1,495,0005 bd7 ba5.6k sqft228 Munn Ln, Cherry Hill, NJ 08034For SaleMLS ID #NJCD2119644, Melissa Connell, Keller Williams Realty - Cherry Hill. Bright MLS
