Custom built by “Traverlli Builders” the two owner Georgian Style Brick colonial is nestled peacefully on the cul-de-sac, over looking the fourth hole at Little Mill Country Club known as Club Estates in Medford Township. From the second, you enter the Grand Foyer with its winding staircase you are mesmerized by the immediate view of the inground pool, custom decking, and Golf Course views! The two-story living room with marble bar is adjoined by the sunken vaulted family room with its custom ceilings and gas fireplace. You will fall in love with the white kitchen complete with subzero refrigerator, center island, commercial grade range, built-ins pantry, breakfast room, and sunroom all with stunning views! Down the hall is a stately office/library, a guest suite or fourth bedroom and the full bath. The molding and hardwood floors are just perfect encompassing the entire main level. Upstairs is a luxury primary suite with lots of windows, luxury bath, and a closet that even celebrities wouldn’t complain about! Down the hall are two more bedrooms, hall bath, and a large room with a skylight! Now down to the lower level, which is probably the best basement I’ve ever seen in 42 years or the top “10”, which was recently remodeled with its wine rock, wine fridge, custom flooring, lighting, built-ins, full bath, a stone fireplace, TV and the gym! Wow! The rear yard is not only a vacation at home paradise with a custom deck, tiki torches, hot tub, paver patio, fence, paver walkways, fireplace pit, but a view that’s stunning all situated over 1.1 acres. The 50 year shingle roof installed in 2023, two zone HVAC, one unit is brand new, one heater is new, one is just 12 years old. This home is not just luxurious it’s pleasing, entertaining, and relaxing! Possession is negotiable so come see it for yourself!
Sold for $1,540,000
$1,540,000
7 Bradford Ct, Medford, NJ 08055
4beds
6,670sqft
Single Family Residence
Built in 1999
1.17 Acres Lot
$1,545,300 Zestimate®
$231/sqft
$7,678 Estimated rent
Home value
$1,545,300
$1.42M - $1.68M
$7,678/mo
Zestimate® history
Owner options
List your home for rent
$7,678/mo
Rent Zestimate®
Find your next renter with Zillow Rental Manager. Plus, with online applications, you can quickly screen prospective tenants – for free.
$7,678/mo
Rent Zestimate®
Refinance and save
$9,013/mo
Est. payment
Refinancing to a lower rate could help reduce your monthly payments and save thousands over the life of the loan.
$9,013/mo
Est. payment
Explore your selling options
Work with a Zillow partner agent
Leverage their expertise and Zillow's premium Showcase listings to get your home seen by more buyers.
Get startedList with your own agent
Get your home in front of millions of buyers by listing it on Zillow.
Learn how to do itSell it yourself
Take full control of how buyers see your home on Zillow by listing For Sale by Owner (FSBO).
List your homeWhat's special
Zillow last checked:
Listing updated:
Listed by:
Val Nunnenkamp 609-313-1454,
Keller Williams Realty - Marlton
Bought with:
Val Nunnenkamp, 8333570
Keller Williams Realty - Marlton
Source: Bright MLS,MLS#: NJBL2104512
Facts & features
Interior
Bedrooms & bathrooms
- Bedrooms: 4
- Bathrooms: 5
- Full bathrooms: 4
- 1/2 bathrooms: 1
- Main level bathrooms: 2
- Main level bedrooms: 1
Rooms
- Room types: Living Room, Dining Room, Primary Bedroom, Bedroom 2, Bedroom 3, Kitchen, Game Room, Family Room, Bedroom 1, Sun/Florida Room, Laundry, Other
Primary bedroom
- Level: Upper
- Area: 378 Square Feet
- Dimensions: 18 X 21
Primary bedroom
- Features: Primary Bedroom - Dressing Area, Primary Bedroom - Sitting Area, Walk-In Closet(s)
- Level: Unspecified
Bedroom 1
- Level: Upper
- Area: 169 Square Feet
- Dimensions: 13 X 13
Bedroom 2
- Level: Upper
- Area: 208 Square Feet
- Dimensions: 13 X 16
Bedroom 3
- Level: Main
- Area: 168 Square Feet
- Dimensions: 12 X 14
Dining room
- Level: Main
- Area: 224 Square Feet
- Dimensions: 14 X 16
Family room
- Level: Main
- Area: 400 Square Feet
- Dimensions: 20 X 20
Game room
- Level: Lower
Kitchen
- Features: Kitchen - Gas Cooking, Kitchen Island, Pantry, Double Sink
- Level: Main
- Area: 221 Square Feet
- Dimensions: 13 X 17
Laundry
- Level: Upper
- Area: 88 Square Feet
- Dimensions: 8 X 11
Living room
- Features: Fireplace - Other
- Level: Main
- Area: 272 Square Feet
- Dimensions: 16 X 17
Other
- Level: Lower
Other
- Level: Main
- Area: 121 Square Feet
- Dimensions: 11 X 11
Heating
- Forced Air, Zoned, Natural Gas
Cooling
- Central Air, Electric
Appliances
- Included: Double Oven, Self Cleaning Oven, Dishwasher, Refrigerator, Microwave, Range, Dryer, Ice Maker, Oven/Range - Gas, Stainless Steel Appliance(s), Water Heater, Washer, Gas Water Heater
- Laundry: Upper Level, Laundry Room
Features
- Primary Bath(s), Ceiling Fan(s), Bar, Eat-in Kitchen, Attic, Breakfast Area, Built-in Features, Butlers Pantry, Combination Kitchen/Dining, Crown Molding, Entry Level Bedroom, Exposed Beams, Family Room Off Kitchen, Open Floorplan, Kitchen - Gourmet, Kitchen Island, Kitchen - Table Space, Recessed Lighting, Upgraded Countertops, Walk-In Closet(s), Cathedral Ceiling(s), 9'+ Ceilings, High Ceilings
- Flooring: Wood, Carpet, Tile/Brick
- Windows: Double Hung, Skylight(s), Stain/Lead Glass, Window Treatments
- Basement: Full,Finished
- Number of fireplaces: 2
- Fireplace features: Gas/Propane
Interior area
- Total structure area: 6,670
- Total interior livable area: 6,670 sqft
- Finished area above ground: 4,670
- Finished area below ground: 2,000
Property
Parking
- Total spaces: 3
- Parking features: Inside Entrance, Garage Door Opener, Driveway, Attached, Other
- Attached garage spaces: 3
- Has uncovered spaces: Yes
Accessibility
- Accessibility features: None
Features
- Levels: Two
- Stories: 2
- Exterior features: Street Lights, Lawn Sprinkler, Lighting
- Has private pool: Yes
- Pool features: Heated, In Ground, Gunite, Private
- Has view: Yes
- View description: Golf Course
Lot
- Size: 1.17 Acres
- Features: Cul-De-Sac, Level, Wooded, Front Yard, Rear Yard, SideYard(s)
Details
- Additional structures: Above Grade, Below Grade
- Parcel number: 2005501 0200013
- Zoning: RGD2
- Special conditions: Standard
Construction
Type & style
- Home type: SingleFamily
- Architectural style: Traditional
- Property subtype: Single Family Residence
Materials
- Frame
- Foundation: Concrete Perimeter
- Roof: Shingle
Condition
- New construction: No
- Year built: 1999
Details
- Builder name: TRAVERELLI BUILDERS
Utilities & green energy
- Electric: Underground
- Sewer: On Site Septic
- Water: Public
- Utilities for property: Cable Connected
Community & HOA
Community
- Security: Security System
- Subdivision: Club Estates
HOA
- Has HOA: No
Location
- Region: Medford
- Municipality: MEDFORD TWP
Financial & listing details
- Price per square foot: $231/sqft
- Tax assessed value: $760,300
- Annual tax amount: $26,983
- Date on market: 1/26/2026
- Listing agreement: Exclusive Right To Sell
- Listing terms: Cash,Conventional
- Inclusions: All Appliances, Custom Lighting, Window Treatment, Fans, Pool Equipment, Hot Tub, Built Ins
- Exclusions: All Basement Furniture- Negotiable
- Ownership: Fee Simple
Price history
| Date | Event | Price |
|---|---|---|
| 4/24/2026 | Sold | $1,540,000-0.6%$231/sqft |
Source:  Bright MLS #NJBL2104512 Report a problem Bright MLS #NJBL2104512 Report a problem | ||
| 1/26/2026 | Pending sale | $1,549,500+3.5%$232/sqft |
Source: Bright MLS #NJBL2104512 Report a problem | ||
| 8/29/2025 | Listing removed | $1,497,000$224/sqft |
Source: Bright MLS #NJBL2094482 Report a problem | ||
| 8/18/2025 | Listed for sale | $1,497,000+78.2%$224/sqft |
Source: Bright MLS #NJBL2094482 Report a problem | ||
| 1/1/2015 | Sold | $840,000$126/sqft |
Source:  Long & Foster Broker Feed #1003342798_100 Report a problem Long & Foster Broker Feed #1003342798_100 Report a problem | ||
| 9/24/2013 | Sold | $840,000-10.6%$126/sqft |
Source: Public Record Report a problem | ||
| 2/14/2013 | Listing removed | $939,900$141/sqft |
Source: Pat McKenna Realtors #6098158 Report a problem | ||
| 8/21/2012 | Listed for sale | $939,900-10.5%$141/sqft |
Source: Pat McKenna Realtors #6098158 Report a problem | ||
| 3/31/2009 | Listing removed | $1,050,000$157/sqft |
Source: Prudential Real Estate #5457996 Report a problem | ||
| 12/11/2008 | Listed for sale | $1,050,000+452.6%$157/sqft |
Source: Prudential Real Estate #5457996 Report a problem | ||
| 8/4/1997 | Sold | $190,000$28/sqft |
Source: Public Record Report a problem | ||
Public tax history
| Year | Property taxes | Tax assessment |
|---|---|---|
| 2025 | $26,983 +7% | $760,300 |
| 2024 | $25,227 | $760,300 |
| 2023 | -- | $760,300 |
| 2022 | $24,710 +0.6% | $760,300 |
| 2021 | $24,573 +2% | $760,300 |
| 2020 | $24,094 +1.4% | $760,300 |
| 2019 | $23,759 +0.7% | $760,300 |
| 2018 | $23,585 +2.1% | $760,300 +1.8% |
| 2017 | $23,103 +1.5% | $747,200 |
| 2016 | $22,760 +3.1% | $747,200 |
| 2015 | $22,065 +3.4% | $747,200 |
| 2014 | $21,340 +3.6% | $747,200 |
| 2013 | $20,608 -13.3% | $747,200 |
| 2012 | $23,776 +1.4% | $747,200 +40.5% |
| 2011 | $23,441 +2.3% | $531,900 |
| 2010 | $22,914 +0.7% | $531,900 |
| 2009 | $22,749 -0.8% | $531,900 |
| 2008 | $22,925 +3.6% | $531,900 |
| 2007 | $22,132 +5.4% | $531,900 |
| 2006 | $21,005 +3.7% | $531,900 |
| 2005 | $20,260 +8% | $531,900 |
| 2004 | $18,765 | $531,900 |
| 2003 | -- | $531,900 |
| 2002 | -- | $531,900 |
| 2001 | -- | $531,900 |
Find assessor info on the county website
Neighborhood: 08055
Nearby homes
- $1,495,0004 bd5 ba5.1k sqft9 Bradford Ct, Medford, NJ 08055For Sale

- $1,362,7005 bd6 ba6k sqft5 Bradford Ct, Medford, NJ 08055Off Market
- $1,311,3005 bd6 ba6.5k sqft3 Bradford Ct, Medford, NJ 08055Off Market
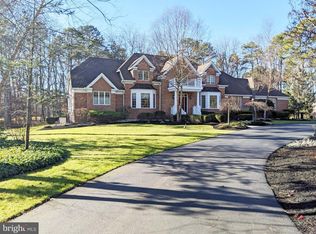
- $1,605,2006 bd7 ba5.6k sqft10 Brookwood Dr, Medford, NJ 08055Off Market

- $1,707,1004 bd7 ba5.9k sqft12 Brookwood Dr, Medford, NJ 08055Sold
- $1,135,300-- bd-- ba4.4k sqft8 Brookwood Dr, Medford, NJ 08055Off Market
- $1,359,200-- bd-- ba6.4k sqft15 Slab Branch Rd, Medford, NJ 08055Off Market
- $1,084,500-- bd-- ba3.9k sqft6 Brookwood Dr, Medford, NJ 08055Off Market
Nearby schools
GreatSchools rating
- 8/10Cranberry Pines Elementary SchoolGrades: PK-5Distance: 1.9 mi
- 5/10Medford Township Memorial SchoolGrades: PK,7-8Distance: 4.6 mi
- 7/10Shawnee High SchoolGrades: 9-12Distance: 4.8 mi
Schools provided by the listing agent
- District: Medford Township Public Schools
Source: Bright MLS. This data may not be complete. We recommend contacting the local school district to confirm school assignments for this home.
Get a cash offer in 3 minutes
Find out how much your home could sell for in as little as 3 minutes with a no-obligation cash offer.
Estimated market value
$1,545,300
Get a cash offer in 3 minutes
Find out how much your home could sell for in as little as 3 minutes with a no-obligation cash offer.
Estimated market value
$1,545,300
- New Jersey
- Burlington County
- Medford Township
- 08055
- 7 Bradford Ct
Nearby cities
Nearby zip codes
Other Medford Township Topics
- Apartments for Rent in 08055
- Houses for Sale in 08055
- Houses for Rent in 08055
- 08055 Real Estate
- Medford Township Condos
- Houses for Sale in Medford Township
- Newest Listings in Medford Township
- Medford Township Home Values
- Medford Township Real Estate Agents
- Medford Township Refinance
- Medford Township Mortgage Rates
