Skip main navigation
Sold for $1,225,000
  • $1,225,000

    65 Stone Mountain Ln, Marlton, NJ 08053

    5beds
    4,947sqft
    Single Family Residence
    Built in 1978
    1.1 Acres Lot
    $1,234,000 Zestimate®
    $248/sqft
    $5,954 Estimated rent

    Home value

    $1,234,000

    $1.12M - $1.36M

    $5,954/mo

    Zestimate® history
    Loading
    Loading...

    Owner options

    List your home for rent

    $5,954/mo

    Rent Zestimate®

    Find your next renter with Zillow Rental Manager. Plus, with online applications, you can quickly screen prospective tenants – for free.

    Learn more

    $5,954/mo

    Rent Zestimate®

    Refinance and save

    $7,170/mo

    Est. payment

    Refinancing to a lower rate could help reduce your monthly payments and save thousands over the life of the loan.

    See today's rates

    $7,170/mo

    Est. payment

    Explore your selling options

    Work with a Zillow partner agent

    Leverage their expertise and Zillow's premium Showcase listings to get your home seen by more buyers.

    Get started

    List with your own agent

    Get your home in front of millions of buyers by listing it on Zillow.

    Learn how to do it

    Sell it yourself

    Take full control of how buyers see your home on Zillow by listing For Sale by Owner (FSBO).

    List your home

    What's special

    Dual vanityDesigner lightingExtraordinary tudor estateJetted soaking tubRadiant heated floorsOversized walk-in showerSpacious secondary bedrooms
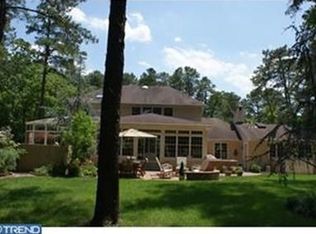
    **Back on the market due to Buyers Financing falling through** Tucked at the end of an exclusive cul-de-sac in Evesham Township, this extraordinary Tudor estate offers a rare blend of timeless architecture, modern refinement, and sweeping views of the prestigious Little Mill Golf Course. Set on 1.1 impeccably landscaped acres framed by mature trees, the property provides a private retreat just moments from the scenic walking and biking trails of Black Run Preserve. The outdoor living experience is designed for both grand entertaining and peaceful relaxation. A sprawling paver terrace anchors the backyard and features a fully equipped outdoor kitchen, an inviting firepit lounge, elegant landscape lighting, and tranquil water features including a koi pond and cascading waterfall—creating an atmosphere reminiscent of a private luxury resort. Inside, a light-filled interior reveals a beautifully flowing floor plan defined by sophisticated craftsmanship and upscale finishes. Sunlit interiors are enhanced by oversized windows, and designer lighting, while two distinctive brick fireplaces anchor the home’s living spaces, including a stunning double-sided fireplace serving as a focal point between two rooms. Expansive windows frame picturesque woodland and fairway views, seamlessly connecting the home to its natural surroundings. A thoughtfully designed private in-law suite offers exceptional flexibility for multi-generational living, long-term guests, or an au pair. With its own private entrance, the suite includes a spacious bedroom, full bath, living room, and a well-appointed gourmet kitchen, providing complete comfort and independence. At the heart of the home, the chef’s kitchen is both elegant and highly functional. Featuring soft-close cabinetry, granite countertops, an oversized center island, and premium stainless-steel appliances. The space is perfectly suited for both everyday living and elevated entertaining. A dramatic double-sided fireplace serves as a stunning focal point between the dining area and the grand great room. Additional living spaces include a refined living room with large windows facing the front grounds, an elegant dining room with custom hardwood inlays, and a sun-filled family room where floor-to-ceiling windows and skylights showcase panoramic golf course views. The upper levels feature a luxurious primary suite with a generous walk-in closet with built-in storage. The spa-inspired primary bath offers radiant heated floors, an oversized walk-in shower, a jetted soaking tub, and a dual vanity—creating a serene private retreat. Spacious secondary bedrooms and beautifully updated baths extend across the second and third floors. The finished lower level provides additional living, recreation, and ample storage space. This exceptional property offers the ideal balance of privacy and convenience—just 19 miles from Philadelphia , 6 miles from The Promenade, and under 10 miles from the New Jersey Turnpike. The home features two new HVAC units installed in 2023 as well as a new mini split on the third floor. This home offers a rare opportunity to experience refined living in a setting defined by elegance, privacy, and sweeping golf course views.

    Zillow last checked:

    Listing updated:

    Listed by:

    Alec Palmieri 609-634-3249,

    KW Empower,

    Listing Team: Venture Philly Group, Co-Listing Team: Venture Philly Group,Co-Listing Agent: Antonio Atacan 215-592-9522,

    KW Empower

    Bought with:

    Octavio Yamamoto, RS366084

    Keller Williams Realty - Moorestown

    Source: Bright MLS,MLS#: NJBL2109612MLS Logo

    Facts & features

    Interior

    Bedrooms & bathrooms
    • Bedrooms: 5
    • Bathrooms: 4
    • Full bathrooms: 3
    • 1/2 bathrooms: 1
    • Main level bathrooms: 2
    • Main level bedrooms: 1
    Rooms
    • Room types: Living Room, Dining Room, Primary Bedroom, Sitting Room, Bedroom 2, Bedroom 3, Bedroom 4, Kitchen, Family Room, Foyer, Bedroom 1, Laundry, Other, Recreation Room, Storage Room, Utility Room, Primary Bathroom, Full Bath, Half Bath
    Primary bedroom
    • Level: Upper
    • Area: 440 Square Feet
    • Dimensions: 20 X 22
    Bedroom 1
    • Level: Main
    Bedroom 2
    • Level: Upper
    • Area: 240 Square Feet
    • Dimensions: 12 X 20
    Bedroom 3
    • Level: Upper
    • Area: 182 Square Feet
    • Dimensions: 13 X 14
    Bedroom 4
    • Level: Upper
    • Area: 377 Square Feet
    • Dimensions: 13 X 29
    Primary bathroom
    • Level: Upper
    • Area: 221 Square Feet
    • Dimensions: 13 X 17
    Dining room
    • Level: Main
    • Area: 221 Square Feet
    • Dimensions: 13 X 17
    Family room
    • Level: Main
    • Area: 418 Square Feet
    • Dimensions: 19 X 22
    Foyer
    • Level: Main
    Other
    • Level: Upper
    • Area: 72 Square Feet
    • Dimensions: 8 X 9
    Other
    • Level: Main
    Half bath
    • Level: Main
    Kitchen
    • Level: Main
    • Area: 325 Square Feet
    • Dimensions: 13 X 25
    Laundry
    • Level: Main
    • Area: 84 Square Feet
    • Dimensions: 6 X 14
    Living room
    • Level: Main
    • Area: 323 Square Feet
    • Dimensions: 17 X 19
    Other
    • Level: Upper
    Recreation room
    • Level: Lower
    Sitting room
    • Level: Main
    Storage room
    • Level: Lower
    Utility room
    • Level: Lower
    Heating
    • Forced Air, Natural Gas
    Cooling
    • Central Air, Natural Gas
    Appliances
    • Included: Microwave, Built-In Range, Range, Dishwasher, Disposal, Dryer, Exhaust Fan, Extra Refrigerator/Freezer, Ice Maker, Self Cleaning Oven, Oven/Range - Gas, Range Hood, Refrigerator, Six Burner Stove, Stainless Steel Appliance(s), Washer, Water Dispenser, Gas Water Heater
    • Laundry: Main Level, Laundry Room
    Features
    • Bar, Built-in Features, Ceiling Fan(s), Dining Area, Entry Level Bedroom, Family Room Off Kitchen, Floor Plan - Traditional, Eat-in Kitchen, Kitchen - Gourmet, Kitchen Island, Kitchen - Table Space, Primary Bath(s), Recessed Lighting, Soaking Tub, Bathroom - Stall Shower, Store/Office, Bathroom - Tub Shower, Upgraded Countertops, 2nd Kitchen, Exposed Beams, Walk-In Closet(s), 9'+ Ceilings, Beamed Ceilings, Dry Wall, Wood Ceilings, Tray Ceiling(s)
    • Flooring: Ceramic Tile, Hardwood, Heated, Marble, Tile/Brick, Wood
    • Windows: Bay/Bow, Skylight(s)
    • Basement: Partially Finished
    • Number of fireplaces: 2
    • Fireplace features: Wood Burning
    Interior area
    • Total structure area: 4,947
    • Total interior livable area: 4,947 sqft
    • Finished area above ground: 4,947
    • Finished area below ground: 0

    Property

    Parking
    • Total spaces: 2
    • Parking features: Storage, Garage Faces Side, Garage Door Opener, Inside Entrance, Oversized, Attached, Driveway
    • Attached garage spaces: 2
    • Has uncovered spaces: Yes
    Accessibility
    • Accessibility features: Accessible Entrance
    Features
    • Levels: Three
    • Stories: 3
    • Patio & porch: Patio
    • Exterior features: Barbecue, Extensive Hardscape, Lighting, Flood Lights, Rain Gutters, Underground Lawn Sprinkler
    • Pool features: None
    • Spa features: Bath
    • Has view: Yes
    • View description: Golf Course, Panoramic
    Lot
    • Size: 1.1 Acres
    • Features: Cul-De-Sac, Adjoins Golf Course
    Details
    • Additional structures: Above Grade, Below Grade
    • Parcel number: 1300054 0600005
    • Zoning: RD-2
    • Special conditions: Standard

    Construction

    Type & style
    • Home type: SingleFamily
    • Architectural style: Tudor
    • Property subtype: Single Family Residence
    Materials
    • Stone, Other
    • Foundation: Brick/Mortar
    • Roof: Shingle
    Condition
    • New construction: No
    • Year built: 1978
    Details
    • Builder model: Builder's Home
    • Builder name: Regina Builders

    Utilities & green energy

    • Sewer: On Site Septic
    • Water: Well
    • Utilities for property: Cable Available, Electricity Available, Phone Available, Water Available, Other

    Community & HOA

    Community
    • Security: Smoke Detector(s), Fire Sprinkler System
    • Subdivision: Little Mill
    HOA
    • Has HOA: No
    Location
    • Region: Marlton
    • Municipality: EVESHAM TWP

    Financial & listing details

    • Price per square foot: $248/sqft
    • Tax assessed value: $630,100
    • Annual tax amount: $23,243
    • Date on market: 4/18/2026
    • Listing agreement: Exclusive Right To Sell
    • Ownership: Fee Simple

    Price history

    DateEventPrice
    8/21/2026Sold$1,225,000-2%$248/sqft
    Source: Bright MLS #NJBL2109612 Report a problem
    8/3/2026Contingent$1,249,999$253/sqft
    Source: Bright MLS #NJBL2109612 Report a problem
    7/28/2026Listed for sale$1,249,999$253/sqft
    Source: Bright MLS #NJBL2109612 Report a problem
    6/11/2026Contingent$1,249,999$253/sqft
    Source: Bright MLS #NJBL2109612 Report a problem
    6/2/2026Price change$1,249,999-3.8%$253/sqft
    Source: Bright MLS #NJBL2109612 Report a problem
    4/29/2026Price change$1,299,999-3.7%$263/sqft
    Source: Bright MLS #NJBL2109612 Report a problem
    4/18/2026Listed for sale$1,350,000+58.8%$273/sqft
    Source: Bright MLS #NJBL2109612 Report a problem
    4/7/2022Sold$850,000+6.3%$172/sqft
    Source: Bright MLS #NJBL2017052 Report a problem
    2/9/2022Pending sale$799,999$162/sqft
    Source: Weichert Pro #NJBL2017052 Report a problem
    2/9/2022Contingent$799,999$162/sqft
    Source: Bright MLS #NJBL2017052 Report a problem
    2/4/2022Listed for sale$799,999+10.4%$162/sqft
    Source: Bright MLS #NJBL2017052 Report a problem
    10/2/2017Listing removed$724,900$147/sqft
    Source: RE/MAX Main St. Realty #7002492 Report a problem
    8/4/2017Price change$724,900-3.3%$147/sqft
    Source: RE/MAX Main St. Realty #7002492 Report a problem
    6/13/2017Listed for sale$749,900$152/sqft
    Source: Visual Tour #999999 Report a problem

    Public tax history

    YearProperty taxesTax assessment
    2026$23,244 +8%$630,100
    2025$21,518 +6.3%$630,100
    2024$20,245 $630,100
    2023-- $630,100
    2022$19,338 +2.4%$630,100
    2021$18,884 +2.1%$630,100
    2020$18,487 +1.4%$630,100
    2019$18,229 +1.2%$630,100
    2018$18,015 +2.5%$630,100
    2017$17,573 +1.8%$630,100
    2016$17,265 +2.9%$630,100
    2015$16,773 +1.4%$630,100
    2014$16,540 +0.4%$630,100
    2013$16,477 $630,100 +110.7%
    2003-- $299,000
    Find assessor info on the county website

    Neighborhood: Marlton

    Nearby schools

    GreatSchools rating
    Schools provided by the listing agent
    • District: Evesham Township

    Source: Bright MLS. This data may not be complete. We recommend contacting the local school district to confirm school assignments for this home.

    Get a cash offer in 3 minutes
    Find out how much your home could sell for in as little as 3 minutes with a no-obligation cash offer.
    Estimated market value

    $1,234,000

    Get a cash offer in 3 minutes
    Find out how much your home could sell for in as little as 3 minutes with a no-obligation cash offer.
    Estimated market value

    $1,234,000