Skip main navigation
Sold for $900,000
  • $900,000

    63 Stone Mountain Ln, Marlton, NJ 08053

    4beds
    2,923sqft
    Single Family Residence
    Built in 1978
    1.01 Acres Lot
    $901,100 Zestimate®
    $308/sqft
    $4,318 Estimated rent

    Home value

    $901,100

    $829,000 - $982,000

    $4,318/mo

    Zestimate® history
    Loading
    Loading...

    Owner options

    List your home for rent

    $4,318/mo

    Rent Zestimate®

    Find your next renter with Zillow Rental Manager. Plus, with online applications, you can quickly screen prospective tenants – for free.

    Learn more

    $4,318/mo

    Rent Zestimate®

    Refinance and save

    $6,553/mo

    Est. payment

    Refinancing to a lower rate could help reduce your monthly payments and save thousands over the life of the loan.

    See today's rates

    $6,553/mo

    Est. payment

    Explore your selling options

    Work with a Zillow partner agent

    Leverage their expertise and Zillow's premium Showcase listings to get your home seen by more buyers.

    Get started

    List with your own agent

    Get your home in front of millions of buyers by listing it on Zillow.

    Learn how to do it

    Sell it yourself

    Take full control of how buyers see your home on Zillow by listing For Sale by Owner (FSBO).

    List your home

    What's special

    Two-story limewashed electric fireplaceStacked-stone fishpondSpacious walk-in closetBrand-new black-framed windowsAbundant drawer storageGourmet kitchenVertical wood-slatted wall
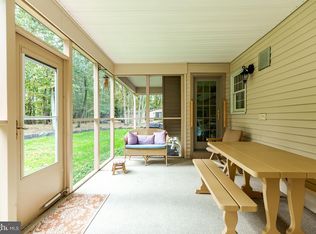
    FOOORE SALE! Set at the end of a cul-de-sac among custom-built homes and backing to the 5th hole of Little Mill Golf Course’s Red Course, 63 Stone Mountain is a recently renovated retreat with a distinctive mix of modern, rustic and organic design. An extended driveway offers generous parking. The exterior is freshly painted in Caviar Black and Snowbound White, with a vertical wood-slatted wall, newer roof and gutters, and brand-new black-framed windows. An extra-wide landscaped walkway with integrated lighting leads to the front door. Inside, a two-story foyer and open staircase create a sightline through the home to the golf-course outside. The gourmet kitchen features white shaker cabinetry, Kitchen Aid appliances including a wall oven/microwave combo, abundant drawer storage, wood shelving flanking a custom hood, and an oversized island with generous seating. Vaulted ceilings and exposed structural beams run the length of the kitchen toward a wall of windows and a 10-foot slider opening to the deck and panoramic golf course views. The adjacent dining area easily seats a 10-foot table and works for dining, entertaining and homework! A two-story limewashed electric fireplace marks the transition to the family room, where vaulted ceilings and beams continue and a wall of windows is framed by a custom chevron-patterned white wood feature wall. An additional living space features Limewash Konkrete walls and a large triple pane window to the front yard. Nearby is a separate eating area with full pantry plus a coffee/wet bar with floating wood shelves, graphic tile and built-in storage. Main level also includes powder room, laundry and access to the partial basement. The primary suite continues the vaulted ceilings, exposed beams and wall of windows, with a new slider to the backyard. A spacious walk-in closet leads to a primary bath with dual sinks, floating wood vanity and a step-in shower with chrome fixtures, MEX porcelain tile, built-in bench and niche, and heavy-duty glass enclosure. Upstairs: three additional bedrooms, a hall bath and a substantial bonus room (currently gym/office) accessed from one bedroom—ideal as studio, media room, playroom or extra workspace. Out back, a fully fenced yard includes a generous pressure-treated deck for grilling and entertaining, stepping down to a stacked-stone fishpond, extra seating and firepit, with the fairway beyond. Morning coffee, evening firepit and watching golfers on the 5th hole all come with the setting. Nearby Black Run Preserve adds hiking, biking and wildlife. Distinctive architecture. Beautiful finishes. A golf-course backdrop. A private outdoor retreat. And a renovation that brings it all together. 63 Stone Mountain isn't just a home — it's a lifestyle, and this one is truly a hole in one.

    Zillow last checked:

    Listing updated:

    Listed by:

    Bob Walton, Jr. 856-324-4663,

    RE/MAX ONE Realty

    Bought with:

    Jeana Master, 2333669

    Compass RE

    Source: Bright MLS,MLS#: NJBL2120882MLS Logo

    Facts & features

    Interior

    Bedrooms & bathrooms
    • Bedrooms: 4
    • Bathrooms: 3
    • Full bathrooms: 2
    • 1/2 bathrooms: 1
    • Main level bathrooms: 2
    • Main level bedrooms: 1
    Rooms
    • Room types: Living Room, Dining Room, Primary Bedroom, Bedroom 3, Bedroom 4, Family Room, Breakfast Room, Laundry, Office, Bathroom 2, Primary Bathroom, Half Bath
    Primary bedroom
    • Level: Main
    Bedroom 3
    • Level: Upper
    Bedroom 4
    • Level: Upper
    Primary bathroom
    • Level: Main
    Bathroom 2
    • Level: Upper
    Breakfast room
    • Level: Main
    Dining room
    • Level: Main
    Family room
    • Level: Main
    Half bath
    • Level: Main
    Laundry
    • Level: Main
    Living room
    • Level: Main
    Office
    • Level: Upper
    Heating
    • Forced Air, Natural Gas
    Cooling
    • Central Air, Natural Gas
    Appliances
    • Included: Electric Water Heater
    • Laundry: Main Level, Laundry Room
    Features
    • 2 Story Ceilings, Beamed Ceilings, Cathedral Ceiling(s), Dry Wall, Vaulted Ceiling(s)
    • Flooring: Luxury Vinyl
    • Windows: Casement, Double Pane Windows, Replacement
    • Basement: Unfinished,Partial
    • Number of fireplaces: 1
    • Fireplace features: Electric
    Interior area
    • Total structure area: 2,923
    • Total interior livable area: 2,923 sqft
    • Finished area above ground: 2,923
    • Finished area below ground: 0

    Property

    Parking
    • Total spaces: 2
    • Parking features: Garage Faces Side, Garage Door Opener, Attached
    • Attached garage spaces: 2
    Accessibility
    • Accessibility features: None
    Features
    • Levels: Two
    • Stories: 2
    • Pool features: None
    Lot
    • Size: 1.01 Acres
    Details
    • Additional structures: Above Grade, Below Grade
    • Parcel number: 1300054 0600004
    • Zoning: RD-2
    • Special conditions: Standard

    Construction

    Type & style
    • Home type: SingleFamily
    • Architectural style: Contemporary
    • Property subtype: Single Family Residence
    Materials
    • Brick, Wood Siding
    • Foundation: Block
    • Roof: Architectural Shingle
    Condition
    • New construction: No
    • Year built: 1978
    • Major remodel year: 2021

    Utilities & green energy

    • Sewer: On Site Septic
    • Water: Well

    Community & HOA

    Community
    • Subdivision: Little Mill
    HOA
    • Has HOA: No
    Location
    • Region: Marlton
    • Municipality: EVESHAM TWP

    Financial & listing details

    • Price per square foot: $308/sqft
    • Tax assessed value: $500,600
    • Annual tax amount: $18,466
    • Date on market: 9/16/2026
    • Listing agreement: Exclusive Right To Sell
    • Ownership: Fee Simple

    Price history

    DateEventPrice
    10/23/2026Sold$900,000+5.9%$308/sqft
    Source: Bright MLS #NJBL2120882 Report a problem
    10/1/2026Pending sale$849,990$291/sqft
    Source: Bright MLS #NJBL2120882 Report a problem
    9/17/2026Listed for sale$849,990+39.3%$291/sqft
    Source: Bright MLS #NJBL2120882 Report a problem
    11/17/2021Sold$610,000-12.7%$209/sqft
    Source: Public Record Report a problem
    8/27/2021Listed for sale$699,000+72.6%$239/sqft
    Source: Bright MLS #NJBL2006226 Report a problem
    3/10/2021Sold$405,000-3.5%$139/sqft
    Source: Public Record Report a problem
    12/10/2020Pending sale$419,900$144/sqft
    Source: Keller Williams Realty - Moorestown #NJBL382608 Report a problem
    11/13/2020Price change$419,900-3.4%$144/sqft
    Source: Keller Williams Realty - Moorestown #NJBL382608 Report a problem
    10/13/2020Price change$434,900-5.4%$149/sqft
    Source: Keller Williams Realty - Moorestown #NJBL382608 Report a problem
    10/2/2020Listed for sale$459,900-29.2%$157/sqft
    Source: Keller Williams Realty - Moorestown #NJBL382608 Report a problem
    11/13/2009Listing removed$650,000$222/sqft
    Source: Weichert, Realtors Report a problem
    11/4/2009Listed for sale$650,000$222/sqft
    Source: Weichert, Realtors Report a problem

    Public tax history

    YearProperty taxesTax assessment
    2026$18,467 +8%$500,600
    2025$17,095 +6.3%$500,600
    2024$16,084 $500,600
    2023-- $500,600
    2022$15,363 +2.4%$500,600 +17.8%
    2021$15,003 +20.3%$424,900
    2020$12,467 +1.4%$424,900
    2019$12,292 +1.2%$424,900
    2018$12,148 +2.5%$424,900
    2017$11,850 +1.8%$424,900
    2016$11,642 +2.9%$424,900
    2015$11,311 +1.4%$424,900
    2014$11,154 +0.4%$424,900
    2013$11,111 $424,900 +59.3%
    2003-- $266,800
    Find assessor info on the county website

    Neighborhood: Marlton

    Nearby schools

    GreatSchools rating
    Schools provided by the listing agent
    • District: Lenape Regional High

    Source: Bright MLS. This data may not be complete. We recommend contacting the local school district to confirm school assignments for this home.

    Get a cash offer in 3 minutes
    Find out how much your home could sell for in as little as 3 minutes with a no-obligation cash offer.
    Estimated market value

    $901,100

    Get a cash offer in 3 minutes
    Find out how much your home could sell for in as little as 3 minutes with a no-obligation cash offer.
    Estimated market value

    $901,100