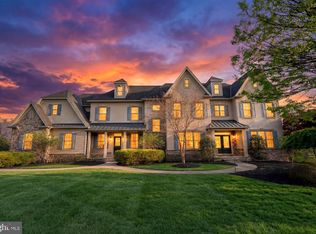
Crafted by the renowned Sparango builders, this brick estate in Plymouth Meeting stands as a masterwork of scale and craftsmanship. Set on a beautiful, flat one-acre lot, the home offers an incredible 8,109 square feet of living space above grade, designed to live as impressively as it entertains. From the moment you step into the gracious entry, the sweeping curved staircase and generous proportions set a sophisticated tone. Traditional living and dining rooms flow seamlessly into two expansive gathering rooms, where hardwood floors, intricate millwork, and wood-burning fireplaces create an atmosphere of warmth. Large windows throughout ensure every corner is bathed in natural light. At the heart of the residence, the chef’s kitchen is a study in functional luxury. With abundant cabinetry, a substantial center island, and a sun-splashed breakfast area, it’s a space built for both quiet mornings and large-scale hosting. Glass doors lead directly to the rear patio, making it easy to transition dinner parties to the outdoors. The second level maintains the home’s grand sense of scale. The primary suite serves as a true retreat, featuring two walk-in closets and a spa-like bath with dual vanities, a soaking tub, and a separate shower. The additional bedrooms and baths are thoughtfully arranged for privacy, accessible by both the main and secondary staircases. With multiple sitting areas and flexible living spaces, the layout easily adapts to serve as private home offices or guest quarters. One of the bedrooms has the additional option to be used as a bonus room or office. The possibilities continue in the lower level, which adds approximately 1,000 square feet of finished space, including a recreation area and a dedicated theater room for movie nights. Outside, the level acre of land offers a rare sense of space and privacy, providing a lush backdrop for outdoor enjoyment. While the property feels like a private sanctuary, it remains exceptionally well-connected to the area’s premier shopping, dining, and everyday conveniences. In a home of this magnitude, luxury is defined by the endless possibilities it provides. *Prior Matterport floor plan reflects approximately 8,109 square feet of gross internal area above grade. Measurements are approximate, may differ from public records, and should be independently verified.
For sale
$2,200,000
104 Sparango Ln, Plymouth Meeting, PA 19462
6beds
8,109sqft
Single Family Residence
Built in 1980
1.01 Acres Lot
$1,957,400 Zestimate®
$271/sqft
$-- HOA
What's special
Wood-burning fireplacesBrick estateSoaking tubIntricate millworkGracious entryGenerous proportionsBeautiful flat one-acre lot
- 6 days
- 448
- 8
Zillow last checked:
Listing updated:
Listed by:
Jack Aezen 610-662-1066,
Compass RE 6108223356,
Co-Listing Agent: Esther K Aezen 610-909-3921,
Compass RE
Source: Bright MLS,MLS#: PAMC2190396
Facts & features
Interior
Bedrooms & bathrooms
- Bedrooms: 6
- Bathrooms: 6
- Full bathrooms: 4
- 1/2 bathrooms: 2
- Main level bathrooms: 3
- Main level bedrooms: 1
Rooms
- Room types: Living Room, Dining Room, Primary Bedroom, Sitting Room, Bedroom 2, Bedroom 3, Bedroom 4, Bedroom 5, Kitchen, Family Room, Foyer, Breakfast Room, Laundry, Recreation Room, Utility Room, Media Room, Bedroom 6, Bonus Room, Primary Bathroom
Primary bedroom
- Features: Walk-In Closet(s), Attached Bathroom
- Level: Upper
- Area: 280 Square Feet
- Dimensions: 20 X 14
Bedroom 2
- Level: Upper
- Area: 216 Square Feet
- Dimensions: 18 X 12
Bedroom 3
- Level: Upper
- Area: 192 Square Feet
- Dimensions: 16 X 12
Bedroom 4
- Level: Upper
- Area: 208 Square Feet
- Dimensions: 13 X 16
Bedroom 5
- Level: Upper
- Area: 500 Square Feet
- Dimensions: 25 X 20
Bedroom 6
- Level: Main
- Area: 196 Square Feet
- Dimensions: 14 X 14
Primary bathroom
- Features: Double Sink, Bathroom - Jetted Tub
- Level: Upper
- Area: 315 Square Feet
- Dimensions: 15 X 21
Bonus room
- Level: Lower
- Area: 240 Square Feet
- Dimensions: 30 X 8
Bonus room
- Level: Lower
- Area: 135 Square Feet
- Dimensions: 15 X 9
Breakfast room
- Level: Main
- Area: 120 Square Feet
- Dimensions: 12 X 10
Dining room
- Level: Main
- Area: 224 Square Feet
- Dimensions: 14 X 16
Family room
- Features: Fireplace - Gas
- Level: Main
- Area: 340 Square Feet
- Dimensions: 17 X 20
Family room
- Features: Fireplace - Gas
- Level: Main
- Area: 475 Square Feet
- Dimensions: 25 X 19
Foyer
- Level: Main
- Area: 165 Square Feet
- Dimensions: 11 X 15
Kitchen
- Level: Main
- Area: 240 Square Feet
- Dimensions: 16 X 15
Laundry
- Level: Main
- Area: 72 Square Feet
- Dimensions: 12 X 6
Living room
- Level: Main
- Area: 384 Square Feet
- Dimensions: 16 X 24
Media room
- Level: Lower
- Area: 450 Square Feet
- Dimensions: 25 X 18
Recreation room
- Level: Lower
- Area: 780 Square Feet
- Dimensions: 30 X 26
Sitting room
- Level: Upper
- Area: 323 Square Feet
- Dimensions: 17 X 19
Utility room
- Level: Lower
- Area: 140 Square Feet
- Dimensions: 7 X 20
Heating
- Central, Natural Gas
Cooling
- Central Air, Electric
Appliances
- Included: Microwave, Cooktop, Dishwasher, Disposal, Dryer, Oven, Range Hood, Stainless Steel Appliance(s), Washer, Gas Water Heater
- Laundry: Main Level, Laundry Room
Features
- Additional Stairway, Attic, Bathroom - Walk-In Shower, Breakfast Area, Built-in Features, Crown Molding, Curved Staircase, Dining Area, Entry Level Bedroom, Exposed Beams, Family Room Off Kitchen, Open Floorplan, Eat-in Kitchen, Kitchen - Gourmet, Kitchen Island, Kitchen - Table Space, Recessed Lighting, Upgraded Countertops, Wainscotting, Walk-In Closet(s), Formal/Separate Dining Room
- Flooring: Carpet, Hardwood, Ceramic Tile
- Doors: Double Entry, Sliding Glass
- Windows: Skylight(s), Bay/Bow, Palladian
- Basement: Full,Partially Finished,Unfinished,Exterior Entry
- Number of fireplaces: 2
- Fireplace features: Wood Burning, Stone, Marble, Mantel(s), Gas/Propane
Interior area
- Total structure area: 8,109
- Total interior livable area: 8,109 sqft
- Finished area above ground: 5,541
- Finished area below ground: 2,568
Property
Parking
- Total spaces: 10
- Parking features: Garage Faces Side, Inside Entrance, Asphalt, Circular Driveway, Attached, Driveway
- Attached garage spaces: 4
- Uncovered spaces: 6
Accessibility
- Accessibility features: None
Features
- Levels: Two
- Stories: 2
- Patio & porch: Patio
- Exterior features: Lighting
- Pool features: None
- Has spa: Yes
- Spa features: Bath
- Has view: Yes
- View description: Garden
Lot
- Size: 1.01 Acres
- Dimensions: 207.00 x 0.00
- Features: Front Yard, Level, Open Lot, Rear Yard, SideYard(s), Suburban
Details
- Additional structures: Above Grade, Below Grade
- Parcel number: 490011792066
- Zoning: RESIDENTIAL
- Special conditions: Standard
Construction
Type & style
- Home type: SingleFamily
- Architectural style: Colonial
- Property subtype: Single Family Residence
Materials
- Brick
- Foundation: Brick/Mortar
Condition
- Excellent
- New construction: No
- Year built: 1980
Details
- Builder name: Sparango
Utilities & green energy
- Electric: 200+ Amp Service
- Sewer: Public Sewer
- Water: Public
Community & HOA
Community
- Subdivision: Valley Green
HOA
- Has HOA: No
Location
- Region: Plymouth Meeting
- Municipality: PLYMOUTH TWP
Financial & listing details
- Price per square foot: $271/sqft
- Tax assessed value: $461,430
- Annual tax amount: $17,153
- Date on market: 9/4/2026
- Listing agreement: Exclusive Right To Sell
- Listing terms: Cash,Conventional
- Inclusions: See Agent
- Exclusions: See Agent
- Ownership: Fee Simple
Estimated market value
$1,957,400
$1.72M - $2.25M
$6,651/mo
Price history
| Date | Event | Price |
|---|---|---|
| 9/4/2026 | Listed for sale | $2,200,000+80.3%$271/sqft |
Source:  Bright MLS #PAMC2190396 Report a problem Bright MLS #PAMC2190396 Report a problem | ||
| 10/27/2020 | Sold | $1,220,000-6.1%$150/sqft |
Source: Public Record Report a problem | ||
| 6/30/2020 | Pending sale | $1,299,900$160/sqft |
Source: BHHS Fox & Roach-Blue Bell #PAMC650942 Report a problem | ||
| 6/10/2020 | Listed for sale | $1,299,900$160/sqft |
Source: BHHS Fox & Roach-Blue Bell #PAMC650942 Report a problem | ||
Public tax history
| Year | Property taxes | Tax assessment |
|---|---|---|
| 2025 | $15,526 +4.3% | $461,430 |
| 2024 | $14,889 | $461,430 |
| 2023 | $14,889 +4.7% | $461,430 |
| 2022 | $14,225 +3.8% | $461,430 |
| 2021 | $13,708 +2.6% | $461,430 |
| 2020 | $13,355 +3.6% | $461,430 |
| 2019 | $12,886 +2.1% | $461,430 |
| 2018 | $12,621 +3.1% | $461,430 |
| 2017 | $12,238 +2.7% | $461,430 |
| 2016 | $11,915 +3.9% | $461,430 |
| 2015 | $11,471 +2.1% | $461,430 |
| 2014 | $11,236 +2.1% | $461,430 |
| 2013 | $11,007 +2.7% | $461,430 |
| 2012 | $10,717 +44.1% | $461,430 +38.5% |
| 2011 | $7,436 +3.6% | $333,130 |
| 2010 | $7,177 +3.3% | $333,130 |
| 2009 | $6,951 +2.9% | $333,130 |
| 2008 | $6,758 +1.9% | -- |
| 2007 | $6,633 +2.7% | -- |
| 2006 | $6,458 -0.4% | -- |
| 2005 | $6,485 +4.2% | -- |
| 2004 | $6,226 | -- |
| 2003 | $6,226 +2.2% | -- |
| 2002 | $6,089 +7.7% | -- |
| 2000 | $5,656 +2.2% | -- |
| 1999 | $5,533 | -- |
Find assessor info on the county website
Monthly payment
Est. payment
Payment breakdown
Explore the cost of this home by adjusting the details. Changes won't be saved.Climate risks
Neighborhood: 19462
Nearby schools
Schools provided by the listing agent
- District: Colonial
Source: Bright MLS. This data may not be complete. We recommend contacting the local school district to confirm school assignments for this home.
- $1,106,1004 bd3 ba3.7k sqft102 Sparango Ln, Plymouth Meeting, PA 19462Off Market
- $1,326,7006 bd3 ba5k sqft106 Sparango Ln, Plymouth Meeting, PA 19462Off Market
- $630,3003 bd2 ba2.7k sqft208 Township Line Rd, Blue Bell, PA 19422Off Market
- $669,6002 bd2 ba2.7k sqft206 Township Line Rd, Blue Bell, PA 19422Off Market
Similar homes
- $2,499,9996 bd8 ba7.9k sqft301 Julian Ct, Plymouth Meeting, PA 19462For Sale
 MLS ID #PAMC2176530, Jason Ostrowsky, BHHS Fox & Roach-Blue Bell. Bright MLS
 - $2,350,0006 bd7 ba7.6k sqft312 S Waterloo Rd, Devon, PA 19333For Sale
 MLS ID #PACT2131666, Karen Strid, Compass RE. Bright MLS
 - $2,249,0006 bd5 ba7.1k sqft1017 Lorien Dr, Ambler, PA 19002For Sale
 MLS ID #PAMC2182128, Wendie Steffens, Kurfiss Sotheby's International Realty. Bright MLS
 - $1,850,0005 bd6 ba5.8k sqft469 Gwynedd Ave, Lower Gwynedd, PA 19002For Sale
 MLS ID #PAMC2189902, Karen Horn, Howard Hanna Real Estate Services. Bright MLS
 - $2,200,0006 bd6 ba6.8k sqft1443 Lanes End, Villanova, PA 19085For SaleMLS ID #PAMC2189930, Damon Michels, KW Main Line - Narberth. Bright MLS
- $2,399,0006 bd9 ba8.7k sqft107 E Mill Rd, Flourtown, PA 19031For SaleMLS ID #PAMC2183184, Michael Sivel, BHHS Fox & Roach-Chestnut Hill. Bright MLS
- $1,769,0005 bd4 ba5.8k sqft461 S Roberts Rd, Bryn Mawr, PA 19010For SaleMLS ID #PADE2122988, Lisa Yakulis, Kurfiss Sotheby's International Realty. Bright MLS
- $2,199,0005 bd6 ba6.4k sqft109 Braebank Ln, Bryn Mawr, PA 19010For SaleMLS ID #PADE2118968, Wei Nguyen, Plus Realtors. Bright MLS
- $1,999,9996 bd7 ba7.5k sqft999 E Haines St, Philadelphia, PA 19138For SaleMLS ID #PAPH2651342, Sergio Pinto, Honest Real Estate. Bright MLS
- $2,599,0005 bd6 ba6.3k sqft1533 Briar Hill Rd, Gladwyne, PA 19035For SaleMLS ID #PAMC2180150, Lavinia Smerconish, Compass RE. Bright MLS
- $2,150,0009 bd8 ba8.1k sqft1266 Gulph Creek Dr, Wayne, PA 19087For SaleMLS ID #PAMC2146604, Luisa Ramondo, Kurfiss Sotheby's International Realty. Bright MLS
- $2,825,0005 bd5 ba9.7k sqft7029 Sheaff Ln, Fort Washington, PA 19034For SaleMLS ID #PAMC2186984, Rian Rooke, Compass RE. Bright MLS
- $2,149,9995 bd7 ba7.4k sqft21 Springton Pointe Dr, Newtown Square, PA 19073For SaleMLS ID #PADE2114432, Kathy Devine, BHHS Fox & Roach-Rosemont. Bright MLS
- $3,150,0005 bd8 ba8.5k sqft72 Farrier Ln, Newtown Square, PA 19073For SaleMLS ID #PADE2121596, Karen Strid, Compass RE. Bright MLS
- $1,750,0004 bd6 ba5.1k sqft1771 Indian Run Rd, Malvern, PA 19355For SaleMLS ID #PACT2135594, Brendan Reilly, Crescent Real Estate. Bright MLS
- $2,199,9995 bd6 ba8.1k sqft100 E Holland Rd, Holland, PA 18966For SaleMLS ID #PABU2110336, Matt Scannapieco, Franklin Investment Realty. Bright MLS
- $1,950,0006 bd6 ba5.9k sqft123 Gypsy Ln, King Of Prussia, PA 19406For SaleMLS ID #PAMC2157654, Tom Toole III, RE/MAX Main Line-West Chester. Bright MLS
- $2,199,0004 bd4 ba5.9k sqft40 Beverly Hills Rd, Warminster, PA 18974For SaleMLS ID #PABU2126048, Michael Valenza, Buxmont Property Management LLC. Bright MLS
- $2,689,0005 bd7 ba7.8k sqft1408 Rene Rd, Villanova, PA 19085For SaleMLS ID #PAMC2172054, Lisa Yakulis, Kurfiss Sotheby's International Realty. Bright MLS
- $1,950,0004 bd5 ba5.2k sqft1733 Stocton Rd, Meadowbrook, PA 19046For SaleMLS ID #PAMC2186952, Mike Stampone, HomeSmart Realty Advisors. Bright MLS
