A great opportunity to own this wonderful home in desired Upper Holland !! Details and photos coming soon !!! Get ready to schedule your private tour !!! On the market 10/ 21/2026 sellers can accommodate a quick closing ! Over 6000 sq ft of finished living space !!
Coming soon 10/21
$1,550,000
1885 Powderhorn Ct, Langhorne, PA 19053
7beds
6,163sqft
Single Family Residence
Built in 2001
0.95 Acres Lot
$1,301,200 Zestimate®
$252/sqft
$8/mo HOA
What's special
- 1 day
- 218
- 21
Zillow last checked:
Listing updated:
Listed by:
Chuong Van Tran 215-519-5057,
RE/MAX Access 2154002600,
Co-Listing Agent: Kyle Van Tran 267-515-7580,
RE/MAX Access
Source: Bright MLS,MLS#: PABU2133826
Facts & features
Interior
Bedrooms & bathrooms
- Bedrooms: 7
- Bathrooms: 5
- Full bathrooms: 4
- 1/2 bathrooms: 1
- Main level bathrooms: 1
Rooms
- Room types: Living Room, Dining Room, Bedroom 2, Bedroom 3, Bedroom 4, Bedroom 5, Kitchen, Family Room, Bedroom 1, Sun/Florida Room, Laundry, Office, Utility Room, Bedroom 6, Bathroom 1, Bathroom 2, Bathroom 3, Bonus Room, Half Bath, Additional Bedroom
Other
- Level: Lower
Bedroom 1
- Level: Upper
Bedroom 2
- Level: Upper
Bedroom 3
- Level: Upper
Bedroom 4
- Level: Upper
Bedroom 5
- Level: Lower
Bedroom 6
- Level: Lower
Bathroom 1
- Level: Upper
Bathroom 2
- Level: Upper
Bathroom 3
- Level: Upper
Bonus room
- Level: Lower
Dining room
- Level: Main
Family room
- Level: Main
Half bath
- Level: Main
Kitchen
- Level: Main
Laundry
- Level: Main
Living room
- Level: Main
Office
- Level: Main
Other
- Level: Main
Utility room
- Level: Lower
Heating
- Forced Air, Natural Gas
Cooling
- Central Air, Electric
Appliances
- Included: Built-In Range, Microwave, Cooktop, Dishwasher, Disposal, Dryer, Double Oven, Oven/Range - Electric, Gas Water Heater
- Laundry: Main Level, Laundry Room
Features
- Attic, Soaking Tub, Bathroom - Stall Shower, Bathroom - Tub Shower, Bathroom - Walk-In Shower, Breakfast Area, Butlers Pantry, Ceiling Fan(s), Crown Molding, Double/Dual Staircase, Family Room Off Kitchen, Open Floorplan, Formal/Separate Dining Room, Kitchen - Gourmet, Kitchen Island, Eat-in Kitchen, Primary Bath(s), Recessed Lighting, Upgraded Countertops, Walk-In Closet(s), 2 Story Ceilings, 9'+ Ceilings, Dry Wall, High Ceilings
- Flooring: Carpet, Ceramic Tile, Hardwood, Wood
- Windows: Window Treatments
- Basement: Finished,Heated,Walk-Out Access,Windows,Sump Pump
- Number of fireplaces: 1
- Fireplace features: Wood Burning
Interior area
- Total structure area: 6,163
- Total interior livable area: 6,163 sqft
- Finished area above ground: 4,663
- Finished area below ground: 1,500
Property
Parking
- Total spaces: 7
- Parking features: Storage, Built In, Garage Faces Side, Garage Door Opener, Inside Entrance, Oversized, Attached, Driveway
- Attached garage spaces: 3
- Uncovered spaces: 4
Accessibility
- Accessibility features: None
Features
- Levels: Two
- Stories: 2
- Patio & porch: Deck, Patio
- Exterior features: Lighting, Underground Lawn Sprinkler
- Pool features: None
- Fencing: Partial,Back Yard,Aluminum
- Has view: Yes
- View description: Trees/Woods
Lot
- Size: 0.95 Acres
- Features: Suburban
Details
- Additional structures: Above Grade, Below Grade
- Parcel number: 31039011033
- Zoning: R1
- Special conditions: Standard
Construction
Type & style
- Home type: SingleFamily
- Architectural style: Contemporary,Colonial
- Property subtype: Single Family Residence
Materials
- Frame, Brick
- Foundation: Concrete Perimeter
- Roof: Shingle
Condition
- Excellent
- New construction: No
- Year built: 2001
Utilities & green energy
- Electric: 200+ Amp Service
- Sewer: Public Sewer
- Water: Public
Community & HOA
Community
- Security: Carbon Monoxide Detector(s)
- Subdivision: Notting Hill Chase
HOA
- Has HOA: Yes
- Amenities included: None
- Services included: Insurance
- HOA fee: $100 annually
Location
- Region: Langhorne
- Municipality: NORTHAMPTON TWP
Financial & listing details
- Price per square foot: $252/sqft
- Tax assessed value: $80,040
- Annual tax amount: $17,198
- Date on market: 10/21/2026
- Listing agreement: Exclusive Right To Sell
- Listing terms: Cash,Conventional,FHA,VA Loan
- Ownership: Fee Simple
- Road surface type: Black Top
Estimated market value
$1,301,200
$1.17M - $1.44M
$5,040/mo
Price history
| Date | Event | Price |
|---|---|---|
| 3/22/2001 | Sold | $549,266$89/sqft |
Source: Agent Provided Report a problem | ||
Public tax history
| Year | Property taxes | Tax assessment |
|---|---|---|
| 2026 | $16,792 +4.5% | $80,040 |
| 2025 | $16,066 +2.3% | $80,040 |
| 2024 | $15,706 +8.1% | $80,040 |
| 2023 | $14,530 +0.9% | $80,040 |
| 2022 | $14,397 +3.3% | $80,040 |
| 2021 | $13,941 +2.3% | $80,040 |
| 2020 | $13,628 +6.4% | $80,040 |
| 2018 | $12,812 +4% | $80,040 |
| 2017 | $12,318 +34.6% | $80,040 |
| 2016 | $9,153 | $80,040 |
| 2015 | -- | $80,040 |
| 2014 | -- | $80,040 |
| 2013 | -- | $80,040 |
| 2012 | -- | $80,040 |
| 2011 | -- | $80,040 -16.3% |
| 2010 | -- | $95,600 |
| 2009 | -- | $95,600 |
| 2008 | -- | $95,600 |
| 2007 | -- | $95,600 |
| 2006 | -- | $95,600 |
| 2005 | -- | $95,600 +300% |
| 2004 | -- | $23,900 |
| 2003 | -- | $23,900 |
| 2002 | -- | $23,900 +856% |
| 2000 | -- | $2,500 |
Find assessor info on the county website
Monthly payment
Est. payment
Payment breakdown
Explore the cost of this home by adjusting the details. Changes won't be saved.Climate risks
Neighborhood: 19053
Nearby schools
Schools provided by the listing agent
- Elementary: Hillcrest
- Middle: Holland
- High: Council Rock High School South
- District: Council Rock
Source: Bright MLS. This data may not be complete. We recommend contacting the local school district to confirm school assignments for this home.
- $1,297,6004 bd5 ba3.5k sqft1898 Powderhorn Ct, Feasterville Trevose, PA 19053Off Market
- $1,340,9005 bd7 ba5.8k sqft1875 Powderhorn Ct, Langhorne, PA 19053Off Market
- $1,255,0004 bd5 ba4.4k sqft1845 Powderhorn Ct, Upper Holland, PA 19053Off Market
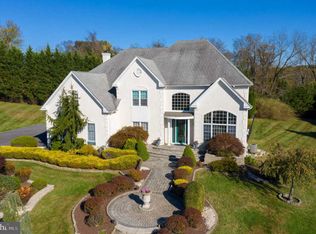
- $1,545,0004 bd4 ba4.5k sqft1860 Powderhorn Ct, Upper Holland, PA 19053Sold
Similar homes
- $1,575,0004 bd6 ba5.3k sqft1093 Drew Dr, Yardley, PA 19067For Sale
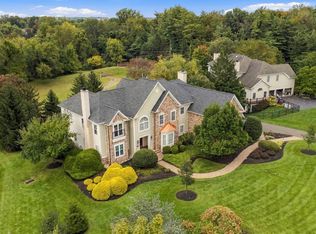
 MLS ID #PABU2130114, Alysha Brand, Keller Williams Real Estate - Newtown. Bright MLS
 - $1,295,0004 bd5 ba5.1k sqft84 Hope Rd, Holland, PA 18966For Sale
 MLS ID #PABU2132420, Gabe Polishuk, KW Empower. Bright MLS
 - $1,050,0004 bd3 ba3.3k sqft7 Mustang Ct, Holland, PA 18966For Sale
 MLS ID #PABU2132524, Jay Spaziano, Jay Spaziano Real Estate. Bright MLS
 - $1,549,0006 bd6 ba6.4k sqft606 McElwee Rd, Moorestown, NJ 08057For Sale
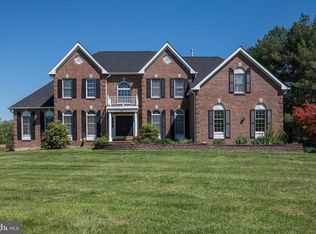 MLS ID #NJBL2110746, Tahir Zaman, Key Properties Real Estate. Bright MLS
 - $887,5004 bd4 ba4.4k sqft112 Beaumont Dr, Newtown, PA 18940For SaleMLS ID #PABU2133500, Cecelia Vlahakis, Wynn Real Estate LLC. Bright MLS
- $1,149,5004 bd3 ba4.2k sqft1280 Taylor Dr, Langhorne, PA 19047For SaleMLS ID #PABU2130206, Jay Spaziano, Jay Spaziano Real Estate. Bright MLS
- $1,599,9996 bd7 ba6.1k sqft1160 Jefferson Ln, Huntingdon Valley, PA 19006For SaleMLS ID #PAMC2169620, Tara Turner, The Real Estate Group, LLC. Bright MLS
- $1,419,0005 bd4 ba5.6k sqft102 Whisper Wood Ct, Newtown, PA 18940For SaleMLS ID #PABU2126348, Kelsey Mondelli, EXP Realty, LLC. Bright MLS
- $1,090,0004 bd4 ba4.9k sqft110 Somerset Dr, Blue Bell, PA 19422For SaleMLS ID #PAMC2197654, Matt Gorham, Keller Williams Real Estate -Exton. Bright MLS
- $1,725,0007 bd6 ba6.7k sqft5 Mercer Gate Dr, Doylestown, PA 18901For SaleMLS ID #PABU2131746, Danielle Davis, Howard Hanna Real Estate Services. Bright MLS
- $1,764,0004 bd4 ba4k sqft1703 Scott Dr, Newtown, PA 18940For SaleMLS ID #PABU2130138, Marianne Peterson, Coldwell Banker Hearthside. Bright MLS
- $1,625,0006 bd7 ba7.4k sqft2205 Jefferson Ln, Huntingdon Valley, PA 19006For SaleMLS ID #PAMC2172160, Sue Kinslow, BHHS Fox & Roach-Blue Bell. Bright MLS
- $1,199,0004 bd5 ba3.4k sqft630 White Ash Dr, Langhorne, PA 19047For SaleMLS ID #PABU2128450, ERIC KURYLUK, Opus Elite Real Estate. Bright MLS
- $1,349,5004 bd4 ba5.2k sqft1555 Cartpath Ct, Yardley, PA 19067For SaleMLS ID #PABU2128278, Nick DeLuca, KW Empower. Bright MLS
- $1,690,0005 bd5 ba7.1k sqft735 Hartford Rd, Moorestown, NJ 08057For SaleMLS ID #NJBL2113296, Susan Lodato, EveryHome Realtors. Bright MLS
- $1,650,0004 bd5 ba4.1k sqft700 Brandywine Dr, Moorestown, NJ 08057For SaleMLS ID #NJBL2116676, Mr. Naoji Moriuchi, Compass New Jersey, LLC - Moorestown. Bright MLS
- $1,199,9994 bd4 ba3k sqft10 Hartfeld Rd, Newtown, PA 18940For SaleMLS ID #PABU2132334, Jim Roche, KW Empower. Bright MLS
- $1,495,0004 bd6 ba6.9k sqft7 Mercer Gate Dr, Doylestown, PA 18901For SaleMLS ID #PABU2114582, Deana Corrigan, Compass RE. Bright MLS
- $1,395,0005 bd5 ba4.7k sqft1210 Severen Ct, Ambler, PA 19002For SaleMLS ID #PAMC2194892, Reid Rosenthal, BHHS Fox & Roach At the Harper, Rittenhouse Square. Bright MLS
- $1,249,0005 bd4 ba4.1k sqft102 Saint Andrews Pl, Newtown, PA 18940For SaleMLS ID #PABU2126146, Jay Spaziano, Jay Spaziano Real Estate. Bright MLS
