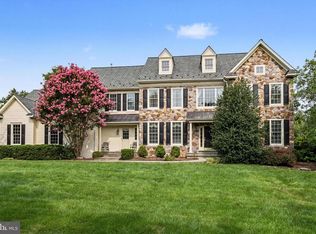
Welcome to 5 Mercer Gate Drive, an exceptional custom estate set on 1.9 serene acres in one of Doylestown’s most desirable settings. Offering an extraordinary blend of luxury, privacy, craftsmanship, and effortless living, this remarkable residence is just minutes from the shops, restaurants, and amenities of Downtown Doylestown. A sweeping circular driveway framed by Belgian block curbing creates an impressive approach to this distinctive R. Dratch custom-built residence, where thoughtful design and refined details are evident throughout. With 7 bedrooms and 5.5 baths, the home offers exceptional flexibility for everyday living, entertaining, extended family, and guests, while expansive windows capture beautiful views of the surrounding landscape from virtually every room. Every aspect of this residence reflects quality craftsmanship and thoughtful design, from the oversized three-car garage and rich, site-sanded hardwood floors to the extensive custom carpentry found throughout. Additional luxury features include an elevator providing convenient access to all levels, whole-house sound system, lawn irrigation system, and motorized chandelier lift for effortless maintenance. At the heart of the home is an impressive chef’s kitchen, beautifully appointed with quartz countertops, custom inset cabinetry, a 48-inch Sub-Zero refrigerator/freezer, and a Dacor commercial six-burner range. An oversized walk-in pantry with built-in shelving provides exceptional storage. The open-concept design flows naturally into the family room and spectacular sunroom, creating an ideal setting for both intimate gatherings and grand-scale entertaining. The sunroom, with its soaring cathedral ceiling and two walls of windows, brings the beauty of the surrounding property indoors. An expansive 8-foot sliding glass door from the kitchen opens directly to the large outdoor deck and patio, creating a seamless connection between indoor and outdoor living. The inviting family room features a wood-burning fireplace, custom built-ins, and a wet bar, while the elegant dining room showcases 11+ foot ceilings and stunning new lighting. The first-floor Owner’s Suite is a private retreat, featuring two walk-in closets, dual vanity and water closet areas, and a luxurious spa-inspired shower. A separate family entrance leads into an exceptionally spacious mudroom, complete with a large walk-in closet and dedicated laundry room. French doors with transom windows open to a sophisticated private office, highlighted by hardwood floors and a gas fireplace. Upstairs, five large bedrooms, all with grand closets and three additional baths provide abundant accommodations for family and guests. The fully finished walk-out lower level dramatically expands the living space, offering a spacious great room, exercise room, game room, additional finished rooms for flexible use, and a private bedroom with full bath featuring wide doorways for accessibility. Abundant windows and two full-size sliding doors fill the lower level with natural light and provide direct access to the expansive patio. Outdoor living is truly exceptional. The patio is anchored by a striking stone wood-burning fireplace with built-in pizza oven, complemented by a separate fire pit—creating an inviting destination for entertaining, relaxing, and enjoying memorable evenings surrounded by the peaceful landscape. This extraordinary property offers a rare combination of privacy, luxury, and versatility, all in an exceptional location just minutes from Doylestown Borough’s renowned shops, restaurants, schools, and cultural attractions, with convenient access to Routes 202, 622, and 263. Award-winning Central Bucks School District.
For sale
$1,725,000
5 Mercer Gate Dr, Doylestown, PA 18901
7beds
6,744sqft
Single Family Residence
Built in 2001
1.9 Acres Lot
$-- Zestimate®
$256/sqft
$117/mo HOA
What's special
Dacor commercial six-burner rangeQuartz countertopsWhole-house sound systemLawn irrigation systemOversized three-car garageRich site-sanded hardwood floorsCustom inset cabinetry
- 14 days
- 2,015
- 134
Zillow last checked:
Listing updated:
Listed by:
Danielle Davis 215-272-8326,
Howard Hanna Real Estate Services 2156432500
Source: Bright MLS,MLS#: PABU2131746
Facts & features
Interior
Bedrooms & bathrooms
- Bedrooms: 7
- Bathrooms: 6
- Full bathrooms: 5
- 1/2 bathrooms: 1
- Main level bathrooms: 2
- Main level bedrooms: 1
Rooms
- Room types: Dining Room, Primary Bedroom, Bedroom 2, Bedroom 4, Bedroom 5, Kitchen, Game Room, Family Room, Sun/Florida Room, Great Room, Laundry, Office, Bedroom 6, Bathroom 2, Bathroom 3, Attic, Primary Bathroom, Additional Bedroom
Primary bedroom
- Features: Walk-In Closet(s), Recessed Lighting, Flooring - Solid Hardwood
- Level: Main
- Area: 390 Square Feet
- Dimensions: 15 X 26
Other
- Features: Attached Bathroom, Walk-In Closet(s)
- Level: Lower
- Area: 368 Square Feet
- Dimensions: 16 X 23
Bedroom 2
- Features: Cathedral/Vaulted Ceiling, Attached Bathroom
- Level: Upper
- Area: 323 Square Feet
- Dimensions: 17 X 19
Bedroom 4
- Features: Cathedral/Vaulted Ceiling, Ceiling Fan(s), Flooring - Solid Hardwood, Skylight(s), Walk-In Closet(s)
- Level: Upper
- Area: 270 Square Feet
- Dimensions: 15 X 18
Bedroom 4
- Features: Attached Bathroom, Cathedral/Vaulted Ceiling, Flooring - Solid Hardwood
- Level: Upper
- Area: 272 Square Feet
- Dimensions: 16 X 17
Bedroom 5
- Features: Ceiling Fan(s), Attached Bathroom
- Level: Upper
- Area: 195 Square Feet
- Dimensions: 13 X 15
Bedroom 6
- Features: Attached Bathroom
- Level: Upper
- Area: 195 Square Feet
- Dimensions: 13 X 15
Primary bathroom
- Features: Bathroom - Walk-In Shower
- Level: Main
Bathroom 2
- Level: Upper
Bathroom 3
- Level: Upper
- Area: 238 Square Feet
- Dimensions: 14 X 17
Bathroom 3
- Level: Upper
Other
- Features: Attic - Floored
- Level: Upper
- Area: 576 Square Feet
- Dimensions: 16 X 36
Dining room
- Features: Cathedral/Vaulted Ceiling, Chair Rail, Crown Molding, Flooring - Solid Hardwood
- Level: Main
- Area: 285 Square Feet
- Dimensions: 15 X 19
Family room
- Features: Built-in Features, Crown Molding, Fireplace - Wood Burning, Flooring - Solid Hardwood, Wet Bar
- Level: Main
- Area: 414 Square Feet
- Dimensions: 18 X 23
Game room
- Features: Balcony Access, Flooring - Carpet, Recessed Lighting
- Level: Lower
Great room
- Features: Attached Bathroom, Flooring - Carpet, Walk-In Closet(s)
- Level: Lower
- Area: 494 Square Feet
- Dimensions: 19 X 26
Kitchen
- Features: Breakfast Bar, Breakfast Room, Built-in Features, Countertop(s) - Quartz, Pantry
- Level: Main
- Area: 416 Square Feet
- Dimensions: 16 X 26
Laundry
- Features: Flooring - Solid Hardwood
- Level: Main
- Area: 81 Square Feet
- Dimensions: 9 X 9
Mud room
- Features: Flooring - Solid Hardwood
- Level: Main
Office
- Features: Fireplace - Gas, Crown Molding, Flooring - Solid Hardwood
- Level: Main
- Area: 494 Square Feet
- Dimensions: 19 X 26
Other
- Level: Main
- Area: 306 Square Feet
- Dimensions: 17 X 18
Heating
- Forced Air, Hot Water, Radiant, Natural Gas
Cooling
- Central Air, Electric
Appliances
- Included: Microwave, Built-In Range, Central Vacuum, Dishwasher, Dryer, Energy Efficient Appliances, Exhaust Fan, Extra Refrigerator/Freezer, Humidifier, Ice Maker, Self Cleaning Oven, Oven, Oven/Range - Gas, Refrigerator, Six Burner Stove, Water Treat System, Gas Water Heater
- Laundry: Main Level, Laundry Room, Mud Room
Features
- Attic, Bar, Bathroom - Stall Shower, Breakfast Area, Built-in Features, Cedar Closet(s), Ceiling Fan(s), Central Vacuum, Chair Railings, Crown Molding, Dining Area, Elevator, Entry Level Bedroom, Family Room Off Kitchen, Floor Plan - Traditional, Formal/Separate Dining Room, Eat-in Kitchen, Kitchen - Gourmet, Kitchen Island, Pantry, Primary Bath(s), Recessed Lighting, Upgraded Countertops, Walk-In Closet(s)
- Flooring: Carpet, Ceramic Tile, Hardwood, Heated, Wood
- Doors: French Doors, Six Panel, Sliding Glass
- Windows: Bay/Bow, Casement, Double Pane Windows, Energy Efficient, Skylight(s), Window Treatments
- Basement: Full
- Number of fireplaces: 2
- Fireplace features: Gas/Propane, Mantel(s), Screen, Stone, Wood Burning
Interior area
- Total structure area: 6,744
- Total interior livable area: 6,744 sqft
- Finished area above ground: 5,144
- Finished area below ground: 1,600
Property
Parking
- Total spaces: 13
- Parking features: Garage Faces Side, Garage Door Opener, Inside Entrance, Oversized, Circular Driveway, Driveway, Attached
- Attached garage spaces: 3
- Uncovered spaces: 10
Accessibility
- Accessibility features: None
Features
- Levels: Two
- Stories: 2
- Patio & porch: Deck, Patio
- Exterior features: Extensive Hardscape, Lighting, Flood Lights, Lawn Sprinkler, Underground Lawn Sprinkler, Play Area
- Pool features: None
- Fencing: Other,Partial
- Has view: Yes
- View description: Garden, Trees/Woods
Lot
- Size: 1.9 Acres
- Features: Backs to Trees, Cul-De-Sac, Irregular Lot, Landscaped, Wooded, Private, Rear Yard, Secluded, SideYard(s)
Details
- Additional structures: Above Grade, Below Grade
- Parcel number: 09022079027
- Zoning: R1
- Special conditions: Standard
Construction
Type & style
- Home type: SingleFamily
- Architectural style: Colonial
- Property subtype: Single Family Residence
Materials
- Frame
- Foundation: Concrete Perimeter
- Roof: Shake
Condition
- Good
- New construction: No
- Year built: 2001
- Major remodel year: 2009
Details
- Builder name: Rob Dratch
Utilities & green energy
- Electric: 200+ Amp Service
- Sewer: Private Sewer
- Water: Well
- Utilities for property: Cable Connected, Natural Gas Available
Community & HOA
Community
- Security: Security System, Fire Sprinkler System
- Subdivision: Mercer Gate
HOA
- Has HOA: Yes
- Services included: Common Area Maintenance
- HOA fee: $1,400 annually
- HOA name: MERCER GATE HOMEOWNERS ASSOCIATION
Location
- Region: Doylestown
- Municipality: DOYLESTOWN TWP
Financial & listing details
- Price per square foot: $256/sqft
- Tax assessed value: $108,600
- Annual tax amount: $17,476
- Date on market: 9/23/2026
- Listing agreement: Exclusive Right To Sell
- Inclusions: Washer / Dryer / Kitchen Refrigerator
- Ownership: Fee Simple
Estimated market value
Not available
Estimated sales range
Not available
Not available
Price history
| Date | Event | Price |
|---|---|---|
| 9/23/2026 | Listed for sale | $1,725,000+44.4%$256/sqft |
Source:  Bright MLS #PABU2131746 Report a problem Bright MLS #PABU2131746 Report a problem | ||
| 7/2/2019 | Sold | $1,194,200+85813.7%$177/sqft |
Source: Public Record Report a problem | ||
| 10/25/2001 | Sold | $1,390-99.5% |
Source: Public Record Report a problem | ||
| 8/22/2000 | Sold | $275,000$41/sqft |
Source: Public Record Report a problem | ||
Public tax history
| Year | Property taxes | Tax assessment |
|---|---|---|
| 2026 | $21,535 +5.7% | $108,600 |
| 2025 | $20,376 +2% | $108,600 |
| 2024 | $19,974 +9% | $108,600 |
| 2023 | $18,325 +1.1% | $108,600 |
| 2022 | $18,121 +2.1% | $108,600 |
| 2021 | $17,748 +0.5% | $108,600 |
| 2020 | $17,667 +1.4% | $108,600 |
| 2018 | $17,422 +1.4% | $108,600 |
| 2017 | $17,178 | $108,600 |
| 2016 | $17,178 | $108,600 |
| 2015 | -- | $108,600 |
| 2014 | -- | $108,600 |
| 2013 | -- | $108,600 |
| 2012 | -- | $108,600 |
| 2011 | -- | $108,600 |
| 2010 | -- | $108,600 |
| 2009 | -- | $108,600 |
| 2008 | -- | $108,600 |
| 2007 | -- | $108,600 |
| 2006 | -- | $108,600 |
| 2005 | -- | $108,600 +300% |
| 2004 | -- | $27,150 |
| 2003 | -- | $27,150 +589.1% |
| 2002 | -- | $3,940 |
| 2000 | -- | $3,940 |
Find assessor info on the county website
Monthly payment
Est. payment
Payment breakdown
Explore the cost of this home by adjusting the details. Changes won't be saved.Climate risks
Neighborhood: 18901
Nearby schools
Schools provided by the listing agent
- Elementary: Kutz
- Middle: Lenape
- High: Central Bucks High School West
- District: Central Bucks
Source: Bright MLS. This data may not be complete. We recommend contacting the local school district to confirm school assignments for this home.

Similar homes
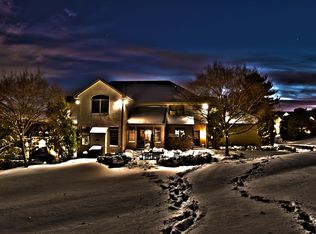
- $1,495,0004 bd6 ba6.9k sqft7 Mercer Gate Dr, Doylestown, PA 18901For Sale
 MLS ID #PABU2114582, Deana Corrigan, Compass RE. Bright MLS
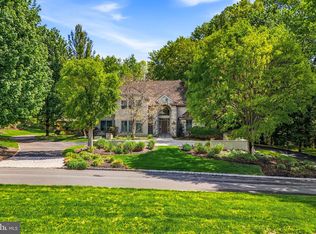
 - $1,835,0005 bd4 ba5.8k sqft500 Deerfield Ln, Doylestown, PA 18901For Sale
 MLS ID #PABU2122958, MARIA Zolezzi, Century 21 Action Plus Realty - Bordentown. Bright MLS
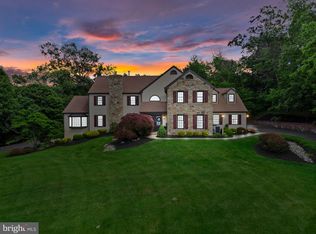
 - $1,199,9004 bd4 ba3.8k sqft2 Cavallo Way, Doylestown, PA 18901For Sale
 MLS ID #PABU2131924, Stephen Servis, Homestarr Realty. Bright MLS
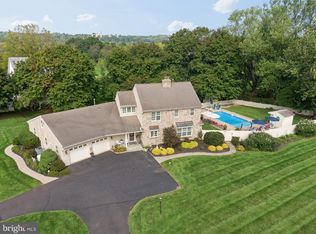
 - $1,695,0005 bd6 ba5.8k sqft125 Muirfield Ln, Chalfont, PA 18914For Sale
 MLS ID #PABU2128636, Revi Haviv, Compass RE. Bright MLS
 - $2,350,0006 bd6 ba5.8k sqft4350 Church Rd, Doylestown, PA 18902For SaleMLS ID #PABU2131666, homecoin.com Minerick, Homecoin.com. Bright MLS
- $1,249,9005 bd4 ba3.9k sqft2002 Par Dr, Doylestown, PA 18901For SaleMLS ID #PABU2127732, Joanna Gouak, Re/Max One Realty. Bright MLS
- $1,695,0004 bd4 ba4.6k sqft13 Crestwood Cir, New Hope, PA 18938For SaleMLS ID #PABU2131256, Vicki Azar Roberts, Keller Williams Real Estate-Doylestown. Bright MLS
- $1,395,0004 bd5 ba4.3k sqft2885 Mill Rd, Doylestown, PA 18902For SaleMLS ID #PABU2116514, Angie Haug, Kurfiss Sotheby's International Realty. Bright MLS
- $1,999,0004 bd6 ba5.8k sqft104 Meadowview Dr, Doylestown, PA 18902For SaleMLS ID #PABU2120290, Kim Hawksworth, Compass RE. Bright MLS
- $1,250,0004 bd4 ba7k sqft13 Erwinna Valley Way, Erwinna, PA 18920For SaleMLS ID #PABU2132188, Revi Haviv, Compass RE. Bright MLS
- $1,775,0005 bd6 ba5.8k sqft469 Gwynedd Ave, Lower Gwynedd, PA 19002For SaleMLS ID #PAMC2195328, Karen Horn, Howard Hanna Real Estate Services. Bright MLS
- $1,699,9005 bd6 ba6.9k sqft51 Wordsworth Dr, Ivyland, PA 18974For SaleMLS ID #PABU2124740, Lynne DiDonato, Coldwell Banker Hearthside-Doylestown. Bright MLS
- $1,449,0004 bd5 ba5.3k sqft4029 Devonshire Dr, New Hope, PA 18938For SaleMLS ID #PABU2120154, Nick Esser, Addison Wolfe Real Estate. Bright MLS
- $1,600,0004 bd5 ba3.4k sqft1171 Shannon Rd, Newtown, PA 18940For SaleMLS ID #PABU2130732, Madeline Jones, BHHS Fox & Roach -Yardley/Newtown. Bright MLS
- $1,695,0006 bd8 ba7.5k sqft1670 Cloverly Ln, Rydal, PA 19046For SaleMLS ID #PAMC2180278, Frank Blumenthal, Keller Williams Real Estate Tri-County. Bright MLS
- $1,575,0004 bd6 ba5.3k sqft1093 Drew Dr, Yardley, PA 19067For SaleMLS ID #PABU2130114, Alysha Brand, Keller Williams Real Estate - Newtown. Bright MLS
- $1,749,0006 bd5 ba5.6k sqft175 Waverly Ln, Harleysville, PA 19438For SaleMLS ID #PAMC2176390, Gay Davidson, The Davidson Group. Bright MLS
- $1,764,0004 bd4 ba4k sqft1703 Scott Dr, Newtown, PA 18940For SaleMLS ID #PABU2130138, Marianne Peterson, Coldwell Banker Hearthside. Bright MLS
- $1,900,0004 bd6 ba6.7k sqft48 Woodside Ln, New Hope, PA 18938For SaleMLS ID #PABU2127552, Tammy Smith, Long & Foster Real Estate, Inc.. Bright MLS
- $1,850,0004 bd6 ba5.7k sqft36 Timber Knoll Dr, Washington Crossing, PA 18977For SaleMLS ID #PABU2126730, Jay Spaziano, Jay Spaziano Real Estate. Bright MLS
