Rarely does a home like this come along, and never before has this one been offered. Perched above Neshaminy Creek at the end of a quiet no-outlet street, this custom-built, brick-faced colonial backs to Mill Rd Park and is surrounded by horse farms and rolling parkland. Stone walls, mature trees, and a gently sloping backyard frame four stories of finished living space, ready for your personal touches. Step through the custom-tiled foyer into a classic floor plan with elegant formal living and dining rooms, the dining room graced by a chandelier, bay window, and crown molding. The showstopping library, with its vaulted ceilings, clerestory windows, and skylight, is bathed in natural light, while the family room invites you to unwind by the wood-burning fireplace. The kitchen is made for gathering, with granite counter tops, white cabinets, and an island with a KitchenAid glass-top range, and it flows into a sunny sunken breakfast nook with a vaulted ceiling, skylight, and pantry closet. Then step onto the private back deck and take in serene views of mature trees and endless parkland. Upstairs, retreat to a huge master suite with a sitting area, a massive walk-in closet, and a spa-like bath with a jetted tub/shower. Two additional bedrooms, a hall bath, and a laundry room complete the second floor, while a skylit attic suite offers a walk-in closet and a full bath with glass stall shower. Downstairs, the finished lower level with wet bar and double-door walkout to the backyard is ready to become your game room, gym, or theater room, with extra storage and room to grow. A two-car attached garage completes the home. With abundant space, a gorgeous private lot, and parkland as your backyard neighbor, this is the forever home you’ve been waiting to make your own. Welcome Home!
For sale
$899,989
1650 Mill Rd W, Furlong, PA 18925
4beds
4,599sqft
Single Family Residence
Built in 1989
1.9 Acres Lot
$875,600 Zestimate®
$196/sqft
$-- HOA
What's special
Gently sloping backyardGorgeous private lotTwo-car attached garageCustom-tiled foyerClassic floor planMature treesStone walls
- 1 day
- 771
- 57
Zillow last checked:
Listing updated:
Listed by:
Nate Hewitt 267-266-6766,
Realty One Group Supreme 2152204840
Source: Bright MLS,MLS#: PABU2135732
Facts & features
Interior
Bedrooms & bathrooms
- Bedrooms: 4
- Bathrooms: 4
- Full bathrooms: 3
- 1/2 bathrooms: 1
- Main level bathrooms: 4
- Main level bedrooms: 4
Basement
- Area: 1480
Heating
- Heat Pump, Forced Air, Oil, Electric
Cooling
- Central Air, Electric
Appliances
- Included: Built-In Range, Trash Compactor, Down Draft, Dishwasher, Dryer, Exhaust Fan, Self Cleaning Oven, Oven, Oven/Range - Electric, Washer, Water Heater, Electric Water Heater
- Laundry: Upper Level
Features
- Bar, Bathroom - Stall Shower, Bathroom - Tub Shower, Bathroom - Walk-In Shower, Breakfast Area, Butlers Pantry, Ceiling Fan(s), Dining Area, Floor Plan - Traditional, Formal/Separate Dining Room, Kitchen Island, Pantry, Primary Bath(s), Recessed Lighting, Upgraded Countertops, Walk-In Closet(s), 2 Story Ceilings, Dry Wall, Vaulted Ceiling(s)
- Flooring: Carpet, Ceramic Tile, Vinyl
- Doors: Insulated, Six Panel, Sliding Glass
- Windows: Casement, Double Hung, Double Pane Windows, Insulated Windows, Screens, Skylight(s), Sliding, Wood Frames
- Basement: Partial,Heated,Interior Entry,Exterior Entry,Partially Finished,Rear Entrance,Space For Rooms,Walk-Out Access,Windows
- Number of fireplaces: 1
- Fireplace features: Glass Doors, Mantel(s), Stone, Wood Burning
Interior area
- Total structure area: 5,374
- Total interior livable area: 4,599 sqft
- Finished area above ground: 3,894
- Finished area below ground: 705
Property
Parking
- Total spaces: 8
- Parking features: Garage Faces Side, Garage Door Opener, Inside Entrance, Attached, Driveway
- Attached garage spaces: 2
- Uncovered spaces: 6
Accessibility
- Accessibility features: None
Features
- Levels: Four
- Stories: 4
- Patio & porch: Deck
- Exterior features: Lighting, Flood Lights, Rain Gutters, Stone Retaining Walls
- Pool features: None
- Has spa: Yes
- Spa features: Bath
- Has view: Yes
- View description: Creek/Stream, Trees/Woods, Valley, Water
- Has water view: Yes
- Water view: Creek/Stream,Water
- Waterfront features: Creek/Stream
- Body of water: Neshaminy Creek
Lot
- Size: 1.9 Acres
- Features: Adjoins - Public Land, Backs to Trees, Backs - Parkland, Front Yard, Not In Development, Wooded, Private, Rear Yard, Rural, Secluded, SideYard(s), Sloped, Stream/Creek
Details
- Additional structures: Above Grade, Below Grade
- Parcel number: 06017069001
- Zoning: AG
- Special conditions: Probate Listing
Construction
Type & style
- Home type: SingleFamily
- Architectural style: Colonial
- Property subtype: Single Family Residence
Materials
- Frame, Brick, Brick Front, Combination, Copper Plumbing, Stick Built, Vinyl Siding
- Foundation: Block, Crawl Space
- Roof: Architectural Shingle,Asphalt,Hip,Pitched,Shingle
Condition
- Average
- New construction: No
- Year built: 1989
Utilities & green energy
- Electric: 200+ Amp Service
- Sewer: On Site Septic
- Water: Well
- Utilities for property: Fiber Optic
Community & HOA
Community
- Subdivision: None Available
HOA
- Has HOA: No
Location
- Region: Furlong
- Municipality: BUCKINGHAM TWP
Financial & listing details
- Price per square foot: $196/sqft
- Tax assessed value: $68,830
- Annual tax amount: $13,029
- Date on market: 11/20/2026
- Listing agreement: Exclusive Right To Sell
- Inclusions: Negotiable
- Exclusions: Negotiable
- Ownership: Fee Simple
- Road surface type: Black Top
Estimated market value
$875,600
$832,000 - $919,000
$3,897/mo
Price history
| Date | Event | Price |
|---|---|---|
| 11/20/2026 | Listed for sale | $899,989$196/sqft |
Source:  Bright MLS #PABU2135732 Report a problem | ||
Public tax history
| Year | Property taxes | Tax assessment |
|---|---|---|
| 2026 | $12,455 +6.1% | $68,830 |
| 2025 | $11,737 +0.4% | $68,830 |
| 2024 | $11,685 +7.9% | $68,830 |
| 2023 | $10,826 +1.2% | $68,830 |
| 2022 | $10,697 +1.2% | $68,830 |
| 2021 | $10,569 | $68,830 |
| 2020 | $10,569 -8.9% | $68,830 -9.5% |
| 2018 | $11,598 -0.2% | $76,030 |
| 2017 | $11,617 | $76,030 |
| 2016 | $11,617 | $76,030 |
| 2015 | -- | $76,030 |
| 2014 | -- | $76,030 |
| 2013 | -- | $76,030 |
| 2012 | -- | $76,030 -15.4% |
| 2011 | -- | $89,920 |
| 2010 | -- | $89,920 |
| 2009 | -- | $89,920 |
| 2008 | -- | $89,920 |
| 2007 | -- | $89,920 |
| 2006 | -- | $89,920 |
| 2005 | -- | $89,920 +300% |
| 2004 | -- | $22,480 |
| 2003 | -- | $22,480 |
| 2002 | -- | $22,480 |
| 2000 | -- | $22,480 |
Find assessor info on the county website
Monthly payment
Est. payment
Payment breakdown
Explore the cost of this home by adjusting the details. Changes won't be saved.Climate risks
Neighborhood: 18925
Nearby schools
Schools provided by the listing agent
- District: Central Bucks
Source: Bright MLS. This data may not be complete. We recommend contacting the local school district to confirm school assignments for this home.

Similar homes
- $925,0004 bd3 ba3.2k sqft3889 Robin Rd, Furlong, PA 18925For Sale
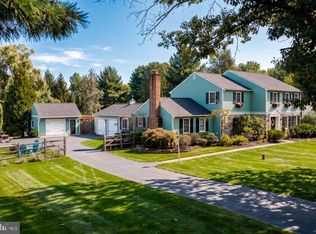
 MLS ID #PABU2132042, Stephanie Garomon, Addison Wolfe Real Estate. Bright MLS
- $874,9004 bd3 ba3.2k sqft3822 Forest Hill Dr, Furlong, PA 18925For Sale
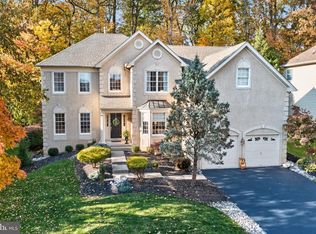 MLS ID #PABU2134662, Beth Scarpello, BHHS Fox & Roach-Doylestown. Bright MLS
- $800,0004 bd3 ba2.7k sqft13 Hickory Dr, Doylestown, PA 18901For Sale
 MLS ID #PABU2135078, Kathy Halteman, RE/MAX Legacy. Bright MLS
- $845,0004 bd3 ba4.7k sqft2936 Defford Rd, Norristown, PA 19403For Sale
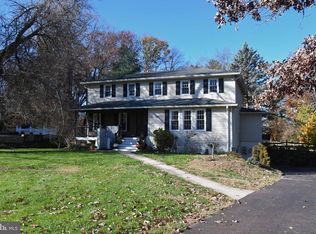 MLS ID #PAMC2200288, Brian Quigley, Silver Leaf Partners Inc. Bright MLS
- $850,0006 bd4 ba4k sqft1007 Fawn Dr, Southampton, PA 18966For SaleMLS ID #PABU2135356, Joseph Bograd, Elite Realty Group Unl. Inc.. Bright MLS
- $950,0006 bd4 ba4.7k sqft105 Swallow Ct, North Wales, PA 19454For SaleMLS ID #PAMC2198672, Kristen McDonald, Howard Hanna Real Estate Services. Bright MLS
- $750,0005 bd3 ba3.1k sqft92 Woodcrest Ln, Doylestown, PA 18901For SaleMLS ID #PABU2134198, Sarah Peters, EXP Realty, LLC. Bright MLS
- $699,0004 bd2 ba2.7k sqft70 Sandywood Dr, Doylestown, PA 18901For SaleMLS ID #PABU2126848, Sarah Peters, EXP Realty, LLC. Bright MLS
- $489,0004 bd3 ba3.6k sqft84 Valley Rd, Warminster, PA 18974For SaleMLS ID #PABU2135450, Angela Perry, RE/MAX Centre Realtors. Bright MLS
- $899,9004 bd4 ba3k sqft669 Tennis Ave, Ambler, PA 19002For SaleMLS ID #PAMC2193986, Amanda Helwig, Dan Helwig Inc. Bright MLS
- $898,0004 bd3 ba3.4k sqft157 Hartford Ln, Newtown, PA 18940For SaleMLS ID #PABU2133726, Patty Miskel, Long & Foster Real Estate, Inc.. Bright MLS
- $979,7005 bd4 ba4.5k sqft4960 Stillwater Cir, Doylestown, PA 18902For SaleMLS ID #PABU2128986, Frank Dolski, Coldwell Banker Hearthside-Lahaska. Bright MLS
- $924,9004 bd5 ba3k sqft5921 Durham Rd, Pipersville, PA 18947For SaleMLS ID #PABU2130598, Melanie Henderson, Innovate Real Estate. Bright MLS
- $725,0004 bd3 ba2.8k sqft3475 Hillcroft Rd, Huntingdon Valley, PA 19006For SaleMLS ID #PAMC2199810, Louise Dalessandro, Elfant Wissahickon-Chestnut Hill. Bright MLS
- $850,0004 bd3 ba4k sqft216 Goldenrod Dr, Lansdale, PA 19446For SaleMLS ID #PAMC2200464, Dan Caparo, EXP Realty, LLC. Bright MLS
- $895,0004 bd3 ba2.7k sqft219 Sandy Ridge Mount Airy Rd, Stockton, NJ 08559For SaleMLS ID #NJHT2005370, Erica Voorhees, Coldwell Banker Residential Brokerage - Flemington. Bright MLS
- $949,5003 bd3 ba4.5k sqft929 Herman Rd, Horsham, PA 19044For SaleMLS ID #PAMC2181020, Paul Bondy, Home Solutions Realty Group. Bright MLS
- $1,100,0004 bd3 ba2.9k sqft115 Anna Rose Ct, Maple Glen, PA 19002For SaleMLS ID #PAMC2200736, Marina Zaspel, Keller Williams Real Estate-Blue Bell. Bright MLS
- $775,0004 bd5 ba6.1k sqft2605 Bridle Path Rd, East Norriton, PA 19403For SaleMLS ID #PAMC2200568, Tony Clemente, Keller Williams Real Estate-Blue Bell. Bright MLS
- $989,0004 bd3 ba4.2k sqft3826 Martin Rd, Huntingdon Valley, PA 19006For SaleMLS ID #PAMC2197976, Joseph Bograd, Elite Realty Group Unl. Inc.. Bright MLS
