Skip main navigation
Off market
  • $1,376,800

    1875 Powderhorn Ct, Langhorne, PA 19053

    5beds
    5,804sqft
    SingleFamily
    Built in 2000
    1.23 Acres Lot
    $1,376,800 Zestimate®
    $237/sqft
    $6,479 Estimated rent

    Home value

    $1,376,800

    $1.28M - $1.49M

    $6,479/mo

    Zestimate® history
    Loading
    Loading...

    Owner options

    List your home for rent

    $6,479/mo

    Rent Zestimate®

    Find your next renter with Zillow Rental Manager. Plus, with online applications, you can quickly screen prospective tenants – for free.

    Learn more

    $6,479/mo

    Rent Zestimate®

    Refinance and save

    $8,643/mo

    Est. payment

    Refinancing to a lower rate could help reduce your monthly payments and save thousands over the life of the loan.

    See today's rates

    $8,643/mo

    Est. payment

    Explore your selling options

    Work with a Zillow partner agent

    Leverage their expertise and Zillow's premium Showcase listings to get your home seen by more buyers.

    Get started

    List with your own agent

    Get your home in front of millions of buyers by listing it on Zillow.

    Learn how to do it

    Sell it yourself

    Take full control of how buyers see your home on Zillow by listing For Sale by Owner (FSBO).

    List your home

    What's special

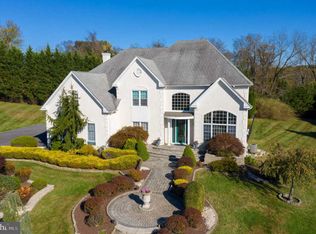
    COUNCIL ROCK SCHOOLS. BRAND NEW ROOF AND $179K in recent improvements. Appraised for $840K. Welcome to 1875 Powderhorn Ct., an elegant 5 B/R, 6.5 bath custom-designed estate home perfectly situated on 1.23 acres backing to woods within a quiet cul-de-sac in beautiful Upper Holland. This is the one you will fall in love with award-winning Council Rock schools, large rooms, open floor plan, vaulted and 9 foot ceilings, hardwood floors throughout both main levels, remodeled custom gourmet kitchen, 1st floor in-law suite and a fin. lower level that channels your deepest desire to vacation at a luxurious resort in Tuscany. Start by meandering up the paver walkway to leaded glass doors shaded by a stunning wrought iron pergola. Enter into a 2-story foyer featuring a turned center staircase with striking wrought iron bannister and crystal chandelier. The adjacent formal L/R and D/R are beautifully decorated with custom window treatments and recessed lighting. The kitchen, fully updated in 2017, will make any serious chef feel right at home with tile floor and 42~ rich wood & cream-painted cabinets accented with under-cabinet lighting. Enjoy counter space galore with an over-sized center island/breakfast bar and a half wall with expanded quartz counter convenient for party serving. Stainless steel appliances include a glass cooktop with telescopic exhaust fan, new microwave, dual extra wide wall ovens, dishwasher, refrigerator and wine cooler. Relax over coffee and a newspaper in the sun-drenched breakfast room overlooking park-like views of the private back yard. The kitchen opens to a vaulted great room centered around a brick f/p flanked by stacked double-hung windows that fill the room with natural light. Double French doors off the foyer lead to a private office. The office links to an in-law suite with B/R and full bath ~ this suite takes up 1 bay of the 3-car garage but can easily be reconverted if desired by buyers. Finally, a stylish powder room and laundry room complete the 1st floor. The 2nd floor boasts new h/w flooring and a spacious master suite with tray ceiling, dressing area, master bath with brand new seamless glass shower door, new double vanity/fixtures, mirror, lighting and a jetted tub. The walk-in custom master closet (converted 6th bedroom) rivals any boutique department store with built-in cabinetry, drawers and shoe racks to please the choosiest clothes horse. Two other large B/Rs offer double or walk-in closets and share a nicely-appointed full bath with tub/shower and single vanity. The last B/

    This property is off market, which means it's not currently listed for sale or rent on Zillow. This may be different from what's available on other websites or public sources.

    Facts & features

    Interior

    Bedrooms & bathrooms
    • Bedrooms: 5
    • Bathrooms: 7
    • Full bathrooms: 6
    • 1/2 bathrooms: 1
    Heating
    • Forced air, Gas
    Cooling
    • Central
    Appliances
    • Included: Dishwasher, Dryer, Garbage disposal, Microwave, Washer
    Features
    • Upgraded Countertops, Master Bath(s), Crown Moldings, Recessed Lighting, Chair Railings, Kitchen - Gourmet, Kitchen - Eat-In, Family Room Off Kitchen, Kitchen - Island, Stall Shower, Bar, Pantry
    • Flooring: Hardwood
    • Has fireplace: Yes
    • Fireplace features: wood stove
    Interior area
    • Total interior livable area: 5,804 sqft

    Property

    Parking
    • Total spaces: 3
    • Parking features: Garage - Attached
    Features
    • Exterior features: Stucco, Vinyl
    Lot
    • Size: 1.23 Acres
    Details
    • Parcel number: 31039011034

    Construction

    Type & style
    • Home type: SingleFamily
    • Architectural style: Traditional
    Materials
    • Frame
    Condition
    • Year built: 2000

    Community & HOA

    HOA
    • Has HOA: Yes
    • HOA fee: $15 monthly
    Location
    • Region: Langhorne

    Financial & listing details

    • Price per square foot: $237/sqft
    • Tax assessed value: $772,769
    • Annual tax amount: $12,874

    Price history

    DateEventPrice
    8/14/2019Sold$790,000-1.2%$136/sqft
    Source: Public Record Report a problem
    5/19/2019Price change$799,900-2.4%$138/sqft
    Source: Coldwell Banker Hearthside #PABU308808 Report a problem
    4/24/2019Price change$819,900-2.4%$141/sqft
    Source: Coldwell Banker Hearthside #PABU308808 Report a problem
    1/30/2019Listed for sale$839,900+20%$145/sqft
    Source: Coldwell Banker Hearthside #PABU308808 Report a problem
    5/23/2016Sold$699,900$121/sqft
    Source: Public Record Report a problem
    3/21/2016Price change$699,900-6.7%$121/sqft
    Source: VIP Realty Corporation-Philadelphia #6638744 Report a problem
    10/8/2015Price change$749,900-4.8%$129/sqft
    Source: VIP Realty Corporation-Philadelphia #6638744 Report a problem
    10/6/2015Listed for sale$787,777-6.1%$136/sqft
    Source: VIP Realty Corporation-Philadelphia #6638744 Report a problem
    9/2/2015Listing removed$839,000$145/sqft
    Source: RE/MAX ELITE #6547717 Report a problem
    7/13/2015Price change$839,000-0.1%$145/sqft
    Source: RE/MAX ELITE #6547717 Report a problem
    5/5/2015Price change$839,900-0.6%$145/sqft
    Source: RE/MAX ELITE #6547717 Report a problem
    4/7/2015Listed for sale$844,900+78.1%$146/sqft
    Source: RE/MAX ELITE #6547717 Report a problem
    7/11/2000Sold$474,437-62.9%$82/sqft
    Source: Public Record Report a problem
    11/19/1999Sold$1,280,000$221/sqft
    Source: Public Record Report a problem

    Public tax history

    YearProperty taxesTax assessment
    2025$12,874 +2.3%$64,140
    2024$12,586 +8.1%$64,140
    2023$11,643 +0.9%$64,140
    2022$11,537 +3.3%$64,140
    2021$11,172 +2.3%$64,140
    2020$10,921 +6.4%$64,140
    2018$10,267 +4%$64,140
    2017$9,871 +30.7%$64,140
    2016$7,554 $64,140
    2015-- $64,140
    2014-- $64,140
    2013-- $64,140
    2012-- $64,140
    2011-- $64,140
    2010-- $64,140 -24.4%
    2009-- $84,800
    2008-- $84,800
    2007-- $84,800
    2006-- $84,800
    2005-- $84,800 +300%
    2004-- $21,200
    2003-- $21,200
    2002-- $21,200
    2000-- $21,200
    Find assessor info on the county website

    Neighborhood: 19053

    Nearby schools

    GreatSchools rating
    Schools provided by the listing agent
    • District: Council Rock

    Source: The MLS. This data may not be complete. We recommend contacting the local school district to confirm school assignments for this home.

    Get a cash offer in 3 minutes
    Find out how much your home could sell for in as little as 3 minutes with a no-obligation cash offer.
    Estimated market value
    $1,376,800
    Get a cash offer in 3 minutes
    Find out how much your home could sell for in as little as 3 minutes with a no-obligation cash offer.
    Estimated market value
    $1,376,800