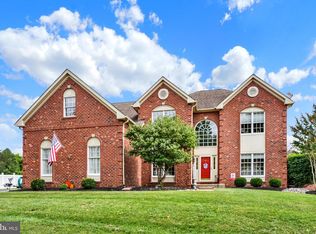
Welcome to 10 Hartfeld Road, a beautifully updated home tucked into the sought-after Wiltshire Walk community in Newtown. Offering 4 bedrooms, 3.5 bathrooms, more than 3,000 square feet of living space, a finished walk-out basement, and a 2-car garage, this home delivers the space and flexibility today’s buyers are looking for. Step inside to soaring ceilings, white oak hardwood floors, and an abundance of natural light. Large windows bring the outdoors in, while the gas fireplace creates a warm centerpiece for the main living space. A dedicated first-floor office provides the perfect place to work from home, while the home’s open and inviting layout makes everyday living and entertaining feel effortless. At the heart of the home is a bright, spacious kitchen featuring new Bosch stainless steel appliances, granite countertops, updated lighting and tile backsplash, abundant white cabinetry, a butler’s pantry, and a large center island with plenty of room for seating. Whether it’s a quiet weekday dinner or a house full of guests, this is a kitchen designed to be lived in. Step outside to a large, level backyard with plenty of room to garden, play, grill, entertain, or simply unwind. The patio and outdoor space offer an easy extension of the home’s living areas and plenty of possibilities for creating your own backyard retreat. Upstairs, you’ll find four generously sized bedrooms, ample closet space, and two full bathrooms. The primary suite provides a comfortable escape with its own sitting area and walk-in closet. The newly finished walk-out lower level adds another dimension to the home. Complete with a full bathroom and direct outdoor access, this versatile space could function beautifully as guest quarters, an in-law suite, home gym, media room, playroom, second office, or additional living space. Wiltshire Walk offers a neighborhood feel with sidewalks, tree-lined surroundings, and easy access to everything that makes Newtown such a desirable place to call home. Enjoy nearby shopping and dining in Newtown, local parks and trails, Tyler State Park, convenient access to I-95, and the highly regarded Council Rock School District. With its combination of space, updates, flexible living areas, outdoor space, and an exceptional Newtown location, 10 Hartfeld Road is ready for its next chapter. Schedule your private showing and come experience it for yourself.
For sale
$1,199,999
10 Hartfeld Rd, Newtown, PA 18940
4beds
3,092sqft
Single Family Residence
Built in 2004
9,583 Square Feet Lot
$1,158,400 Zestimate®
$388/sqft
$-- HOA
What's special
Finished walk-out basementAbundance of natural lightDedicated first-floor officeSoaring ceilingsAbundant white cabinetryOpen and inviting layoutWhite oak hardwood floors
- 16 days
- 1,200
- 61
Zillow last checked:
Listing updated:
Listed by:
Jim Roche 215-714-9539,
KW Empower 215-627-3500,
Listing Team: Rarity Real Estate, Co-Listing Team: Rarity Real Estate,Co-Listing Agent: Ernest Dodge Iii 978-337-7143,
KW Empower
Source: Bright MLS,MLS#: PABU2132334
Facts & features
Interior
Bedrooms & bathrooms
- Bedrooms: 4
- Bathrooms: 4
- Full bathrooms: 3
- 1/2 bathrooms: 1
- Main level bathrooms: 1
Heating
- Forced Air, Natural Gas
Cooling
- Central Air, Electric
Appliances
- Included: Dryer, Dishwasher, Washer, Refrigerator, Cooktop, Gas Water Heater
Features
- Basement: Finished
- Has fireplace: No
Interior area
- Total structure area: 3,092
- Total interior livable area: 3,092 sqft
- Finished area above ground: 3,092
Property
Parking
- Total spaces: 2
- Parking features: Garage Faces Front, Driveway, Attached
- Attached garage spaces: 1
- Uncovered spaces: 1
Accessibility
- Accessibility features: None
Features
- Levels: Two
- Stories: 2
- Pool features: None
Lot
- Size: 9,583 Square Feet
Details
- Additional structures: Above Grade
- Parcel number: 29045138
- Zoning: R1
- Special conditions: Standard
Construction
Type & style
- Home type: SingleFamily
- Architectural style: Contemporary
- Property subtype: Single Family Residence
Materials
- Brick, HardiPlank Type
- Foundation: Block
Condition
- Excellent
- New construction: No
- Year built: 2004
Utilities & green energy
- Sewer: Public Sewer
- Water: Public
Community & HOA
Community
- Subdivision: Wiltshire Walk
HOA
- Has HOA: Yes
Location
- Region: Newtown
- Municipality: NEWTOWN TWP
Financial & listing details
- Price per square foot: $388/sqft
- Tax assessed value: $60,480
- Annual tax amount: $10,967
- Date on market: 9/30/2026
- Listing agreement: Exclusive Right To Sell
- Listing terms: Cash,Conventional,FHA,VA Loan
- Inclusions: Washer, Dryer, Fridge
- Ownership: Fee Simple
Estimated market value
$1,158,400
$1.10M - $1.22M
$4,331/mo
Price history
| Date | Event | Price |
|---|---|---|
| 9/30/2026 | Listed for sale | $1,199,999+0.1%$388/sqft |
Source:  Bright MLS #PABU2132334 Report a problem Bright MLS #PABU2132334 Report a problem | ||
| 9/16/2026 | Listing removed | $1,199,000$388/sqft |
Source: Bright MLS #PABU2116376 Report a problem | ||
| 9/4/2026 | Price change | $1,199,000-9.5%$388/sqft |
Source: Bright MLS #PABU2116376 Report a problem | ||
| 3/23/2026 | Listed for sale | $1,325,000+100.2%$429/sqft |
Source: Bright MLS #PABU2116376 Report a problem | ||
| 7/26/2018 | Sold | $662,000+0.5%$214/sqft |
Source: Public Record Report a problem | ||
| 6/6/2018 | Listed for sale | $659,000+32%$213/sqft |
Source: CB Hearthside-Regional Sales #1001794216 Report a problem | ||
| 5/4/2004 | Sold | $499,095$161/sqft |
Source: Public Record Report a problem | ||
Public tax history
| Year | Property taxes | Tax assessment |
|---|---|---|
| 2026 | $11,592 +5.7% | $60,480 |
| 2025 | $10,967 | $60,480 |
| 2024 | $10,967 +6.6% | $60,480 |
| 2023 | $10,284 +2% | $60,480 |
| 2022 | $10,085 +1.6% | $60,480 |
| 2021 | $9,928 +5.1% | $60,480 |
| 2020 | $9,450 +4.4% | $60,480 |
| 2018 | $9,051 +4.3% | $60,480 |
| 2017 | $8,677 | $60,480 |
| 2016 | $8,677 | $60,480 |
| 2015 | -- | $60,480 |
| 2014 | -- | $60,480 |
| 2013 | -- | $60,480 |
| 2012 | -- | $60,480 |
| 2011 | -- | $60,480 -17.4% |
| 2010 | -- | $73,200 |
| 2009 | -- | $73,200 |
| 2008 | -- | $73,200 |
| 2007 | -- | $73,200 |
| 2006 | -- | $73,200 |
| 2005 | -- | $73,200 +5574.4% |
| 2004 | -- | $1,290 |
| 2003 | -- | $1,290 |
Find assessor info on the county website
Monthly payment
Est. payment
Payment breakdown
Explore the cost of this home by adjusting the details. Changes won't be saved.Climate risks
Neighborhood: 18940
Nearby schools
Schools provided by the listing agent
- District: Council Rock
Source: Bright MLS. This data may not be complete. We recommend contacting the local school district to confirm school assignments for this home.
Similar homes
- $980,0004 bd3 ba3.3k sqft4 Hartfeld Rd, Newtown, PA 18940For Sale

 MLS ID #PABU2122602, Sanket Soni, Keller Williams Premier. Bright MLS
 - $1,050,0004 bd3 ba3.3k sqft7 Mustang Ct, Holland, PA 18966For Sale
 MLS ID #PABU2132524, Jay Spaziano, Jay Spaziano Real Estate. Bright MLS
 - $1,145,0003 bd3 ba2.9k sqft12 Brown Ln, Newtown, PA 18940For Sale
 MLS ID #PABU2129910, Jay Spaziano, Jay Spaziano Real Estate. Bright MLS
 - $1,100,0004 bd3 ba3.2k sqft22 Hope Rd, Holland, PA 18966For Sale
 MLS ID #PABU2131984, Michael Barrett, Coldwell Banker Hearthside Realtors. Bright MLS
 - $775,0004 bd3 ba3.1k sqft867 Olsen Dr, Yardley, PA 19067For SaleMLS ID #PABU2132742, Matthew Harnick, Keller Williams Real Estate-Blue Bell. Bright MLS
- $1,100,0004 bd3 ba3.4k sqft4 Pond View Ln, Titusville, NJ 08560For SaleMLS ID #NJME2078580, Asma W Naik, Coldwell Banker Residential Brokerage - Princeton. Bright MLS
- $949,9996 bd4 ba3.7k sqft113 Glenwood Dr, Washington Crossing, PA 18977For SaleMLS ID #PABU2132036, Alisia Snyder, Opus Elite Real Estate. Bright MLS
- $1,150,0004 bd3 ba3.5k sqft1 Somerset Ct, Allentown, NJ 08501For SaleMLS ID #NJMM2004988, Edward J Smires, Smires & Associates. Bright MLS
- $689,9003 bd3 ba1.7k sqft126 Hampton Dr, Langhorne, PA 19047For SaleMLS ID #PABU2133638, Valeriia Gurtovaia, Opus Elite Real Estate. Bright MLS
- $750,0004 bd3 ba2.4k sqft2628 Woodsview Dr, Bensalem, PA 19020For SaleMLS ID #PABU2133080, Mit Patel, Equity Pennsylvania Real Estate. Bright MLS
- $925,0004 bd3 ba3.2k sqft3889 Robin Rd, Furlong, PA 18925For SaleMLS ID #PABU2132042, Stephanie Garomon, Addison Wolfe Real Estate. Bright MLS
- $1,229,0005 bd3 ba3.2k sqft8 Evans Dr, Princeton Junction, NJ 08550For SaleMLS ID #NJME2081674, Ken Lee, BHHS Fox & Roach - Robbinsville. Bright MLS
- $780,0004 bd3 ba2.5k sqft1535 Willow Pond Dr, Yardley, PA 19067For SaleMLS ID #PABU2131348, Kat Quarterman, Quarterman Realty Group Inc.. Bright MLS
- $1,075,0004 bd4 ba2.4k sqft8 Bradford Ct, West Windsor, NJ 08550For SaleMLS ID #NJME2082824, Harveen Bhatla, Keller Williams Premier. Bright MLS
- $999,0004 bd6 ba3.5k sqft1484 Grasshopper Rd, Huntingdon Valley, PA 19006For SaleMLS ID #PAMC2193288, Holly Yablonovitz, Keller Williams Real Estate-Blue Bell. Bright MLS
- $649,9004 bd2 ba1.8k sqft34 Fawn Dr, Holland, PA 18966For SaleMLS ID #PABU2130298, Andy Kowalski, Opus Elite Real Estate. Bright MLS
- $950,0004 bd3 ba2.5k sqft120 S Main St, Pennington, NJ 08534For SaleMLS ID #NJME2083858, ALBERT MOORE, Better Homes and Gardens Real Estate Realty Connect. Bright MLS
- $875,0004 bd4 ba3k sqft22 Orchard Ave, Pennington, NJ 08534New ConstructionMLS ID #NJME2082098, Kimberley D. Witkowski, Home Journey Realty. Bright MLS
- $999,0003 bd2 ba1.9k sqft119 W Ashland St, Doylestown, PA 18901For SaleMLS ID #PABU2132908, Matt Kapusta, EXP Realty, LLC. Bright MLS
- $1,050,0004 bd4 ba2.8k sqft212 Ingleside Ave, Pennington, NJ 08534New ConstructionMLS ID #NJME2069518, Ronnie Glomb, Your Town Realty. Bright MLS
