COMING SOON! Essentially new construction on an existing foundation — an all-new two-story home currently being built, offering approximately 3,040 square feet of finished living area above grade (roughly 1,642 sq ft on the first floor & 1,398 sq ft on the second floor), plus a partial basement and a detached garage, sited on a 75' x 250' lot (approximately 0.43 acre). Every element above grade is brand new; the basement/foundation is the sole existing portion. Now at the sheetrock stage with trim, closets, paint, and kitchen cabinets to follow, the home is scheduled for completion at the end of September 2026. The home is still in progress, buyers who act now have the opportunity to personalize their finishes — paint colors, kitchen and bathroom cabinet styles, and fixture selections — to make the home their own. Buyers who prefer a turnkey home can have it completed as described below. The home offers an open, light-filled layout with a dramatic two-story great-room volume, a chef's kitchen, and a well-zoned bedroom plan — plus a two-story open volume over the dining room. The main level centers on a spacious, connected living plan. Welcome your guests to the open main living spaces. The Living Room anchors one end of the floor, flanked by large windows for abundant natural light. The Dining Room and Kitchen flow together as one open space, with the dining area rising into a two-story volume that draws light down from above. The Kitchen is generously equipped, with a large island, range with hood, dishwasher, and refrigerator, and opens directly to the main living areas. The first floor also includes a full Bathroom, a main-level Bedroom, and excellent everyday storage: a walk-in Pantry, a dedicated Storage closet, a Coat Closet, and a Linen closet. Exterior access is generous — a covered Front Porch runs along the front of the home, a side entry door offers convenient everyday access, and a 6' sliding Glassdoor at the rear opens onto a landing with stairs down to the left side, for easy indoor-outdoor flow to the backyard. The upper level offers a comfortable three-bedroom layout plus flexible living space. Three well-proportioned Bedrooms each enjoy good closet space and large egress windows. A central Sitting Area provides a versatile lounge, home-office, or play space, overlooking the two-story opening down to the dining room and kitchen below. The floor is served by two full Bathrooms, including a spa-style bath with a soaking tub and separate shower, plus a dedicated laundry room on the bedroom level. A large Walk-In Closet and additional bedroom closets provide ample storage, with pull-down attic access for even more. A partial basement on the home's existing foundation sits beneath the front half of the house — approximately 830 sq ft of full-height space housing all-new mechanicals, with room for storage or future finishing. The rear half of the home is served by a crawl space with proper access and ventilation. Close to major highways & train stations for commuters, parks & recreation, schools, shopping, various colleges and universities. We are now at the sheetrock stage with trim, closets, paint, kitchen cabinets to follow with an estimated completion end of September 2026.
Coming soon 10/30
$875,000
22 Orchard Ave, Pennington, NJ 08534
4beds
3,040sqft
Single Family Residence
Built in 2026
0.43 Acres Lot
$944,200 Zestimate®
$288/sqft
$-- HOA
What's special
- 18 days
- 778
- 28
Zillow last checked:
Listing updated:
Listed by:
Kimberley D. Witkowski 609-216-3127,
Home Journey Realty
Source: Bright MLS,MLS#: NJME2082098
Facts & features
Interior
Bedrooms & bathrooms
- Bedrooms: 4
- Bathrooms: 4
- Full bathrooms: 3
- 1/2 bathrooms: 1
- Main level bathrooms: 2
- Main level bedrooms: 1
Rooms
- Room types: Living Room, Dining Room, Primary Bedroom, Sitting Room, Bedroom 3, Bedroom 4, Kitchen, Bedroom 1, Laundry, Bathroom 1, Primary Bathroom
Primary bedroom
- Level: Upper
- Area: 0 Square Feet
- Dimensions: 0 X 0
Bedroom 1
- Level: Main
- Area: 0 Square Feet
- Dimensions: 0 X 0
Bedroom 3
- Level: Upper
- Area: 0 Square Feet
- Dimensions: 0 X 0
Bedroom 4
- Level: Upper
- Area: 0 Square Feet
- Dimensions: 0 X 0
Primary bathroom
- Level: Upper
- Area: 0 Square Feet
- Dimensions: 0 X 0
Bathroom 1
- Level: Main
- Area: 0 Square Feet
- Dimensions: 0 X 0
Dining room
- Level: Main
- Area: 0 Square Feet
- Dimensions: 0 X 0
Kitchen
- Level: Main
- Area: 0 Square Feet
- Dimensions: 0 X 0
Laundry
- Level: Upper
- Area: 0 Square Feet
- Dimensions: 0 X 0
Living room
- Level: Main
- Area: 0 Square Feet
- Dimensions: 0 X 0
Sitting room
- Level: Upper
- Area: 0 Square Feet
- Dimensions: 0 X 0
Heating
- Hot Water, Natural Gas
Cooling
- Central Air, Electric
Appliances
- Included: Dishwasher, Energy Efficient Appliances, Microwave, Oven/Range - Gas, Refrigerator, Range Hood, Gas Water Heater
- Laundry: Upper Level, Hookup, Laundry Room
Features
- Attic, Built-in Features, Ceiling Fan(s), Combination Kitchen/Dining, Combination Dining/Living, Crown Molding, Entry Level Bedroom, Open Floorplan, Kitchen Island, Pantry, Primary Bath(s), Recessed Lighting, Upgraded Countertops, Walk-In Closet(s), Bar, Other
- Flooring: Ceramic Tile, Hardwood, Luxury Vinyl, Wood
- Basement: Unfinished
- Has fireplace: No
Interior area
- Total structure area: 3,040
- Total interior livable area: 3,040 sqft
- Finished area above ground: 3,040
- Finished area below ground: 0
Property
Parking
- Total spaces: 3
- Parking features: Driveway, On Street
- Uncovered spaces: 3
Accessibility
- Accessibility features: None
Features
- Levels: Two
- Stories: 2
- Exterior features: Lighting, Other
- Pool features: None
Lot
- Size: 0.43 Acres
Details
- Additional structures: Above Grade, Below Grade
- Parcel number: 060008300087
- Zoning: R100
- Special conditions: Standard
Construction
Type & style
- Home type: SingleFamily
- Architectural style: Colonial
- Property subtype: Single Family Residence
Materials
- Frame
- Foundation: Block
- Roof: Shingle
Condition
- Excellent
- New construction: Yes
- Year built: 2026
Utilities & green energy
- Electric: 200+ Amp Service
- Sewer: Private Septic Tank
- Water: Well
Community & HOA
Community
- Subdivision: Rushbrook
HOA
- Has HOA: No
Location
- Region: Pennington
- Municipality: HOPEWELL TWP
Financial & listing details
- Price per square foot: $288/sqft
- Tax assessed value: $254,200
- Annual tax amount: $8,263
- Date on market: 10/30/2026
- Listing agreement: Exclusive Right To Sell
- Listing terms: Cash,Conventional
- Inclusions: Oven, Microwave, Refrigerator, Dishwasher
- Ownership: Fee Simple
Estimated market value
$944,200
$859,000 - $1.03M
$5,109/mo
Price history
| Date | Event | Price |
|---|---|---|
| 7/31/2024 | Sold | $250,000-28.4%$82/sqft |
Source:  Bright MLS #NJME2040824 Report a problem Bright MLS #NJME2040824 Report a problem | ||
| 6/17/2024 | Pending sale | $349,000$115/sqft |
Source: Bright MLS #NJME2040824 Report a problem | ||
| 5/31/2024 | Contingent | $349,000$115/sqft |
Source: Bright MLS #NJME2040824 Report a problem | ||
| 4/24/2024 | Price change | $349,000-6.9%$115/sqft |
Source: Bright MLS #NJME2040824 Report a problem | ||
| 4/1/2024 | Listed for sale | $375,000+160.4%$123/sqft |
Source: Bright MLS #NJME2040824 Report a problem | ||
| 4/30/2004 | Sold | $144,000$47/sqft |
Source: Public Record Report a problem | ||
Public tax history
| Year | Property taxes | Tax assessment |
|---|---|---|
| 2025 | $7,460 | $245,300 |
| 2024 | $7,460 +2.9% | $245,300 +3.5% |
| 2023 | $7,247 | $236,900 |
| 2022 | $7,247 +2.5% | $236,900 |
| 2021 | $7,071 +2.5% | $236,900 |
| 2020 | $6,899 +1.9% | $236,900 |
| 2019 | $6,771 +2.8% | $236,900 |
| 2018 | $6,586 +2.5% | $236,900 |
| 2017 | $6,427 +2.2% | $236,900 |
| 2016 | $6,290 +2.1% | $236,900 |
| 2015 | $6,159 +3.3% | $236,900 |
| 2014 | $5,960 +3.8% | $236,900 |
| 2013 | $5,745 -5.1% | $236,900 |
| 2012 | $6,056 +5.1% | $236,900 -11.2% |
| 2011 | $5,760 -5.8% | $266,900 |
| 2010 | $6,113 +3.2% | $266,900 -10.1% |
| 2009 | $5,926 +4.8% | $296,900 |
| 2008 | $5,656 -0.5% | $296,900 |
| 2007 | $5,683 | $296,900 +138.1% |
| 2006 | -- | $124,700 |
| 2005 | -- | $124,700 |
| 2004 | $3,291 | $124,700 |
| 2003 | -- | $124,700 |
| 2002 | -- | $124,700 |
| 2001 | -- | $124,700 |
Find assessor info on the county website
Monthly payment
Est. payment
Payment breakdown
Explore the cost of this home by adjusting the details. Changes won't be saved.Climate risks
Neighborhood: 08534
Nearby schools
Schools provided by the listing agent
- District: Hopewell Valley Regional Schools
Source: Bright MLS. This data may not be complete. We recommend contacting the local school district to confirm school assignments for this home.

Similar homes
- $895,0004 bd4 ba2.5k sqft19 Maple Ln, Pennington, NJ 08534For Sale
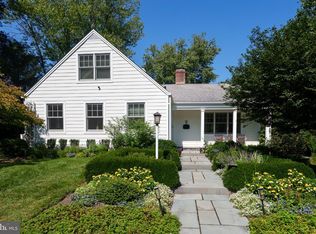
 MLS ID #NJME2083808, Linda Twining, Callaway Henderson Sotheby's Int'l-Princeton. Bright MLS
 - $874,9004 bd3 ba2.9k sqft39 Chicory Ln, Pennington, NJ 08534For Sale
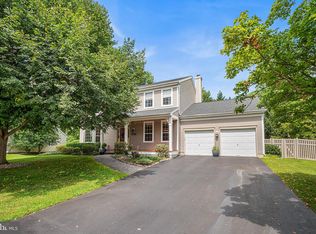 MLS ID #NJME2082694, Sita Philion, Redfin. Bright MLS
 - $950,0004 bd3 ba2.5k sqft120 S Main St, Pennington, NJ 08534For Sale
 MLS ID #NJME2083858, ALBERT MOORE, Better Homes and Gardens Real Estate Maturo. Bright MLS
 - $879,0004 bd3 ba2.5k sqft34 Woosamonsa Rd, Pennington, NJ 08534For Sale
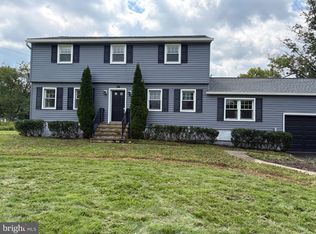 MLS ID #NJME2081684, Patti Chapnick, RE/MAX at the Sea. Bright MLS
 - $975,0004 bd3 ba2.8k sqft3 Blue Spruce Dr, Pennington, NJ 08534For SaleMLS ID #NJME2082358, Susan Thompson, Corcoran Sawyer Smith - Pennington. Bright MLS
- $699,7774 bd3 ba2.5k sqft102 Route 31 S, Pennington, NJ 08534For SaleMLS ID #NJME2083298, Austin Cennimo, Keller Williams Realty - Moorestown. Bright MLS
- $639,0004 bd2 ba1.9k sqft20 Route 31 S, Pennington, NJ 08534For SaleMLS ID #NJME2084210, Alexander Berila, Tesla Realty Group LLC. Bright MLS
- $950,0004 bd5 ba2.6k sqft16 W Delaware Ave, Pennington, NJ 08534For SaleMLS ID #NJME2082362, Barbara Blackwell, Callaway Henderson Sotheby's Int'l-Princeton. Bright MLS
- $985,0004 bd3 ba2.8k sqft313 Hale St, Pennington, NJ 08534For SaleMLS ID #NJME2078120, Michelle Needham, BHHS Fox & Roach - Princeton. Bright MLS
- $700,0004 bd3 ba2.7k sqft407 Reading St, Pennington, NJ 08534For SaleMLS ID #NJME2078760, Kathryn Baxter, Callaway Henderson Sotheby's Int'l-Princeton. Bright MLS
- $639,9004 bd3 ba2.2k sqft1633 Reed Rd, Pennington, NJ 08534For SaleMLS ID #NJME2082226, Jarrett Carr, Homestarr Realty. Bright MLS
- $999,9993 bd4 ba2.7k sqft74 Woosamonsa Rd, Pennington, NJ 08534For Sale
 MLS ID #2702088R, ROBERT DEKANSKI. All Jersey MLS
 - $729,0003 bd2 ba2.5k sqft2 Winding Brook Way, Titusville, NJ 08560For SaleMLS ID #NJME2084176, Fiona Bradshaw, Coldwell Banker Residential Brokerage - Flemington. Bright MLS
- $1,249,0004 bd3 ba3.7k sqft3 Dionis Ct, Pennington, NJ 08534For SaleMLS ID #NJME2082766, Anne Nosnitsky, BHHS Fox & Roach - Princeton. Bright MLS
- $1,050,0004 bd4 ba2.8k sqft212 Ingleside Ave, Pennington, NJ 08534New ConstructionMLS ID #NJME2069518, Ronnie Glomb, Your Town Realty. Bright MLS
- $735,0004 bd2 ba1.6k sqft105 Laning Ave, Pennington, NJ 08534For SaleMLS ID #NJME2079808, Renee McDevitt, Redfin. Bright MLS
- $589,0003 bd2 ba2.3k sqft26 Morningside Dr, Pennington, NJ 08534For SaleMLS ID #NJME2083684, Bonnie Wells, Coastal Living Real Estate Group. Bright MLS
- $679,9004 bd3 ba2.5k sqft7 Malaga Dr, Ewing, NJ 08638For SaleMLS ID #NJME2082616, Lynda Schreiber, Corcoran Sawyer Smith - Pennington. Bright MLS
- $629,9003 bd2 ba1.9k sqft6 Morningside Dr, Pennington, NJ 08534For SaleMLS ID #NJME2081464, Maggie Bagell Amira, Coldwell Banker Residential Brokerage - Princeton. Bright MLS
- $825,0004 bd3 ba2.7k sqft4 Theresa Dr, Lawrence Township, NJ 08648For SaleMLS ID #NJME2078720, Beth Miller, BHHS Fox & Roach - Princeton. Bright MLS
