Welcome to 120 South Main Street, a beautifully updated 4-bedroom, 3-full-bath home in Pennington. The bright, open interior features modern flooring, recessed lighting, and a spacious living area with a classic brick fireplace. The renovated kitchen offers wood cabinetry, stainless steel appliances, an apron-front sink, and an open layout ideal for everyday living and entertaining. Three updated full bathrooms provide stylish finishes and added convenience. Outside, enjoy a generous backyard, patio, driveway parking, and an in-ground swimming pool. Conveniently located close to shops, restaurants, and other destinations in town. Schedule your private showing today!
For sale
$950,000
120 S Main St, Pennington, NJ 08534
4beds
2,592sqft
Single Family Residence
Built in 1790
0.33 Acres Lot
$941,600 Zestimate®
$367/sqft
$-- HOA
What's special
Modern flooringDriveway parkingRecessed lightingIn-ground swimming poolGenerous backyardClassic brick fireplaceRenovated kitchen
- 23 days
- 923
- 36
Zillow last checked:
Listing updated:
Listed by:
ALBERT MOORE 856-265-7657,
Better Homes and Gardens Real Estate Realty Connect,
Listing Team: The Moore Property Group
Source: Bright MLS,MLS#: NJME2083858
Facts & features
Interior
Bedrooms & bathrooms
- Bedrooms: 4
- Bathrooms: 3
- Full bathrooms: 3
- Main level bathrooms: 1
Basement
- Area: 0
Heating
- Forced Air, Natural Gas
Cooling
- Central Air, Electric
Appliances
- Included: Microwave, Dishwasher, Disposal, Dryer, Cooktop, Washer, Electric Water Heater
- Laundry: Main Level
Features
- Basement: Combination
- Number of fireplaces: 3
- Fireplace features: Brick, Decorative
Interior area
- Total structure area: 2,592
- Total interior livable area: 2,592 sqft
- Finished area above ground: 2,592
- Finished area below ground: 0
Property
Parking
- Parking features: Driveway
- Has uncovered spaces: Yes
Accessibility
- Accessibility features: None
Features
- Levels: Two
- Stories: 2
- Has private pool: Yes
- Pool features: Private
Lot
- Size: 0.33 Acres
Details
- Additional structures: Above Grade, Below Grade
- Parcel number: 080050500015
- Zoning: R-80
- Special conditions: Standard
Construction
Type & style
- Home type: SingleFamily
- Architectural style: Traditional
- Property subtype: Single Family Residence
Materials
- Masonry
- Foundation: Brick/Mortar
Condition
- New construction: No
- Year built: 1790
Utilities & green energy
- Sewer: Public Sewer
- Water: Public
Community & HOA
Community
- Subdivision: None Available
HOA
- Has HOA: No
Location
- Region: Pennington
- Municipality: PENNINGTON BORO
Financial & listing details
- Price per square foot: $367/sqft
- Tax assessed value: $352,800
- Annual tax amount: $11,846
- Date on market: 9/17/2026
- Listing agreement: Exclusive Right To Sell
- Listing terms: Conventional,FHA,Cash,VA Loan
- Ownership: Fee Simple
Estimated market value
$941,600
$895,000 - $989,000
$4,071/mo
Price history
| Date | Event | Price |
|---|---|---|
| 9/17/2026 | Listed for sale | $950,000+100%$367/sqft |
Source:  Bright MLS #NJME2083858 Report a problem Bright MLS #NJME2083858 Report a problem | ||
| 12/9/2025 | Sold | $475,000$183/sqft |
Source: Bright MLS #NJME2067262 Report a problem | ||
| 11/5/2025 | Pending sale | $475,000$183/sqft |
Source: Bright MLS #NJME2067262 Report a problem | ||
| 10/19/2025 | Listed for sale | $475,000$183/sqft |
Source: Bright MLS #NJME2067262 Report a problem | ||
| 9/16/2025 | Listing removed | $475,000$183/sqft |
Source: Bright MLS #NJME2051324 Report a problem | ||
| 9/4/2025 | Price change | $475,000-4%$183/sqft |
Source: Bright MLS #NJME2051324 Report a problem | ||
| 6/23/2025 | Price change | $495,000-9.8%$191/sqft |
Source: Bright MLS #NJME2051324 Report a problem | ||
| 2/27/2025 | Listed for sale | $549,000$212/sqft |
Source: Bright MLS #NJME2051324 Report a problem | ||
| 2/24/2025 | Contingent | $549,000$212/sqft |
Source: Bright MLS #NJME2051324 Report a problem | ||
| 1/25/2025 | Price change | $549,000-7.7%$212/sqft |
Source: Bright MLS #NJME2051324 Report a problem | ||
| 11/22/2024 | Listed for sale | $595,000+98.3%$230/sqft |
Source: Bright MLS #NJME2051324 Report a problem | ||
| 4/2/2002 | Sold | $300,000$116/sqft |
Source: Public Record Report a problem | ||
Public tax history
| Year | Property taxes | Tax assessment |
|---|---|---|
| 2026 | $11,847 +4.9% | $352,800 |
| 2025 | $11,293 | $352,800 |
| 2024 | $11,293 +12.9% | $352,800 |
| 2023 | $9,998 +0.6% | $352,800 |
| 2022 | $9,935 +0.9% | $352,800 |
| 2021 | $9,850 +1.9% | $352,800 |
| 2020 | $9,667 +2.3% | $352,800 |
| 2019 | $9,448 -0.5% | $352,800 |
| 2018 | $9,497 -0.1% | $352,800 |
| 2017 | $9,511 +1.4% | $352,800 |
| 2016 | $9,377 +2.2% | $352,800 |
| 2015 | $9,180 -27.1% | $352,800 |
| 2014 | $12,588 +3% | $352,800 -30.7% |
| 2013 | $12,221 +2.6% | $509,000 |
| 2012 | $11,911 +1.9% | $509,000 |
| 2011 | $11,692 +0.6% | $509,000 |
| 2010 | $11,620 +3.7% | $509,000 -6.3% |
| 2009 | $11,208 -4.5% | $543,000 |
| 2008 | $11,739 +3.7% | $543,000 -8.4% |
| 2007 | $11,324 | $592,900 +203.9% |
| 2006 | -- | $195,100 |
| 2005 | -- | $195,100 -3.4% |
| 2004 | $7,375 | $201,900 +3.5% |
| 2003 | -- | $195,100 +1.2% |
| 2002 | -- | $192,800 |
| 2001 | -- | $192,800 |
Find assessor info on the county website
Monthly payment
Est. payment
Payment breakdown
Explore the cost of this home by adjusting the details. Changes won't be saved.Climate risks
Neighborhood: 08534
Nearby schools
Schools provided by the listing agent
- High: Hopewell
- District: Hopewell Valley Regional Schools
Source: Bright MLS. This data may not be complete. We recommend contacting the local school district to confirm school assignments for this home.
Similar homes
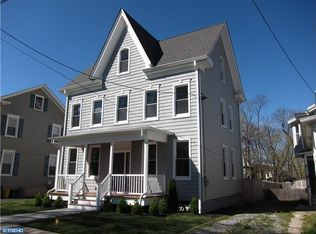
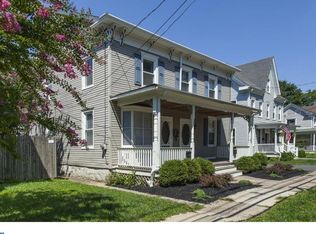
- $879,0004 bd3 ba2.5k sqft34 Woosamonsa Rd, Pennington, NJ 08534For Sale
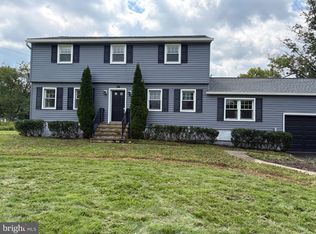
 MLS ID #NJME2081684, Patti Chapnick, RE/MAX at the Sea. Bright MLS
 - $700,0004 bd3 ba2.7k sqft407 Reading St, Pennington, NJ 08534For Sale
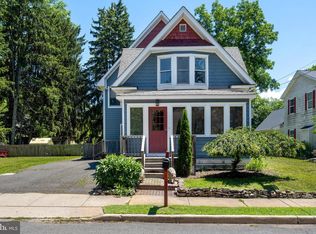 MLS ID #NJME2078760, Kathryn Baxter, Callaway Henderson Sotheby's Int'l-Princeton. Bright MLS
 - $639,0004 bd2 ba1.9k sqft20 Route 31 S, Pennington, NJ 08534For Sale
 MLS ID #NJME2084210, Alexander Berila, Tesla Realty Group LLC. Bright MLS
 - $629,9004 bd3 ba2.2k sqft1633 Reed Rd, Pennington, NJ 08534For Sale
 MLS ID #NJME2082226, Jarrett Carr, Homestarr Realty. Bright MLS
 - $629,9003 bd2 ba1.9k sqft6 Morningside Dr, Pennington, NJ 08534For SaleMLS ID #NJME2081464, Maggie Bagell Amira, Coldwell Banker Residential Brokerage - Princeton. Bright MLS
- $999,9993 bd4 ba2.7k sqft74 Woosamonsa Rd, Pennington, NJ 08534For Sale
 MLS ID #2702088R, ROBERT DEKANSKI. All Jersey MLS
 - $1,050,0004 bd4 ba2.8k sqft212 Ingleside Ave, Pennington, NJ 08534New ConstructionMLS ID #NJME2069518, Ronnie Glomb, Your Town Realty. Bright MLS
- $949,9004 bd4 ba3.2k sqft64 Canal Run W, Washington Crossing, PA 18977For SaleMLS ID #PABU2130954, Dan O'Connell, EXP Realty, LLC. Bright MLS
- $859,0007 bd5 ba3.3k sqft1556-1556A River Rd, Titusville, NJ 08560For SaleMLS ID #NJME2084416, Peter Sudal, EXP Realty, LLC. Bright MLS
- $899,9004 bd3 ba2.3k sqft18 Parker Rd, Plainsboro, NJ 08536For SaleMLS ID #2705464R, THOMAS HUTCHINSON. All Jersey MLS
- $899,0004 bd4 ba2k sqft2489 Main St, Lawrence Township, NJ 08648For SaleMLS ID #NJME2074480, Susan Cook, Callaway Henderson Sotheby's Int'l-Princeton. Bright MLS
- $900,0004 bd3 ba3.2k sqft1389 Fountain Rd, Newtown, PA 18940For SaleMLS ID #PABU2132378, Lynn Boback, Keller Williams Real Estate - Newtown. Bright MLS
- $929,0005 bd3 ba3.2k sqft784 Ridge Rd, Monmouth Junction, NJ 08852For SaleMLS ID #2612344R, TAYLOR R. PANCONI. All Jersey MLS
- $799,9004 bd2 ba3.6k sqft74 Barberry Ln, Churchville, PA 18966For SaleMLS ID #PABU2132452, Brian Lanoza, Century 21 Advantage Gold-Southampton. Bright MLS
- $915,0004 bd3 ba2.4k sqft21 Sleepy Hollow Ln, Belle Mead, NJ 08502For SaleMLS ID #NJSO2005902, Michelle Blane, Callaway Henderson Sotheby's Int'l-Princeton. Bright MLS
- $939,9003 bd2 ba1.9k sqft20 Franklin Dr, Plainsboro, NJ 08536For SaleMLS ID #2703835R, KUSHAL K. SHAH. All Jersey MLS
- $925,0004 bd4 ba2.6k sqft886 Sackettsford Rd, Ivyland, PA 18974For SaleMLS ID #PABU2127830, Maggie Coe, RE/MAX Properties - Newtown. Bright MLS
- $924,9004 bd5 ba3k sqft5921 Durham Rd, Pipersville, PA 18947For SaleMLS ID #PABU2130598, Melanie Henderson, Innovate Real Estate. Bright MLS
- $810,0004 bd3 ba2.8k sqft1019 Lafayette Dr, Yardley, PA 19067For SaleMLS ID #PABU2130204, Tiffany Nork, Keller Williams Real Estate-Langhorne. Bright MLS
- $750,0004 bd4 ba2.4k sqft4273 Quakerbridge Rd, Princeton, NJ 08540For SaleMLS ID #NJME2079656, Anna Shulkina, RE/MAX Select - Princeton. Bright MLS
