Own an entire 7-level architectural showpiece in the heart of Philadelphia’s loft district—complete with a private elevator, 2-car garage + 2 additional off-street spaces, rooftop deck, and multiple loft and studio spaces. RMX-3 zoning provides the flexibility to own a singular epic residence, a boutique multi-unit concept, or a next-generation mixed-use space. Welcome to The Art Tower. In the heart of Philadelphia’s loft district, surrounded by brick warehouses and rising steel, one structure commands attention. Framed in vivid orange steel and enclosed in glass, it stands like a sculpture against the industrial skyline — a modern totem of light and imagination. Spanning seven distinct levels, this one-of-a-kind residence offers the rare ability to live, create, and host within a singular architectural experience. Each space can function independently or as part of a cohesive whole—ideal for a private full-building residence, multigenerational living, or curated live-work uses. Practical luxury is thoughtfully integrated throughout, with a private elevator providing convenient access between key levels, complemented by a secure private garage and two off-street parking spaces—an exceptional offering in Philadelphia that ensures both ease and accessibility in a setting so central and vibrant. Positioned in one of the city’s most dynamic neighborhoods, The Art Tower places you moments from Philadelphia’s cultural and culinary anchors, including the art museums, City Hall, Reading Terminal Market, and Rittenhouse Square, and steps from the new home of The Philadelphia Ballet. Surrounded by a thriving creative and entertainment scene, this is a location that inspires as much as it connects. This is an invitation, an opportunity to acquire a residence that stands apart from traditional offerings. A singular piece of living art, for discerning buyers seeking a statement property: sophisticated, original, and deeply tied to the creative identity of the city.
For sale
$2,500,000
449 N 13th St Fl 1, Philadelphia, PA 19123
6beds
4,500sqft
Single Family Residence
Built in 2011
1 Acres Lot
$2,381,500 Zestimate®
$556/sqft
$-- HOA
What's special
Private elevatorSpanning seven distinct levelsRooftop deckEnclosed in glassSecure private garage
- 35 days
- 2,810
- 184
Zillow last checked:
Listing updated:
Listed by:
Lisie Abrams 215-779-5765,
Compass RE 6108223356,
Co-Listing Agent: Brent L Williams 215-779-5709,
Compass RE
Source: Bright MLS,MLS#: PAPH2669556
Facts & features
Interior
Bedrooms & bathrooms
- Bedrooms: 6
- Bathrooms: 7
- Full bathrooms: 6
- 1/2 bathrooms: 1
Rooms
- Room types: Family Room, Workshop, Conservatory Room
Other
- Level: Upper
Family room
- Level: Upper
Workshop
- Level: Upper
Heating
- Radiant, Zoned, Natural Gas
Cooling
- Central Air, Electric
Appliances
- Included: Gas Water Heater
- Laundry: Upper Level
Features
- Elevator, Eat-in Kitchen, 9'+ Ceilings, 2 Story Ceilings, Beamed Ceilings, Block Walls
- Flooring: Concrete, Ceramic Tile
- Has basement: No
- Has fireplace: No
Interior area
- Total structure area: 4,500
- Total interior livable area: 4,500 sqft
- Finished area above ground: 4,500
- Finished area below ground: 0
Video & virtual tour
Property
Parking
- Total spaces: 2
- Parking features: Garage Door Opener, Inside Entrance, Attached, Other
- Attached garage spaces: 2
Accessibility
- Accessibility features: Accessible Elevator Installed
Features
- Levels: Six and One Half
- Stories: 6.5
- Patio & porch: Roof
- Exterior features: Sidewalks, Street Lights
- Pool features: None
Lot
- Size: 1 Acres
- Dimensions: 18 x 90
Details
- Additional structures: Above Grade, Below Grade
- Parcel number: 888059996
- Zoning: RMX3
- Special conditions: Standard
Construction
Type & style
- Home type: SingleFamily
- Architectural style: Contemporary
- Property subtype: Single Family Residence
Materials
- Mixed
- Foundation: Concrete Perimeter, Slab
Condition
- Excellent
- New construction: No
- Year built: 2011
Utilities & green energy
- Sewer: Public Sewer
- Water: Public
Community & HOA
Community
- Security: Security System, Fire Sprinkler System
- Subdivision: Loft District
HOA
- Has HOA: No
Location
- Region: Philadelphia
- Municipality: PHILADELPHIA
Financial & listing details
- Price per square foot: $556/sqft
- Tax assessed value: $778,600
- Annual tax amount: $10,898
- Date on market: 9/11/2026
- Listing agreement: Exclusive Agency
- Listing terms: Conventional,Lease Purchase
- Exclusions: All Personal Property
- Ownership: Fee Simple
Estimated market value
$2,381,500
$2.26M - $2.50M
$4,985/mo
Price history
| Date | Event | Price |
|---|---|---|
| 9/12/2026 | Listed for sale | $2,500,000+242.9%$556/sqft |
Source:  Bright MLS #PAPH2669556 Report a problem Bright MLS #PAPH2669556 Report a problem | ||
| 7/1/2013 | Sold | $729,000-2.8%$162/sqft |
Source: Public Record Report a problem | ||
| 4/5/2013 | Listed for sale | $749,900+2.2%$167/sqft |
Source: CITYSPACE rethinking real estate #6195898 Report a problem | ||
| 8/23/2012 | Listing removed | $734,000$163/sqft |
Source: CITYSPACE rethinking real estate #6020187 Report a problem | ||
| 5/15/2012 | Listed for sale | $734,000+7240%$163/sqft |
Source: CITYSPACE rethinking real estate #6020187 Report a problem | ||
| 12/6/2006 | Sold | $10,000$2/sqft |
Source: Public Record Report a problem | ||
Public tax history
| Year | Property taxes | Tax assessment |
|---|---|---|
| 2025 | $10,381 +2% | $741,600 +2% |
| 2024 | $10,178 | $727,100 |
| 2023 | $10,178 +5% | $727,100 |
| 2022 | $9,694 | -- |
| 2021 | $9,694 | -- |
| 2018 | $9,694 | -- |
| 2017 | $9,694 +5.5% | -- |
| 2016 | $9,184 | -- |
| 2015 | $9,184 | -- |
| 2014 | $9,184 +135.5% | $291,000 +831.7% |
| 2012 | $3,899 | $31,232 |
| 2011 | -- | $31,232 |
| 2010 | -- | $31,232 |
| 2009 | -- | $31,232 |
Find assessor info on the county website
Monthly payment
Est. payment
Payment breakdown
Explore the cost of this home by adjusting the details. Changes won't be saved.Climate risks
Neighborhood: Callow Hill
Nearby schools
Schools provided by the listing agent
- District: The School District Of Philadelphia
Source: Bright MLS. This data may not be complete. We recommend contacting the local school district to confirm school assignments for this home.
- $339,6001 bd1 ba914 sqft428 N 13th St #3I, Philadelphia, PA 19123Off Market
- $402,7001 bd1 ba1.3k sqft428 N 13th St #5H, Philadelphia, PA 19123Off Market
- $289,6001 bd1 ba1k sqft428 N 13th St APT 6I, Philadelphia, PA 19123Off Market

- $396,4002 bd1 ba1.7k sqft428 N 13th St APT 6E, Philadelphia, PA 19123Off Market

Similar homes
- $1,695,0006 bd8 ba4.7k sqft1519 Wallace St, Philadelphia, PA 19130For Sale
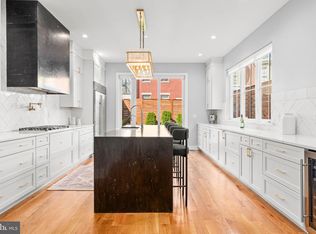
 MLS ID #PAPH2675680, Christie Jones, BHHS Fox & Roach-Chestnut Hill. Bright MLS
 - $1,750,0005 bd6 ba4.3k sqft830 N 4th St, Philadelphia, PA 19123New Construction
 MLS ID #PAPH2677518, Jonathan Silva, Compass RE. Bright MLS
 - $1,295,0005 bd5 ba3.4k sqft2506 E York St, Philadelphia, PA 19125New Construction
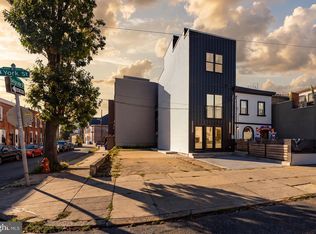 MLS ID #PAPH2677960, Leah Atlas, SERHANT PENNSYLVANIA LLC. Bright MLS
 - $2,595,0005 bd4 ba4.4k sqft391 Port Royal Ave, Philadelphia, PA 19128New Construction
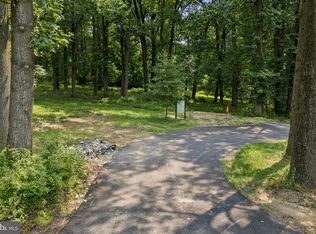 MLS ID #PAPH2451824, Michala Costello, Compass RE. Bright MLS
 - $2,499,0008 bd-- ba4.4k sqft1227 N 6th St, Philadelphia, PA 19122For SaleMLS ID #PAPH2579476, Steve Burke, Tesla Realty Group, LLC. Bright MLS
- $1,750,0007 bd-- ba4k sqft808 N 4th St, Philadelphia, PA 19123For SaleMLS ID #PAPH2631708, Paul Chin, KW Empower. Bright MLS
- $1,950,0003 bd4 ba5.1k sqft124 N 2nd St #4, Philadelphia, PA 19106New ConstructionMLS ID #PAPH2681442, Stephen Calandrino, SERHANT PENNSYLVANIA LLC. Bright MLS
- $2,750,0004 bd7 ba5.2k sqft2324 Sansom St, Philadelphia, PA 19103New ConstructionMLS ID #PAPH2677830, Dava Costello, OCF Realty LLC - Philadelphia. Bright MLS
- $2,500,0003 bd2 ba2.6k sqft307 S Chadwick St, Philadelphia, PA 19103For SaleMLS ID #PAPH2600862, Franz Rabauer, Kurfiss Sotheby's International Realty. Bright MLS
- $1,475,0005 bd5 ba3.8k sqft308 N 2nd St, Philadelphia, PA 19123For SaleMLS ID #PAPH2643108, Kristen Shemesh, BHHS Fox & Roach-Center City Walnut. Bright MLS
- $1,590,0004 bd5 ba3.8k sqft142 S Front St, Philadelphia, PA 19106New ConstructionMLS ID #PAPH2681320, Katherine Mejia, Legal Real Estate LLC. Bright MLS
- $2,199,0004 bd5 ba3.2k sqft114 N Croskey St, Philadelphia, PA 19103For SaleMLS ID #PAPH2671504, Jim Onesti, KW Empower. Bright MLS
- $2,800,0005 bd6 ba4.8k sqft1806 Delancey Pl, Philadelphia, PA 19103For SaleMLS ID #PAPH2642336, Patricia Royston, Kurfiss Sotheby's International Realty. Bright MLS
- $1,795,0004 bd4 ba2.8k sqft243 Pine St, Philadelphia, PA 19106For SaleMLS ID #PAPH2677300, Nanci Fitzgerald, Kurfiss Sotheby's International Realty. Bright MLS
- $1,690,0004 bd5 ba5.5k sqftLiberty Estates, Philadelphia, PA 19123For SaleMLS ID #PAPH2570364, Perry Epstein, BHHS Fox & Roach -Yardley/Newtown. Bright MLS
- $1,350,0004 bd6 ba4.2k sqft660 Fairmount Ave, Philadelphia, PA 19123New ConstructionMLS ID #PAPH2546802, Jim Onesti, KW Empower. Bright MLS
- $1,300,0004 bd6 ba4.2k sqft650 Fairmount Ave #A2, Philadelphia, PA 19123New ConstructionMLS ID #PAPH2543844, Jim Onesti, KW Empower. Bright MLS
- $1,500,0004 bd6 ba4.3k sqft652 Fairmount Ave, Philadelphia, PA 19123New ConstructionMLS ID #PAPH2551574, Jim Onesti, KW Empower. Bright MLS
- $2,200,0005 bd6 ba6k sqft857 Briarwood Rd, Newtown Square, PA 19073For SaleMLS ID #PADE2121520, Gina McDonald, Keller Williams Real Estate -Exton. Bright MLS
- $2,595,0004 bd5 ba4.4k sqft385 Port Royal Ave, Philadelphia, PA 19128New ConstructionMLS ID #PAPH2560052, Michala Costello, Compass RE. Bright MLS
