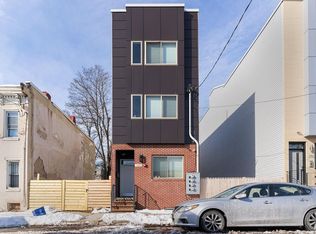
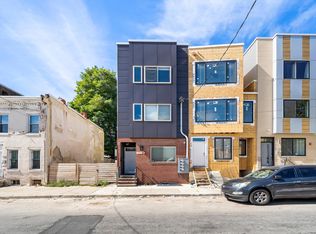
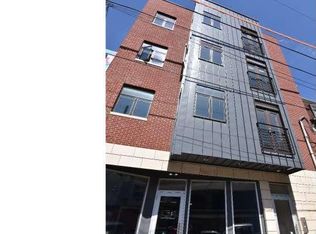
Welcome to 1227 N 6th St — a legal 5-unit boutique, design-forward luxury multi-family rebuilt to deliver the feel of new construction while preserving the character of its original façade. This property was taken down to the studs and rebuilt with major structural and system upgrades, including a full roof removal, reconstructed side wall, and extensive replacements throughout: new joists, staircases, sewer and plumbing lines, and more — all with a high standard of workmanship and attention to detail. The interiors were curated with a true luxury finish package: • Inset soft-close solid wood cabinetry • White Carrera marble countertops • Unlacquered brass hardware, fixtures, and exposed pipe rain showers • Premium appliances: Bosch, Fisher & Paykel, Bertazzoni gas ranges (Italy) • Pella Architectural Series windows and sliders • TruStile solid core doors with BBM moulding + unlacquered brass handles • Site-finished wide plank oak flooring • Custom vanities by Tim Lewis • Era-appropriate millwork: two-piece crown moulding, trimmed windows, and 9” baseboards • Sprinklered throughout + certified lead-free In-place income: Gross annual rents: $167,292 Total monthly rents: $13,941 (plus $35 pet rent) Legal 5-unit breakdown: • 1F: Bi-level 1 Bed / 1 Bath • Unit 1R: Bi-level 2 Bed / 1 Bath w/ yard • Unit 2: Full-floor 2 Bed / 2 Bath w/ balcony • 3F: 2 Bed / 1 Bath w/ large roof deck • 3R: 1 Bed / 1 Bath w/ large roof deck Unit mix offers a thoughtful blend of bi-level layouts and full-floor residences, with multiple private outdoor areas including yard space, balconies, and roof decks. Utilities: Tenants pay gas & electric. Landlord pays water & trash. Ideal for the buyer seeking a high-quality asset with strong in-place performance and the potential to enjoy an owner-occupant style strategy over time (subject to existing leases). Showings by appointment only.
For sale
$2,499,000
1227 N 6th St, Philadelphia, PA 19122
8beds
--baths
4,464sqft
Townhouse
Built in 1915
-- sqft lot
$-- Zestimate®
$560/sqft
$-- HOA
What's special
White carrera marble countertops
- 260 days
- 92
- 9
Zillow last checked:
Listing updated:
Listed by:
Steve Burke 267-471-0443,
Tesla Realty Group, LLC 8448375274
Source: Bright MLS,MLS#: PAPH2579476
Facts & features
Interior
Bedrooms & bathrooms
- Bedrooms: 8
Basement
- Area: 0
Heating
- Central, Natural Gas
Cooling
- Central Air, Natural Gas
Appliances
- Included: Gas Water Heater
Features
- Basement: Finished
- Has fireplace: No
Interior area
- Total structure area: 4,464
- Total interior livable area: 4,464 sqft
Property
Parking
- Parking features: On Street, Off Street
- Has uncovered spaces: Yes
Accessibility
- Accessibility features: None
Features
- Pool features: None
Lot
- Size: 1,800 Square Feet
- Dimensions: 20 x 90
Details
- Additional structures: Above Grade, Below Grade
- Parcel number: 201114700
- Zoning: RM1
- Special conditions: Standard
Construction
Type & style
- Home type: MultiFamily
- Architectural style: Other
- Property subtype: Townhouse
Materials
- Combination, Other
- Foundation: Concrete Perimeter
Condition
- New construction: No
- Year built: 1915
- Major remodel year: 1920
Utilities & green energy
- Sewer: Public Sewer
- Water: Public
Community & HOA
Location
- Region: Philadelphia
- Municipality: PHILADELPHIA
Financial & listing details
- Price per square foot: $560/sqft
- Tax assessed value: $193,800
- Annual tax amount: $2,712
- Date on market: 1/29/2026
- Listing agreement: Exclusive Right To Sell
- Listing terms: Cash,Conventional
- Ownership: Fee Simple
- Total actual rent: 167292
- Income includes: Apartment Rentals
Estimated market value
Not available
Estimated sales range
Not available
Not available
Price history
| Date | Event | Price |
|---|---|---|
| 5/24/2026 | Price change | $2,499,000-3.8%$560/sqft |
Source:  Bright MLS #PAPH2579476 Report a problem Bright MLS #PAPH2579476 Report a problem | ||
| 3/11/2026 | Price change | $2,599,000-5.5%$582/sqft |
Source: Bright MLS #PAPH2592662 Report a problem | ||
| 1/30/2026 | Listed for sale | $2,750,000+3854%$616/sqft |
Source: Bright MLS #PAPH2579476 Report a problem | ||
| 4/6/2015 | Sold | $69,550+970%$16/sqft |
Source: Agent Provided Report a problem | ||
| 1/10/1980 | Sold | $6,500$1/sqft |
Source: Agent Provided Report a problem | ||
Public tax history
| Year | Property taxes | Tax assessment |
|---|---|---|
| 2017 | $13,591 +569% | -- |
| 2016 | $2,032 +24.8% | -- |
| 2015 | $1,628 | -- |
| 2014 | $1,628 +11.4% | $139,100 +11045.8% |
| 2012 | $1,462 | $1,248 |
| 2011 | -- | $1,248 |
| 2010 | -- | $1,248 |
| 2009 | -- | $1,248 |
| 2008 | -- | $1,248 |
| 2007 | -- | $1,248 +8.3% |
| 2006 | -- | $1,152 +20% |
| 2005 | -- | $960 |
| 2004 | -- | $960 |
| 2003 | -- | $960 |
| 2002 | -- | $960 |
| 2000 | -- | $960 |
| 1999 | -- | $960 |
Find assessor info on the county website
Monthly payment
Est. payment
Payment breakdown
Explore the cost of this home by adjusting the details. Changes won't be saved.Climate risks
Neighborhood: Hartranft
Nearby schools
Schools provided by the listing agent
- District: Philadelphia City
Source: Bright MLS. This data may not be complete. We recommend contacting the local school district to confirm school assignments for this home.


Similar homes
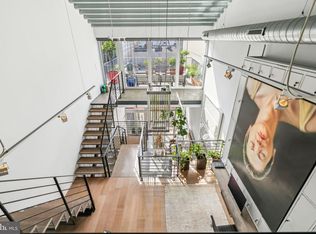
- $2,500,0006 bd7 ba4.5k sqft449 N 13th St Fl 1, Philadelphia, PA 19123For Sale
 MLS ID #PAPH2669556, Lisie Abrams, Compass RE. Bright MLS
 - $1,350,0006 bd-- ba3.6k sqft1233 N 6th St, Philadelphia, PA 19122For Sale
 MLS ID #PAPH2676212, Alexandria Stewart, Compass RE. Bright MLS
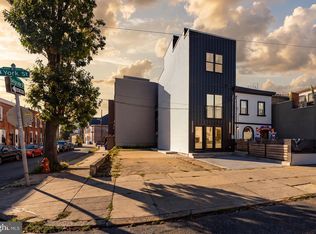
 - $1,295,0005 bd5 ba3.4k sqft2506 E York St, Philadelphia, PA 19125New Construction
 MLS ID #PAPH2677960, Leah Atlas, SERHANT PENNSYLVANIA LLC. Bright MLS
 - $1,750,0007 bd-- ba4k sqft808 N 4th St, Philadelphia, PA 19123For Sale
 MLS ID #PAPH2631708, Paul Chin, KW Empower. Bright MLS
 - $1,700,0007 bd-- ba2.8k sqft2301 Frankford Ave, Philadelphia, PA 19125For SaleMLS ID #PAPH2599410, Alex Prince, TCS Management, LLC. Bright MLS
- $2,800,0005 bd6 ba4.8k sqft1806 Delancey Pl, Philadelphia, PA 19103For SaleMLS ID #PAPH2642336, Patricia Royston, Kurfiss Sotheby's International Realty. Bright MLS
- $1,325,0008 bd8 ba4.6k sqft810 N Uber St, Philadelphia, PA 19130New ConstructionMLS ID #PAPH2654890, Denise Frazier, Keller Williams Main Line. Bright MLS
- $2,499,0005 bd7 ba6.6k sqft825 Hagys Ford Rd, Narberth, PA 19072For SaleMLS ID #PAMC2193768, Leigh Anne Ambrose, Compass RE. Bright MLS
- $2,595,0005 bd4 ba4.4k sqft391 Port Royal Ave, Philadelphia, PA 19128New ConstructionMLS ID #PAPH2451824, Michala Costello, Compass RE. Bright MLS
- $2,495,0005 bd4 ba4k sqft15 Rabbit Run Rd, Malvern, PA 19355For SaleMLS ID #PACT2137376, Deborah Dorsey, BHHS Fox & Roach-Rosemont. Bright MLS
- $1,695,0006 bd8 ba4.7k sqft1519 Wallace St, Philadelphia, PA 19130For SaleMLS ID #PAPH2675680, Christie Jones, BHHS Fox & Roach-Chestnut Hill. Bright MLS
- $1,750,0005 bd6 ba4.3k sqft830 N 4th St, Philadelphia, PA 19123New ConstructionMLS ID #PAPH2677518, Jonathan Silva, Compass RE. Bright MLS
- $2,350,0005 bd8 ba5.7k sqft500 Telner St, Philadelphia, PA 19118For SaleMLS ID #PAPH2572676, Kim Whetzel, Kurfiss Sotheby's International Realty. Bright MLS
- $1,399,0007 bd5 ba5.2k sqft2537 Montrose St, Philadelphia, PA 19146For SaleMLS ID #PAPH2677482, Joseph Siligato, Realty Mark Associates-CC. Bright MLS
- $1,250,0008 bd12 ba4.6k sqft207 Rector St, Philadelphia, PA 19128For SaleMLS ID #PAPH2651610, Bob Enslin III, Kershaw Real Estate. Bright MLS
- $1,549,0009 bd-- ba3.7k sqft4037 Powelton Ave, Philadelphia, PA 19104New ConstructionMLS ID #PAPH2648870, Reda Akbil, Compass RE. Bright MLS
- $1,475,0005 bd5 ba3.8k sqft308 N 2nd St, Philadelphia, PA 19123For SaleMLS ID #PAPH2643108, Kristen Shemesh, BHHS Fox & Roach-Center City Walnut. Bright MLS
- $1,295,0005 bd-- ba4k sqft348 Green Lane, Philadelphia, PA 19128For SaleMLS ID #PAPH2652966, Jeanne Whipple, Elfant Wissahickon Realtors. Bright MLS
- $1,399,0007 bd5 ba3.2k sqft813 S 49th St, Philadelphia, PA 19143For SaleMLS ID #PAPH2623796, Steve Burke, Tesla Realty Group, LLC. Bright MLS
- $1,399,0007 bd4 ba3.2k sqft815 S 49th St, Philadelphia, PA 19143For SaleMLS ID #PAPH2624054, Steve Burke, Tesla Realty Group, LLC. Bright MLS
