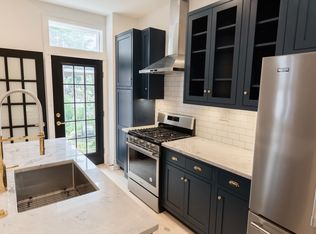
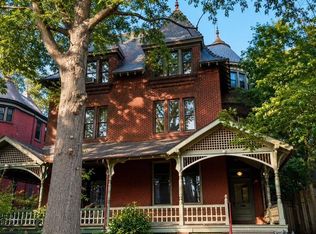
813 S 49th St is a meticulously restored luxury triplex blending historic Philadelphia character with thoughtfully curated modern finishes in the heart of Cedar Park/University City. Currently generating $7,889/month in rental income, this turnkey property offers a rare combination of strong in-place cash flow, architectural character, and long-term upside in one of Philadelphia’s most sought-after rental corridors. This one-of-a-kind property features exposed brick walls, restored wide plank hardwood flooring, soaring ceilings, oversized windows with incredible natural light, custom inset Omega cabinetry with soft-close doors and drawers, marble countertops, vented range hoods, Bosch dishwashers, unlacquered brass hardware, and designer kitchens and baths throughout. Each residence offers a unique boutique-style feel rarely found in multifamily properties. Select units feature dramatic open layouts, exposed beams, loft-style living spaces, custom millwork, marble tile bathrooms, exposed thermostatic shower systems, and beautifully restored original details that blend seamlessly with modern upgrades. Perfectly positioned just minutes from University City, Clark Park, UPenn, Drexel, CHOP, major hospitals, restaurants, coffee shops, parks, and public transportation, this property appeals to both investors and owner-occupants seeking luxury urban living with substantial rental income. Whether you are looking for a turnkey luxury multifamily investment, a long-term appreciation play, or an opportunity to offset ownership costs with strong rental income, 813 S 49th St delivers a level of quality, location, and character that rarely becomes available in West Philadelphia. Luxury multifamily opportunities with this level of restoration and architectural character are increasingly rare in Cedar Park. Contact listing agent for financials, rent roll, and private tour information.
For sale
Price cut: $100K (9/3)
$1,399,000
813 S 49th St, Philadelphia, PA 19143
7beds
5baths
3,213sqft
Triplex
Built in 1900
-- sqft lot
$-- Zestimate®
$435/sqft
$-- HOA
What's special
Loft-style living spacesBeautifully restored original detailsUnique boutique-style feelCustom millworkBosch dishwashersVented range hoodsMarble countertops
- 141 days
- 212
- 7
Zillow last checked:
Listing updated:
Listed by:
Steve Burke 267-471-0443,
Tesla Realty Group, LLC 8448375274
Source: Bright MLS,MLS#: PAPH2623796
Facts & features
Interior
Bedrooms & bathrooms
- Bedrooms: 7
- Bathrooms: 5
Basement
- Area: 0
Heating
- Central, Natural Gas
Cooling
- Central Air, Electric, Natural Gas
Appliances
- Included: Electric Water Heater
Features
- Basement: Unfinished
- Number of fireplaces: 2
Interior area
- Total structure area: 3,213
- Total interior livable area: 3,213 sqft
Property
Parking
- Parking features: On Street
- Has uncovered spaces: Yes
Accessibility
- Accessibility features: None
Features
- Pool features: None
Lot
- Size: 2,420 Square Feet
Details
- Additional structures: Above Grade, Below Grade
- Parcel number: 461230910
- Zoning: RSA3
- Zoning description: 3 unit rental license
- Special conditions: Standard
Construction
Type & style
- Home type: MultiFamily
- Architectural style: Victorian
- Property subtype: Triplex
Materials
- Masonry
- Foundation: Brick/Mortar, Concrete Perimeter
Condition
- Excellent
- New construction: No
- Year built: 1900
- Major remodel year: 2018
Utilities & green energy
- Sewer: Public Sewer
- Water: Public
Community & HOA
Location
- Region: Philadelphia
- Municipality: PHILADELPHIA
Financial & listing details
- Price per square foot: $435/sqft
- Tax assessed value: $579,630
- Annual tax amount: $8,113
- Date on market: 5/19/2026
- Listing agreement: Exclusive Right To Sell
- Listing terms: Cash,Conventional
- Inclusions: All Attached
- Ownership: Fee Simple
- Total actual rent: 94668
- Income includes: Apartment Rentals
Estimated market value
Not available
Estimated sales range
Not available
Not available
Price history
| Date | Event | Price |
|---|---|---|
| 9/3/2026 | Price change | $1,399,000-6.7%$435/sqft |
Source:  Bright MLS #PAPH2623796 Report a problem Bright MLS #PAPH2623796 Report a problem | ||
| 5/19/2026 | Listed for sale | $1,499,000+243.8%$467/sqft |
Source: Bright MLS #PAPH2623796 Report a problem | ||
| 2/6/2017 | Sold | $436,000+384.4%$136/sqft |
Source: Public Record Report a problem | ||
| 10/12/2012 | Sold | $90,000-72.3%$28/sqft |
Source: Public Record Report a problem | ||
| 6/2/2006 | Sold | $325,000+273.6%$101/sqft |
Source: Public Record Report a problem | ||
| 11/13/2002 | Sold | $87,000+705.6%$27/sqft |
Source: Public Record Report a problem | ||
| 3/1/2001 | Sold | $10,800-91.6%$3/sqft |
Source: Public Record Report a problem | ||
| 10/18/1999 | Sold | $128,000$40/sqft |
Source: Public Record Report a problem | ||
Public tax history
| Year | Property taxes | Tax assessment |
|---|---|---|
| 2025 | $15,137 +166.6% | $1,081,400 +42.9% |
| 2024 | $5,678 | $756,800 |
| 2023 | $5,678 +22.3% | $756,800 |
| 2022 | $4,642 | -- |
| 2021 | $4,642 +112% | -- |
| 2018 | $2,189 | -- |
| 2017 | $2,189 -51.4% | -- |
| 2016 | $4,507 | -- |
| 2015 | $4,507 | -- |
| 2014 | $4,507 -3.9% | $350,100 +1115.6% |
| 2012 | $4,691 | $28,800 |
| 2011 | -- | $28,800 |
| 2010 | -- | $28,800 |
| 2009 | -- | $28,800 +11.7% |
| 2008 | -- | $25,792 |
| 2007 | -- | $25,792 +19.9% |
| 2006 | -- | $21,504 |
| 2005 | -- | $21,504 +20% |
| 2004 | -- | $17,920 |
| 2003 | -- | $17,920 |
| 2002 | -- | $17,920 |
| 2000 | -- | $17,920 |
| 1999 | -- | $17,920 |
Find assessor info on the county website
Monthly payment
Est. payment
Payment breakdown
Explore the cost of this home by adjusting the details. Changes won't be saved.Climate risks
Neighborhood: Cedar Park
Nearby schools
Schools provided by the listing agent
- District: The School District Of Philadelphia
Source: Bright MLS. This data may not be complete. We recommend contacting the local school district to confirm school assignments for this home.


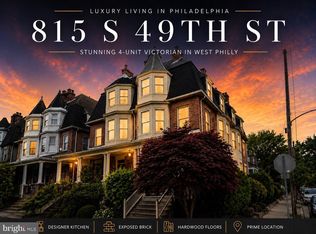
Similar homes
- $1,399,0007 bd4 ba3.2k sqft815 S 49th St, Philadelphia, PA 19143For Sale
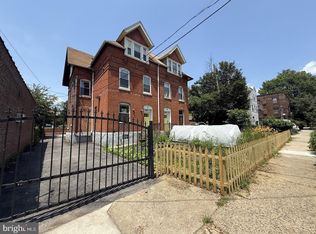
 MLS ID #PAPH2624054, Steve Burke, Tesla Realty Group, LLC. Bright MLS
 - $825,0006 bd-- ba2.7k sqft4813 Chester Ave, Philadelphia, PA 19143For Sale
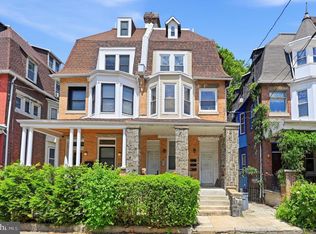
 MLS ID #PAPH2675604, Joe Loonstyn, Loonstyn Brothers Realty LLC. Bright MLS
 - $700,0008 bd4 ba3.2k sqft807 S 49th St, Philadelphia, PA 19143For Sale
 MLS ID #PAPH2646096, Samantha Miller, Mallin Panchelli Nadel Realty Inc. Bright MLS
 - $995,0006 bd4 ba3.1k sqft4510 Chester Ave, Philadelphia, PA 19143For Sale
 MLS ID #PAPH2650596, Mr. Derek Greene, The Greene Realty Group. Bright MLS
 - $1,200,0007 bd6 ba3.1k sqft3602 Powelton Ave, Philadelphia, PA 19104For SaleMLS ID #PAPH2674808, William Cho, BY Real Estate. Bright MLS
- $1,200,0006 bd5 ba3.4k sqft1637 Carpenter St, Philadelphia, PA 19146For SaleMLS ID #PAPH2630414, Michelle Ashley, KW Empower. Bright MLS
- $1,350,0006 bd-- ba4.4k sqft1816-18 E Passyunk Ave, Philadelphia, PA 19148For SaleMLS ID #PAPH2557768, Mr. Michael A Giangiordano II, Century 21 Forrester Real Estate. Bright MLS
- $1,450,0004 bd2 ba3.9k sqft916 Clinton St, Philadelphia, PA 19107For SaleMLS ID #PAPH2661684, Vincent Tagliente, Coldwell Banker Realty. Bright MLS
- $1,549,0009 bd-- ba3.7k sqft4037 Powelton Ave, Philadelphia, PA 19104New ConstructionMLS ID #PAPH2648870, Reda Akbil, Compass RE. Bright MLS
- $1,450,0004 bd4 ba2.4k sqft1831 Spruce St, Philadelphia, PA 19103For SaleMLS ID #PAPH2494546, Cary Simons, Kurfiss Sotheby's International Realty. Bright MLS
- $1,295,0005 bd-- ba4k sqft348 Green Lane, Philadelphia, PA 19128For SaleMLS ID #PAPH2652966, Jeanne Whipple, Elfant Wissahickon Realtors. Bright MLS
- $1,175,0004 bd5 ba3.9k sqft2111 Spring Garden St, Philadelphia, PA 19130For SaleMLS ID #PAPH2675258, Tim Owen, Compass RE. Bright MLS
- $1,050,0007 bd4 ba2.7k sqft767 S 15th St, Philadelphia, PA 19146For SaleMLS ID #PAPH2582142, Michael McCann, KW Empower. Bright MLS
- $1,295,0004 bd3 ba3.2k sqft748 S Dorrance St, Philadelphia, PA 19146For SaleMLS ID #PAPH2670898, Becca Fischer, Compass RE. Bright MLS
- $775,0007 bd-- ba2.8k sqft2722 W Master St, Philadelphia, PA 19121New ConstructionMLS ID #PAPH2677330, Ryan McManus, Keller Williams Liberty Place. Bright MLS
- $989,0007 bd-- ba3.3k sqft768 S 6th St, Philadelphia, PA 19147For SaleMLS ID #PAPH2610954, Patrick Conway, BHHS Fox & Roach-Center City Walnut. Bright MLS
- $990,0006 bd3 ba2.8k sqft741 S 3rd St, Philadelphia, PA 19147For SaleMLS ID #PAPH2642970, Greg Damis, BHHS Fox & Roach-Center City Walnut. Bright MLS
- $820,0006 bd4 ba3.1k sqft963 N 5th St, Philadelphia, PA 19123For SaleMLS ID #PAPH2676918, Michael McCann, KW Empower. Bright MLS
- $850,0005 bd3 ba2.7k sqft1419 Wharton St, Philadelphia, PA 19146For SaleMLS ID #PAPH2677486, John Nolano, Keller Williams Main Street, PA. Bright MLS
