Welcome to Lotus at 4037 Powelton Avenue, an architecturally distinctive four-unit multifamily investment opportunity in the heart of University City. Inspired by Japandi design, a harmonious blend of Japanese warmth through organic materials and natural textures with the clean lines and minimalist functionality of Scandinavian living, Lotus offers a living experience unlike anything else in the neighborhood. Built in 2022 and benefiting from approximately seven years remaining on Philadelphia's FULL tax abatement, this turnkey asset combines exceptional design, low-maintenance ownership, and immediate cash flow, making it a stable and turnkey standout investment opportunity in one of Philadelphia's most desirable rental markets. The property features four thoughtfully designed residences, each offering a spacious 3-bedroom, 2-bathroom layout. Fully leased and currently generating $11,132 in monthly rental income, the property delivers an impressive average rent of approximately $925 per bedroom per month, with an attractive acquisition cost of just $129,000 per bedroom. This combination of strong in-place income, competitive price per bedroom, and modern construction offers investors immediate cash flow, low-maintenance ownership, and excellent long-term appreciation potential in one of Philadelphia's strongest rental markets. Every detail throughout Lotus was intentionally curated to create a sophisticated yet inviting atmosphere. Rather than following the standard luxury apartment formula, the building embraces timeless design principles that appeal to discerning residents seeking something truly unique. Gourmet kitchens feature quartz countertops, sleek contemporary cabinetry, stainless steel appliances, and generous prep space, while spa-inspired bathrooms showcase refined finishes that elevate the everyday living experience. Each residence is further enhanced by central HVAC, in-unit washer and dryer, dishwasher, smart entry systems, intercom access, customizable dimmable lighting, and premium designer finishes, delivering both comfort and convenience while supporting premium rents and attracting high-quality long-term tenants. University City continues to be one of Philadelphia's most resilient and sought-after rental markets, fueled by consistent demand from graduate students, physicians, researchers, professors, healthcare professionals, and young professionals. Lotus is ideally positioned just moments from The University of Pennsylvania, Drexel University, Children's Hospital of Philadelphia (CHOP), the Hospital of the University of Pennsylvania (HUP), and Penn Presbyterian Medical Center, placing residents at the center of one of the nation's leading educational and medical districts. The property also offers convenient access to Lancaster Avenue's restaurants, neighborhood cafés, local shopping, Clark Park, public transportation, and Center City Philadelphia, making it an ideal location for both work and everyday living. Whether you're expanding a real estate portfolio, completing a 1031 exchange, or seeking a high-performing multifamily asset in one of Philadelphia's premier investment corridors, 4037 Powelton Avenue presents a rare opportunity to acquire a stabilized, income-producing property with modern construction, approximately seven years of remaining tax abatement, exceptional design, immediate stabilized cash flow, and exceptional long-term investment fundamentals in the heart of University City.
New construction
Price cut: $50K (9/28)
$1,549,000
4037 Powelton Ave, Philadelphia, PA 19104
9beds
--baths
3,708sqft
Townhouse
Built in 2022
-- sqft lot
$1,495,100 Zestimate®
$418/sqft
$-- HOA
What's special
Quartz countertopsCustomizable dimmable lightingSleek contemporary cabinetrySmart entry systemsGourmet kitchensIn-unit washer and dryerIntercom access
- 55 days
- 197
- 11
Zillow last checked:
Listing updated:
Listed by:
Reda Akbil 267-205-1369,
Compass RE 2674358015
Source: Bright MLS,MLS#: PAPH2648870
Facts & features
Interior
Bedrooms & bathrooms
- Bedrooms: 9
Basement
- Area: 0
Heating
- Forced Air, Natural Gas
Cooling
- Central Air, Electric
Appliances
- Included: Dishwasher, Dryer, Water Heater, Washer/Dryer Stacked, Washer, Cooktop, Stainless Steel Appliance(s), Refrigerator, Oven/Range - Electric, Self Cleaning Oven, Microwave, Intercom, ENERGY STAR Qualified Refrigerator, ENERGY STAR Qualified Dishwasher, Energy Efficient Appliances, Dual Flush Toilets, Electric Water Heater
- Laundry: Washer/Dryer Hookups Only
Features
- Bathroom - Walk-In Shower, Recessed Lighting, Upgraded Countertops, Kitchen - Efficiency, Efficiency, Combination Kitchen/Living, Dry Wall, 9'+ Ceilings
- Doors: ENERGY STAR Qualified Doors
- Windows: ENERGY STAR Qualified Windows
- Has fireplace: No
Interior area
- Total structure area: 3,708
- Total interior livable area: 3,708 sqft
Video & virtual tour
Property
Parking
- Parking features: None
Accessibility
- Accessibility features: Accessible Hallway(s)
Features
- Patio & porch: Porch, Deck, Terrace
- Exterior features: Flood Lights, Lighting, Balcony
- Pool features: None
Lot
- Size: 1,647 Square Feet
- Dimensions: 18.00 x 92.00
Details
- Additional structures: Above Grade, Below Grade
- Parcel number: 061019400
- Zoning: RM1
- Special conditions: Standard
- Other equipment: Intercom
Construction
Type & style
- Home type: MultiFamily
- Architectural style: Traditional
- Property subtype: Townhouse
Materials
- Masonry
- Foundation: Slab
- Roof: Flat
Condition
- Excellent
- New construction: Yes
- Year built: 2022
- Major remodel year: 2022
Utilities & green energy
- Electric: 200+ Amp Service
- Sewer: Public Sewer
- Water: Public
Community & HOA
Community
- Security: Exterior Cameras, Carbon Monoxide Detector(s), Fire Sprinkler System
Location
- Region: Philadelphia
- Municipality: PHILADELPHIA
Financial & listing details
- Price per square foot: $418/sqft
- Tax assessed value: $160,000
- Annual tax amount: $2,239
- Date on market: 8/31/2026
- Listing agreement: Exclusive Right To Sell
- Listing terms: Cash,Conventional
- Ownership: Fee Simple
- Total actual rent: 133587
Estimated market value
$1,495,100
$1.42M - $1.57M
$1,634/mo
Price history
| Date | Event | Price |
|---|---|---|
| 9/28/2026 | Price change | $1,549,000-3.1%$418/sqft |
Source:  Bright MLS #PAPH2648870 Report a problem Bright MLS #PAPH2648870 Report a problem | ||
| 8/31/2026 | Listed for sale | $1,599,000+433%$431/sqft |
Source: Bright MLS #PAPH2648870 Report a problem | ||
| 9/2/2021 | Sold | $300,000+62.2%$81/sqft |
Source: Public Record Report a problem | ||
| 5/4/2021 | Pending sale | $185,000$50/sqft |
Source: Bright MLS #PAPH1012402 Report a problem | ||
| 4/30/2021 | Listed for sale | $185,000$50/sqft |
Source: Bright MLS #PAPH1012402 Report a problem | ||
Public tax history
| Year | Property taxes | Tax assessment |
|---|---|---|
| 2025 | $5,916 +17.3% | $422,600 +17.3% |
| 2024 | $5,045 | $360,400 |
| 2023 | $5,045 +50.6% | $360,400 |
| 2022 | $3,350 | -- |
| 2021 | $3,350 +3.9% | -- |
| 2018 | $3,225 +271.1% | -- |
| 2017 | $869 -62.2% | -- |
| 2016 | $2,298 -1.5% | -- |
| 2015 | $2,333 | -- |
| 2014 | $2,333 +4.5% | $166,700 +1218.8% |
| 2012 | $2,234 | $12,640 |
| 2011 | -- | $12,640 |
| 2010 | -- | $12,640 |
| 2009 | -- | $12,640 |
| 2008 | -- | $12,640 |
| 2007 | -- | $12,640 +7.6% |
| 2006 | -- | $11,744 |
| 2005 | -- | $11,744 |
| 2004 | -- | $11,744 |
| 2003 | -- | $11,744 +68.3% |
| 2002 | -- | $6,976 +10.1% |
| 2000 | -- | $6,336 |
| 1999 | -- | $6,336 |
Find assessor info on the county website
Monthly payment
Est. payment
Payment breakdown
Explore the cost of this home by adjusting the details. Changes won't be saved.Climate risks
Neighborhood: West Powelton
Nearby schools
- $--3 bd2 ba-- sqft4037 Powelton Ave FLOOR 2, Philadelphia, PA 19104Off Market
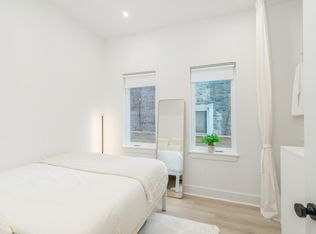
- $--3 bd2 ba-- sqft4037 Powelton Ave #201, Philadelphia, PA 19104Off Market

- $--3 bd2 ba-- sqft4037 Powelton Ave #301, Philadelphia, PA 19104Off Market
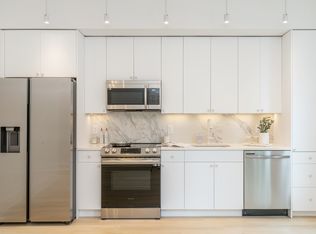
- $--3 bd2 ba-- sqft4037 Powelton Ave #PENTHOUSE 401, Philadelphia, PA 19104Off Market
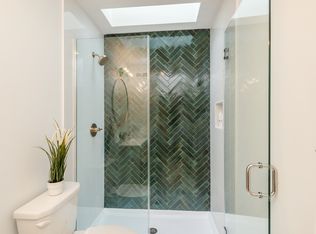
Similar homes
- $865,00010 bd-- ba4k sqft3817 Wallace St, Philadelphia, PA 19104For Sale

 MLS ID #PAPH2619704, Gazi Ataseven, HomeSmart First Advantage Realty. Bright MLS
 - $849,9998 bd7 ba2.7k sqft3108 Haverford Ave, Philadelphia, PA 19104For Sale
 MLS ID #PAPH2677236, Keith Stallone, Coldwell Banker Realty. Bright MLS
 - $1,200,0007 bd6 ba3.1k sqft3602 Powelton Ave, Philadelphia, PA 19104For Sale
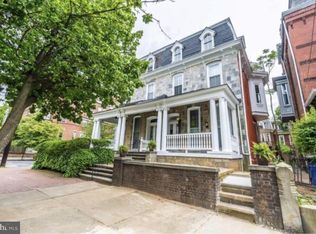 MLS ID #PAPH2674808, William Cho, BY Real Estate. Bright MLS
 - $975,0008 bd4 ba4.8k sqft3615 Melon St, Philadelphia, PA 19104For Sale
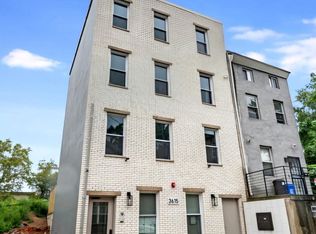 MLS ID #PAPH2678346, Denise Frazier, Keller Williams Main Line. Bright MLS
 - $1,399,0007 bd5 ba3.2k sqft813 S 49th St, Philadelphia, PA 19143For SaleMLS ID #PAPH2623796, Steve Burke, Tesla Realty Group, LLC. Bright MLS
- $1,500,00012 bd10 ba4.4k sqft1023 Wallace 25 St, Philadelphia, PA 19123New ConstructionMLS ID #PAPH2664042, Irene Wong, Premium Realty Castor Inc. Bright MLS
- $1,399,0007 bd4 ba3.2k sqft815 S 49th St, Philadelphia, PA 19143For SaleMLS ID #PAPH2624054, Steve Burke, Tesla Realty Group, LLC. Bright MLS
- $829,00011 bd4 ba3.2k sqft3414 Spring Garden St, Philadelphia, PA 19104For SaleMLS ID #PAPH2596948, Alex Prince, TCS Management, LLC. Bright MLS
- $1,325,0008 bd8 ba4.6k sqft810 N Uber St, Philadelphia, PA 19130New ConstructionMLS ID #PAPH2654890, Denise Frazier, Keller Williams Main Line. Bright MLS
- $985,0006 bd-- ba2.7k sqft3627 Powelton Ave, Philadelphia, PA 19104For SaleMLS ID #PAPH2609966, Nelson Sinanaj, Realty ONE Group Focus. Bright MLS
- $1,250,0007 bd5 ba5.2k sqft2537 Montrose St, Philadelphia, PA 19146For SaleMLS ID #PAPH2677482, Joseph Siligato, Realty Mark Associates-CC. Bright MLS
- $999,9008 bd12 ba3.9k sqft1945 N 7th St, Philadelphia, PA 19122For SaleMLS ID #PAPH2675982, Elan Elkaim, Keller Williams Main Line. Bright MLS
- $1,400,00010 bd-- ba4.7k sqft1309 S 20th St, Philadelphia, PA 19146For SaleMLS ID #PAPH2514100, Ryan McManus, Keller Williams Liberty Place. Bright MLS
- $1,200,0006 bd5 ba3.4k sqft1637 Carpenter St, Philadelphia, PA 19146For SaleMLS ID #PAPH2630414, Michelle Ashley, KW Empower. Bright MLS
- $1,350,0006 bd-- ba3.6k sqft1233 N 6th St, Philadelphia, PA 19122For SaleMLS ID #PAPH2676212, Alexandria Stewart, Compass RE. Bright MLS
- $1,750,0007 bd-- ba4k sqft808 N 4th St, Philadelphia, PA 19123For SaleMLS ID #PAPH2631708, Paul Chin, KW Empower. Bright MLS
- $1,100,0007 bd-- ba4.6k sqft4163 Mantua Ave, Philadelphia, PA 19104For SaleMLS ID #PAPH2638388, Michael Kuldiner, United Properties Realty. Bright MLS
- $1,149,0007 bd-- ba4.5k sqft1642 Cambridge St, Philadelphia, PA 19130For SaleMLS ID #PAPH2682300, Tykey Jackson, Philadelphia Realty Exchange. Bright MLS
- $1,695,0006 bd8 ba4.7k sqft1519 Wallace St, Philadelphia, PA 19130For SaleMLS ID #PAPH2675680, Christie Jones, BHHS Fox & Roach-Chestnut Hill. Bright MLS
- $2,150,0007 bd6 ba5.4k sqft2132 Spruce St, Philadelphia, PA 19103For SaleMLS ID #PAPH2682746, Patrick Campbell, Compass RE. Bright MLS
