
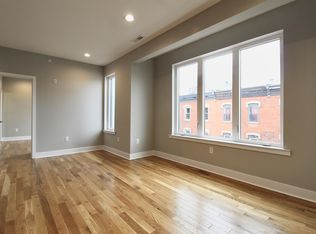
High-Income 3-Unit Investment Opportunity in Francisville | Built 2019 | Tax Abatement Turnkey triplex generating $6,495+ per month in projected rental income, located in the rapidly growing Francisville section of Philadelphia. Built in 2019, this modern multi-family property offers strong in-place income, low maintenance, and approximately 4 years remaining on a tax abatement, helping maximize cash flow. Ideal for investors or owner-occupants One unit is currently vacant, creating an immediate opportunity to house hack or lease at market rent. Property Breakdown: Unit A, Bi-Level, 4 Bed, 3 Bath Spacious private-entry unit with open living area, patio access, and in-unit laundry. Currently rented at $2,450/month through April 2027. Unit B, 2 Bed, 2 Bath Open layout with bedrooms on opposite ends, each with walk-in closets and bathroom access. Vacant, projected rent $1,995/month. Unit C, 2 Bed, 2 Bath + Roof Deck Split-bedroom design with private rooftop access and city views. Currently rented at $2,150/month through November 2026. Investment Highlights: Projected gross income: $77,940+ annually Tenants pay most utilities (low expense structure) Modern construction, built 2019 High bedroom-to-bath ratio increases rental demand Multiple rental strategies, long-term, roommate-style, or mid-term Located minutes from Center City, Temple University, major hospitals, and public transportation, this property sits in a high-demand rental corridor with continued neighborhood growth and strong tenant demand. Strong existing leases, modern layouts, and long-term upside make this a compelling addition to any portfolio. Disclaimer: Information is deemed reliable but not guaranteed. Buyer to verify all details including tax abatement, income, zoning, and square footage. This is not legal or financial advice.
For sale
$1,149,000
1642 Cambridge St, Philadelphia, PA 19130
7beds
--baths
4,568sqft
Townhouse
Built in 2019
-- sqft lot
$-- Zestimate®
$252/sqft
$-- HOA
What's special
City viewsPrivate rooftop accessIn-unit laundryPatio accessSplit-bedroom designOpen layoutSpacious private-entry unit
- 1 day
- 39
- 1
Zillow last checked:
Listing updated:
Listed by:
Tykey Jackson 609-600-4553,
Philadelphia Realty Exchange 2155456111,
Co-Listing Agent: Donna L Walker-Bey 267-984-1121,
Philadelphia Realty Exchange
Source: Bright MLS,MLS#: PAPH2682300
Facts & features
Interior
Bedrooms & bathrooms
- Bedrooms: 7
Basement
- Area: 0
Heating
- Forced Air, Electric
Cooling
- Central Air, Electric
Appliances
- Included: Microwave, Dishwasher, Disposal, Dryer, Energy Efficient Appliances, Intercom, Self Cleaning Oven, Oven/Range - Electric, Stainless Steel Appliance(s), Cooktop, Washer, Electric Water Heater
- Laundry: Dryer In Unit, Washer In Unit
Features
- Combination Kitchen/Living, Primary Bath(s), Recessed Lighting, Bathroom - Stall Shower, Upgraded Countertops, Bathroom - Walk-In Shower, Pantry, Walk-In Closet(s), 9'+ Ceilings, Dry Wall
- Flooring: Ceramic Tile, Hardwood, Wood
- Windows: Casement, Energy Efficient
- Basement: Full,Finished
- Has fireplace: No
Interior area
- Total structure area: 4,568
- Total interior livable area: 4,568 sqft
Property
Parking
- Parking features: On Street
- Has uncovered spaces: Yes
Accessibility
- Accessibility features: None
Features
- Patio & porch: Patio, Roof, Roof Deck
- Exterior features: Sidewalks, Street Lights
- Pool features: None
- Has view: Yes
- View description: City
Lot
- Size: 1,176 Square Feet
- Dimensions: 18.00 x 65.32
- Features: Corner Lot, Corner Lot/Unit
Details
- Additional structures: Above Grade, Below Grade
- Parcel number: 471011021
- Zoning: RM1
- Special conditions: Standard
- Other equipment: Intercom
Construction
Type & style
- Home type: MultiFamily
- Architectural style: Contemporary
- Property subtype: Townhouse
Materials
- Masonry, Advanced Framing, Brick, Concrete
- Foundation: Concrete Perimeter
- Roof: Fiberglass,Flat
Condition
- Excellent
- New construction: No
- Year built: 2019
Utilities & green energy
- Sewer: Public Sewer
- Water: Public
Community & HOA
Community
- Security: Fire Sprinkler System
- Subdivision: Francisville
Location
- Region: Philadelphia
- Municipality: PHILADELPHIA
Financial & listing details
- Price per square foot: $252/sqft
- Tax assessed value: $223,060
- Annual tax amount: $3,122
- Date on market: 10/19/2026
- Listing agreement: Exclusive Right To Sell
- Listing terms: Cash,Conventional,FHA,VA Loan
- Exclusions: All Window Coverings, Including But Not Limited To Curtains, Drapes, Rods, Hardware, Shades, And Blinds, Are Excluded From The Sale. Additionally, Any Personal Property Or Belongings Owned By Current Tenants Are Expressly Excluded.
- Ownership: Fee Simple
Estimated market value
Not available
Estimated sales range
Not available
Not available
Price history
| Date | Event | Price |
|---|---|---|
| 10/19/2026 | Listed for sale | $1,149,000$252/sqft |
Source:  Bright MLS #PAPH2682300 Report a problem Bright MLS #PAPH2682300 Report a problem | ||
| 9/9/2026 | Listing removed | $1,149,000$252/sqft |
Source: Bright MLS #PAPH2605536 Report a problem | ||
| 5/21/2026 | Price change | $1,149,000-13.3%$252/sqft |
Source: Bright MLS #PAPH2605536 Report a problem | ||
| 4/9/2026 | Listed for sale | $1,325,000+23.3%$290/sqft |
Source: Bright MLS #PAPH2605536 Report a problem | ||
| 2/26/2020 | Sold | $1,075,000-8%$235/sqft |
Source: Agent Provided Report a problem | ||
| 1/23/2020 | Pending sale | $1,169,000$256/sqft |
Source: RE/MAX Elite #PAPH101101 Report a problem | ||
| 8/2/2019 | Listed for sale | $1,169,000$256/sqft |
Source: RE/MAX Elite #PAPH101101 Report a problem | ||
Public tax history
Tax history is unavailable.
Monthly payment
Est. payment
Payment breakdown
Explore the cost of this home by adjusting the details. Changes won't be saved.Climate risks
Neighborhood: Francisville
Nearby schools


Similar homes
- $1,325,0008 bd8 ba4.6k sqft810 N Uber St, Philadelphia, PA 19130New Construction

 MLS ID #PAPH2654890, Denise Frazier, Keller Williams Main Line. Bright MLS
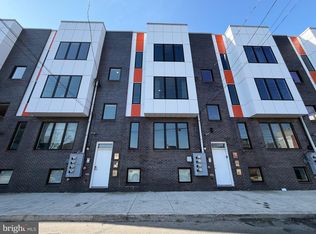
 - $949,0007 bd-- ba5.8k sqft1636 Cambridge St, Philadelphia, PA 19130New Construction
 MLS ID #PAPH2606646, Kelly Huang, HK99 Realty LLC. Bright MLS
 - $948,0004 bd7 ba5.1k sqft1824 Ridge Ave, Philadelphia, PA 19130For Sale
 MLS ID #PAPH2614322, Andrew Cheng, Keller Williams Realty - Cherry Hill. Bright MLS
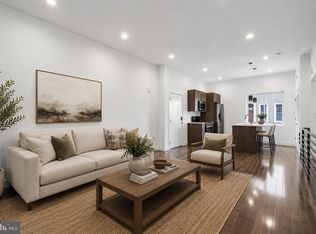
 - $999,9008 bd12 ba3.9k sqft1945 N 7th St, Philadelphia, PA 19122For Sale
 MLS ID #PAPH2675982, Elan Elkaim, Keller Williams Main Line. Bright MLS
 - $1,050,0008 bd9 ba4.1k sqft617 N 11th St, Philadelphia, PA 19123For SaleMLS ID #PAPH2655122, CELINA DONG, Realty Mark Associates - KOP. Bright MLS
- $650,0005 bd6 ba4.3k sqft1503 W Girard Ave, Philadelphia, PA 19130For SaleMLS ID #PAPH2673070, Lara Ertwine, SERHANT PENNSYLVANIA LLC. Bright MLS
- $1,250,0007 bd5 ba5.2k sqft2537 Montrose St, Philadelphia, PA 19146For SaleMLS ID #PAPH2677482, Joseph Siligato, Realty Mark Associates-CC. Bright MLS
- $799,9005 bd5 ba2.4k sqft924 N 15th St, Philadelphia, PA 19130For SaleMLS ID #PAPH2539904, CELINA DONG, Realty Mark Associates - KOP. Bright MLS
- $1,050,0008 bd-- ba5k sqft1528 N Marshall St, Philadelphia, PA 19122New ConstructionMLS ID #PAPH2651976, Ryan McManus, Keller Williams Liberty Place. Bright MLS
- $1,200,0008 bd-- ba4.2k sqft1542 N 15th St, Philadelphia, PA 19121For SaleMLS ID #PAPH2399164, Marco Troche, RE/MAX Select Group. Bright MLS
- $999,0008 bd8 ba3.3k sqft657 N 12th St, Philadelphia, PA 19123For SaleMLS ID #PAPH2611794, Andy Wang, HK99 Realty LLC. Bright MLS
- $1,030,0008 bd-- ba3.8k sqft1008 Green St, Philadelphia, PA 19123For SaleMLS ID #PAPH2605394, CELINA DONG, Realty Mark Associates - KOP. Bright MLS
- $1,150,0008 bd-- ba4.8k sqft2350 N 16th St, Philadelphia, PA 19132New ConstructionMLS ID #PAPH2638348, Michael Kuldiner, United Properties Realty. Bright MLS
- $1,350,0006 bd-- ba3.6k sqft1233 N 6th St, Philadelphia, PA 19122For SaleMLS ID #PAPH2676212, Alexandria Stewart, Compass RE. Bright MLS
- $999,9008 bd-- ba3.1k sqft811 N Franklin St, Philadelphia, PA 19123For SaleMLS ID #PAPH2639476, Xia Huang, Bright Home Realty, LLC. Bright MLS
- $1,200,0006 bd5 ba3.4k sqft1637 Carpenter St, Philadelphia, PA 19146For SaleMLS ID #PAPH2630414, Michelle Ashley, KW Empower. Bright MLS
- $775,0007 bd-- ba2.8k sqft2722 W Master St, Philadelphia, PA 19121New ConstructionMLS ID #PAPH2677330, Ryan McManus, Keller Williams Liberty Place. Bright MLS
- $675,0006 bd3 ba3.3k sqft711 W Thompson St, Philadelphia, PA 19122For SaleMLS ID #PAPH2678550, Jay Edwards, OCF Realty LLC - Philadelphia. Bright MLS
- $780,0007 bd6 ba3.2k sqft1328 N 7th St, Philadelphia, PA 19122For SaleMLS ID #PAPH2660778, Michael Jordan, Michael Jordan Real Estate, LLC. Bright MLS
- $750,0005 bd3 ba2.9k sqft867 N 29th St, Philadelphia, PA 19130For SaleMLS ID #PAPH2664548, Michael McCann, KW Empower. Bright MLS
