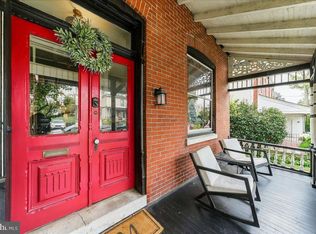
Investor Alert - This 5 unit, income-generating property is ready for a new owner. The huge structure has four units which are accessible from the front porch door and one more with a private entrance around back. With endless charm and hardwoods throughout, this building is a lovingly-maintained mix of modern convenience and original character. Each unique unit in the property has one bedroom, a living and kitchen area, and a bathroom. Every rental is separately metered and currently leased. Not only is this building fully-rented, it also has a massive rear yard that has numerous possibilities for development. The land stretches across the entire block of Manayunk Ave, from Green Ln to Dupont St. The next owner could add a parking lot or even subdivide to add more structures. This perfect addition to a real estate portfolio could be yours. Schedule a showing today.
For sale
$1,295,000
348 Green Lane, Philadelphia, PA 19128
5beds
--baths
4,080sqft
Multi Family
Built in 1920
-- sqft lot
$1,235,500 Zestimate®
$317/sqft
$-- HOA
What's special
Massive rear yardHardwoods throughout
- 71 days
- 533
- 24
Zillow last checked:
Listing updated:
Listed by:
Jeanne Whipple 215-866-0050,
Elfant Wissahickon Realtors (215) 866-0050,
Listing Team: Philly Home Girls, Co-Listing Team: Philly Home Girls,Co-Listing Agent: Patrick John Hatfield 610-733-2365,
Elfant Wissahickon Realtors
Source: Bright MLS,MLS#: PAPH2652966
Facts & features
Interior
Bedrooms & bathrooms
- Bedrooms: 5
Basement
- Area: 0
Heating
- Hot Water, Radiator, Natural Gas
Cooling
- Ceiling Fan(s), Window Unit(s), Electric
Appliances
- Included: Water Heater
Features
- Dry Wall, Plaster Walls
- Flooring: Hardwood
- Has fireplace: No
Interior area
- Total structure area: 4,080
- Total interior livable area: 4,080 sqft
Property
Parking
- Parking features: On Street
- Has uncovered spaces: Yes
Accessibility
- Accessibility features: 2+ Access Exits
Features
- Patio & porch: Roof Deck
- Exterior features: Sidewalks
- Pool features: None
Lot
- Size: 0.31 Acres
- Dimensions: 61.00 x 225.00
Details
- Additional structures: Above Grade, Below Grade
- Parcel number: 881084175
- Zoning: RSD3
- Special conditions: Standard
Construction
Type & style
- Home type: MultiFamily
- Architectural style: Craftsman,Manor
- Property subtype: Multi Family
Materials
- Masonry, Block, Stone
- Foundation: Block
- Roof: Slate,Shingle
Condition
- Very Good,Good,Average
- New construction: No
- Year built: 1920
Utilities & green energy
- Sewer: Public Sewer
- Water: Public
Community & HOA
Community
- Security: Main Entrance Lock
- Subdivision: Manayunk
Location
- Region: Philadelphia
- Municipality: PHILADELPHIA
Financial & listing details
- Price per square foot: $317/sqft
- Tax assessed value: $576,300
- Annual tax amount: $8,067
- Date on market: 7/28/2026
- Listing agreement: Exclusive Agency
- Listing terms: Cash,Conventional,Negotiable
- Exclusions: All Tenant Property
- Ownership: Fee Simple
Estimated market value
$1,235,500
$1.17M - $1.30M
$1,615/mo
Price history
| Date | Event | Price |
|---|---|---|
| 7/28/2026 | Listed for sale | $1,295,000+223175.9%$317/sqft |
Source:  Bright MLS #PAPH2652966 Report a problem Bright MLS #PAPH2652966 Report a problem | ||
| 7/27/2018 | Sold | $580 |
Source: Agent Provided Report a problem | ||
Public tax history
Tax history is unavailable.
Monthly payment
Est. payment
Payment breakdown
Explore the cost of this home by adjusting the details. Changes won't be saved.Climate risks
Neighborhood: Manayunk
Nearby schools


Similar homes
- $700,0005 bd3 ba3.5k sqft140 Sumac St, Philadelphia, PA 19128For Sale

 MLS ID #PAPH2636550, Stephanie Hornig, Compass RE. Bright MLS
 - $1,345,0006 bd6 ba5.5k sqft112 W Upsal St, Philadelphia, PA 19119For Sale
 MLS ID #PAPH2623858, Vasili Barbounis, KW Empower. Bright MLS
 - $688,0005 bd3 ba2.7k sqft216 Sumac St, Philadelphia, PA 19128For Sale
 MLS ID #PAPH2660046, Kathleen M. Lange, RE/MAX Preferred - Newtown Square. Bright MLS
 - $1,200,0005 bd5 ba3.8k sqft100 Cherry Ln, Wynnewood, PA 19096For Sale
 MLS ID #PAMC2192500, Robin Gordon, BHHS Fox & Roach-Haverford. Bright MLS
 - $900,0006 bd5 ba3.9k sqft4146 Pechin St, Philadelphia, PA 19128For SaleMLS ID #PAPH2608236, Alex Frederick, KW Empower. Bright MLS
- $815,0006 bd4 ba4.6k sqft6439 Cherokee St, Philadelphia, PA 19119For SaleMLS ID #PAPH2676714, Tim Owen, Compass RE. Bright MLS
- $1,000,0004 bd3 ba2.4k sqft122 Grasmere Rd, Bala Cynwyd, PA 19004For SaleMLS ID #PAMC2192782, Gail Kardon, Compass RE. Bright MLS
- $1,490,0007 bd4 ba5.7k sqft601 W Hortter St, Philadelphia, PA 19119For SaleMLS ID #PAPH2623938, Anam Owili-Eger, Elfant Wissahickon-Chestnut Hill. Bright MLS
- $925,0005 bd4 ba3.1k sqft7811 Winston Rd, Philadelphia, PA 19118For SaleMLS ID #PAPH2676252, Shane Yaller, BHHS Fox & Roach-Jenkintown. Bright MLS
- $1,175,0004 bd5 ba3.9k sqft2111 Spring Garden St, Philadelphia, PA 19130For SaleMLS ID #PAPH2675258, Tim Owen, Compass RE. Bright MLS
- $1,250,0005 bd4 ba4.6k sqft266 Beechwood Dr, Bryn Mawr, PA 19010For SaleMLS ID #PADE2108250, Jamie L Rennis, Keller Williams Main Line. Bright MLS
- $875,0007 bd5 ba4.4k sqft5065 Wynnefield Ave, Philadelphia, PA 19131For SaleMLS ID #PAPH2645464, Dawn Harris, Keys & Deeds Realty. Bright MLS
- $1,450,0004 bd2 ba3.9k sqft916 Clinton St, Philadelphia, PA 19107For SaleMLS ID #PAPH2661684, Vincent Tagliente, Coldwell Banker Realty. Bright MLS
- $849,0007 bd4 ba4.2k sqft6607 Lincoln Dr, Philadelphia, PA 19119For SaleMLS ID #PAPH2666732, Lisa Denberry, BHHS Fox & Roach-Chestnut Hill. Bright MLS
- $1,500,0004 bd4 ba3.2k sqft230 Sproul Rd, Villanova, PA 19085For SaleMLS ID #PADE2119430, ahkyung kim, Weichert, Realtors - Cornerstone. Bright MLS
- $1,200,0008 bd-- ba4.2k sqft1542 N 15th St, Philadelphia, PA 19121For SaleMLS ID #PAPH2399164, Marco Troche, RE/MAX Select Group. Bright MLS
- $1,350,0006 bd-- ba4.4k sqft1816-18 E Passyunk Ave, Philadelphia, PA 19148For SaleMLS ID #PAPH2557768, Mr. Michael A Giangiordano II, Century 21 Forrester Real Estate. Bright MLS
- $1,390,0005 bd4 ba3k sqft2217 Locust St, Philadelphia, PA 19103For SaleMLS ID #PAPH2670450, Jim Roche, KW Empower. Bright MLS
- $1,295,0005 bd5 ba5k sqft277 W Baltimore Pike, Media, PA 19063For SaleMLS ID #PADE2121950, Monika Rani, Keller Williams Real Estate-Doylestown. Bright MLS
- $824,9996 bd4 ba4k sqft6623 McCallum St, Philadelphia, PA 19119For SaleMLS ID #PAPH2597500, Rashid Saint-Fleur, KW Empower. Bright MLS
