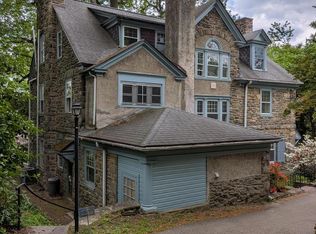
Welcome to 112 W Upsal Street, a remarkable 1916 Center Hall Victorian-inspired estate that delivers the rare gift of suburban life in the city where the proximity can only be offered from West Mount Airy —a short 15-minute commute to Center Cityor instead take a short walk to the train station, walkable to Germantown Avenue—proximity to a true nature preserve escape at Wissahickon Park and close to the region’s premier private schools, including Penn Charter, Germantown Friends School, & Springside Chestnut Hill Academy. Enjoy a lifestyle designed for gatherings and daily escape, with plenty of parking, abundant rooms for dedicated uses such as a home office, gym, or business space, plus a private owner’s retreat; outside, a gardener’s paradise unfolds with apple, pear, peach, fig, cherry, and plum trees alongside blackberry, blueberry, strawberry, and herb gardens, complemented by a solarium perfect for off-season growing and expansive outdoor entertaining spaces. Why live in the suburbs if you can have it all here? Why spend over 2-3 million in the Mainline if you can have it all at a fraction of the cost? Priced to be the best value on the market, one of the lowest-priced per square foot options available in NW Philadelphia! ENTRANCE AND GRAND HALLWAY: Step through the grand original entry into an impressive center hall where refinished original hardwood floors, slate accents, soaring ceilings, and stunning period craftsmanship immediately set the tone. SALOON / BAR AREA: A fully equipped saloon with a wine fridge, beer cooler, sink, and dishwasher creates the perfect entertaining space. FORMAL DINING ROOM: The elegant formal dining room showcases original built-ins, a fireplace, and inviting gathering areas designed for memorable occasions. UPDATED EAT-IN KITCHEN & FAMILY ROOM: At the center of the home is the beautifully updated eat-in kitchen featuring a dual-faucet farmhouse sink, tiled backsplash, stainless-steel dishwasher, gas range with double oven, oversized commercial-grade refrigerator/freezer, and built-in farm table. The kitchen flows effortlessly into the warm and inviting family room with coffered ceilings, original woodwork, and a gas fireplace. IN-LAW SUITE: Just beyond is a private in-law suite with exterior access, complete with a mini kitchen, full bath, laundry hook-up, and flexible living and sleeping quarters—ideal for guests, multigenerational living, nanny or income potential. 2nd Level BEDROOMS: The upper levels continue to impress with five spacious second-floor bedrooms, including three ensuite layouts, multiple fireplaces, renovated baths, and a conveniently located laundry room. 3rd FLOOR: The third floor serves as a luxurious private retreat, featuring a stunning primary suite with vaulted ceilings, an expansive custom walk-in closet, a spa-inspired bath with dual vanities, a wet sauna, and an oversized walk-in shower. An additional bedroom currently serves as a home office, offering flexibility for evolving needs. Modern improvements—including a newer roof, split-zone HVAC, PEX plumbing, updated electrical, newer wood double-pane windows, a Nuvo 5-zone audio system, and a waterproofed basement—provide peace of mind while preserving the home's historic integrity. An extended driveway offers generous off-street parking, with space for a future carriage house or garage.
For sale
Price cut: $100K (8/6)
$1,395,000
112 W Upsal St, Philadelphia, PA 19119
6beds
5,588sqft
Single Family Residence
Built in 1916
0.6 Acres Lot
$1,334,400 Zestimate®
$250/sqft
$-- HOA
What's special
Multiple fireplacesSlate accentsRenovated bathsStunning period craftsmanshipGrand original entryExtraordinary stone residenceStately exterior
- 104 days
- 1,463
- 103
Zillow last checked:
Listing updated:
Listed by:
Vasili Barbounis 215-439-1002,
KW Empower 215-627-3500,
Listing Team: Ccl Team
Source: Bright MLS,MLS#: PAPH2623858
Facts & features
Interior
Bedrooms & bathrooms
- Bedrooms: 6
- Bathrooms: 6
- Full bathrooms: 5
- 1/2 bathrooms: 1
- Main level bathrooms: 2
Rooms
- Room types: Living Room, Dining Room, Primary Bedroom, Kitchen, Family Room, Basement, In-Law/auPair/Suite, Laundry, Office, Media Room
Primary bedroom
- Features: Walk-In Closet(s)
- Level: Upper
Basement
- Level: Lower
Dining room
- Level: Main
Family room
- Level: Main
Other
- Level: Main
Kitchen
- Level: Main
Laundry
- Level: Upper
Living room
- Level: Main
Media room
- Level: Upper
Office
- Level: Upper
Screened porch
- Level: Main
Heating
- Forced Air, Natural Gas
Cooling
- Central Air, Electric
Appliances
- Included: Tankless Water Heater
- Laundry: Has Laundry, Laundry Room
Features
- Basement: Unfinished
- Number of fireplaces: 3
Interior area
- Total structure area: 7,212
- Total interior livable area: 5,588 sqft
- Finished area above ground: 5,588
- Finished area below ground: 0
Video & virtual tour
Property
Parking
- Total spaces: 5
- Parking features: Driveway
- Uncovered spaces: 5
Accessibility
- Accessibility features: None
Features
- Levels: Three
- Stories: 3
- Patio & porch: Screened Porch
- Pool features: None
Lot
- Size: 0.6 Acres
- Dimensions: 110.00 x 236.00
Details
- Additional structures: Above Grade, Below Grade
- Parcel number: 223014302
- Zoning: RSA1
- Special conditions: Standard
Construction
Type & style
- Home type: SingleFamily
- Architectural style: Victorian
- Property subtype: Single Family Residence
Materials
- Mixed
- Foundation: Stone
Condition
- New construction: No
- Year built: 1916
Utilities & green energy
- Sewer: Public Sewer
- Water: Public
Community & HOA
Community
- Subdivision: Mt Airy (west)
HOA
- Has HOA: No
Location
- Region: Philadelphia
- Municipality: PHILADELPHIA
Financial & listing details
- Price per square foot: $250/sqft
- Tax assessed value: $1,132,100
- Annual tax amount: $15,847
- Date on market: 5/27/2026
- Listing agreement: Exclusive Right To Sell
- Inclusions: Refrigerator, Washer, Dryer, Wine Refrigerator
- Ownership: Fee Simple
Estimated market value
$1,334,400
$1.27M - $1.40M
$4,242/mo
Price history
| Date | Event | Price |
|---|---|---|
| 8/6/2026 | Price change | $1,395,000-6.7%$250/sqft |
Source:  Bright MLS #PAPH2623858 Report a problem Bright MLS #PAPH2623858 Report a problem | ||
| 5/27/2026 | Listed for sale | $1,495,000+81.2%$268/sqft |
Source: Bright MLS #PAPH2623858 Report a problem | ||
| 4/21/2023 | Listing removed | -- |
Source: Bright MLS #PAPH924704 Report a problem | ||
| 4/20/2021 | Sold | $825,000-2.9%$148/sqft |
Source: Public Record Report a problem | ||
| 4/7/2021 | Pending sale | $850,000$152/sqft |
Source: Bright MLS #PAPH924704 Report a problem | ||
| 2/11/2021 | Contingent | $850,000-2.3%$152/sqft |
Source: Bright MLS #PAPH924704 Report a problem | ||
| 2/5/2021 | Price change | $870,000-2.1%$156/sqft |
Source: Bright MLS #PAPH924704 Report a problem | ||
| 1/7/2021 | Price change | $889,000-0.7%$159/sqft |
Source: Simple Choice Realty, Inc. #PAPH924704 Report a problem | ||
| 7/31/2020 | Price change | $895,000-2.2%$160/sqft |
Source: Owner Report a problem | ||
| 6/21/2020 | Listed for sale | $915,000+28.9%$164/sqft |
Source: Owner Report a problem | ||
| 4/5/2019 | Sold | $710,000-5.3%$127/sqft |
Source: Public Record Report a problem | ||
| 3/7/2019 | Pending sale | $749,900$134/sqft |
Source: BHHS Fox & Roach Chestnut Hill #1002744192 Report a problem | ||
| 2/4/2019 | Price change | $749,900-3.2%$134/sqft |
Source: BHHS Fox & Roach Chestnut Hill #1002744192 Report a problem | ||
| 12/14/2018 | Listed for sale | $774,900$139/sqft |
Source: BHHS Fox & Roach Chestnut Hill #1002744192 Report a problem | ||
| 12/4/2018 | Pending sale | $774,900$139/sqft |
Source: BHHS Fox & Roach - Chestnut Hill #1002744192 Report a problem | ||
| 10/18/2018 | Price change | $774,900-3.1%$139/sqft |
Source: BHHS Fox & Roach - Chestnut Hill #1002744192 Report a problem | ||
| 9/7/2018 | Listed for sale | $799,500+125.2%$143/sqft |
Source: BHHS Fox & Roach - Chestnut Hill #1002744192 Report a problem | ||
| 1/23/2012 | Sold | $355,000$64/sqft |
Source: Agent Provided Report a problem | ||
| 1/29/2010 | Sold | $355,000-21.1%$64/sqft |
Source: Public Record Report a problem | ||
| 9/20/2009 | Listing removed | $450,000$81/sqft |
Source: Weichert Realtors #5513087 Report a problem | ||
| 6/28/2009 | Listed for sale | $450,000$81/sqft |
Source: Weichert Realtors #5513087 Report a problem | ||
Public tax history
| Year | Property taxes | Tax assessment |
|---|---|---|
| 2025 | $15,847 +4.1% | $1,132,100 +4.1% |
| 2024 | $15,227 | $1,087,800 |
| 2023 | $15,227 +50.7% | $1,087,800 |
| 2022 | $10,105 | -- |
| 2021 | $10,105 | -- |
| 2018 | -- | -- |
| 2017 | $9,463 +144.7% | -- |
| 2016 | $3,868 | -- |
| 2015 | $3,868 | -- |
| 2014 | $3,868 -14.4% | $367,300 +851.8% |
| 2012 | $4,520 | $38,592 |
| 2011 | -- | $38,592 |
| 2010 | -- | $38,592 |
| 2009 | -- | $38,592 |
| 2008 | -- | $38,592 |
| 2007 | -- | $38,592 +7.5% |
| 2006 | -- | $35,904 |
| 2005 | -- | $35,904 |
| 2004 | -- | $35,904 |
| 2003 | -- | $35,904 |
| 2002 | -- | $35,904 |
| 2000 | -- | $35,904 |
| 1999 | -- | $35,904 |
Find assessor info on the county website
Monthly payment
Est. payment
Payment breakdown
Explore the cost of this home by adjusting the details. Changes won't be saved.Climate risks
Neighborhood: Mount Airy West
Nearby schools
Similar homes
- $1,490,0007 bd4 ba5.7k sqft601 W Hortter St, Philadelphia, PA 19119For Sale
 MLS ID #PAPH2623938, Anam Owili-Eger, Elfant Wissahickon-Chestnut Hill. Bright MLS
 - $1,599,0005 bd4 ba4.1k sqft50 W Upsal St, Philadelphia, PA 19119For Sale
 MLS ID #PAPH2610560, Baiyina Brown, BHHS Fox & Roach-Chestnut Hill. Bright MLS
 - $850,0007 bd3 ba3.9k sqft59 W Westview St, Philadelphia, PA 19119For Sale
 MLS ID #PAPH2652864, Mackyna Barnes, Fowler and Co. Bright MLS
 - $1,249,0004 bd4 ba3.7k sqft341 Sprague Rd, Penn Valley, PA 19072For Sale
 MLS ID #PAMC2190196, Sarah Hamilton Heller, BHHS Fox & Roach-Haverford. Bright MLS
 - $1,999,9996 bd7 ba7.5k sqft999 E Haines St, Philadelphia, PA 19138For SaleMLS ID #PAPH2651342, Sergio Pinto, Honest Real Estate. Bright MLS
- $1,300,0004 bd3 ba3k sqft1223 Hagys Ford Rd, Penn Valley, PA 19072For SaleMLS ID #PAMC2179778, Tom Toole III, RE/MAX Main Line-West Chester. Bright MLS
- $1,769,0005 bd4 ba5.8k sqft461 S Roberts Rd, Bryn Mawr, PA 19010For SaleMLS ID #PADE2122988, Lisa Yakulis, Kurfiss Sotheby's International Realty. Bright MLS
- $1,350,0005 bd4 ba5.2k sqft116 Oakwood Ln, Phoenixville, PA 19460For SaleMLS ID #PACT2134392, Lauren Dickerman, Keller Williams Real Estate -Exton. Bright MLS
- $1,695,0006 bd4 ba4.2k sqft206 N Bowman Ave, Merion Station, PA 19066For SaleMLS ID #PAMC2190024, Renee hill, Long & Foster Real Estate, Inc.. Bright MLS
- $950,0008 bd6 ba5.2k sqft7 Windsor Ave, Elkins Park, PA 19027For SaleMLS ID #PAMC2186184, Charlotte Pellechia, Kurfiss Sotheby's International Realty. Bright MLS
- $1,395,0005 bd7 ba5.6k sqft228 Munn Ln, Cherry Hill, NJ 08034For SaleMLS ID #NJCD2119644, Melissa Connell, Keller Williams Realty - Cherry Hill. Bright MLS
- $1,399,0005 bd5 ba4.5k sqft80 High Point W, Huntingdon Valley, PA 19006For SaleMLS ID #PAMC2119906, Anthony DiCicco, Keller Williams Real Estate - Newtown. Bright MLS
- $1,399,9005 bd4 ba4.8k sqftNone Available, Southampton, PA 18966For SaleMLS ID #PABU2119598, Mike Hughes, Homestarr Realty. Bright MLS
- $1,297,9996 bd4 ba4.1k sqft22 Maple Ave, Bala Cynwyd, PA 19004For SaleMLS ID #PAMC2182192, Jacob Marcus, Heritage Homes Realty. Bright MLS
- $1,350,0005 bd4 ba4.6k sqft266 Beechwood Dr, Bryn Mawr, PA 19010For SaleMLS ID #PADE2108250, Jamie L Rennis, Keller Williams Main Line. Bright MLS
- $1,300,0005 bd6 ba6.3k sqft1600 Norristown Rd, Ambler, PA 19002For SaleMLS ID #PAMC2188280, Donna Carabba, Long & Foster Real Estate, Inc.. Bright MLS
- $875,0007 bd5 ba4.4k sqft5065 Wynnefield Ave, Philadelphia, PA 19131For SaleMLS ID #PAPH2645464, Dawn Harris, Keys & Deeds Realty. Bright MLS
- $1,695,0006 bd8 ba7.5k sqft1670 Cloverly Ln, Rydal, PA 19046For SaleMLS ID #PAMC2180278, Frank Blumenthal, Keller Williams Real Estate Tri-County. Bright MLS
- $699,9955 bd4 ba3.5k sqft6342 N 6th St, Philadelphia, PA 19126For SaleMLS ID #PAPH2619836, Mr. Israel Villafana, Compass RE. Bright MLS
- $1,595,0005 bd5 ba4.2k sqft361 Malin Rd, Newtown Square, PA 19073For SaleMLS ID #PADE2121428, Athena Hashemoghli, Empower Real Estate, LLC. Bright MLS
