Welcome to this extraordinary East Oak Lane estate — a rare Wissahickon Schist masterpiece where historic character meets refined modern living. Nestled among tree-lined streets, architectural treasures, and lush gardens, this elegant three-story residence was truly built for generations. Inside, radiant heated floors, engineered hardwoods, and a wood-burning fireplace create warmth and sophistication throughout the expansive living spaces. The custom chef’s kitchen features rich cherry cabinetry, black granite countertops, and timeless finishes designed for both beauty and function. Entertain effortlessly indoors or outdoors on the elevated terrace with its dramatic circular staircase overlooking a private, landscaped backyard filled with mature trees, heirloom plantings, and perennial gardens. The home offers flexible living across multiple levels, including spacious bedrooms, beautifully preserved vintage details, renovated baths, and a stunning loft-style upper level ideal as a luxurious primary suite, media lounge, or creative retreat. Additional highlights include: • Newly rebuilt 3-car garage • Copper-roofed carport and expansive driveway • Finished lower level with upgraded systems • Quiet, estate-like setting with low Philadelphia taxes • Minutes to Chestnut Hill, Whole Foods, Trader Joe’s, H Mart, and Regional Rail access to Center City & the Airport A home of presence, craftsmanship, and enduring elegance — where classic Philadelphia architecture meets inspired modern comfort.
Under contract
Price cut: $75K (9/22)
$624,999
6342 N 6th St, Philadelphia, PA 19126
5beds
3,500sqft
Single Family Residence
Built in 1925
0.32 Acres Lot
$602,000 Zestimate®
$179/sqft
$-- HOA
What's special
Wood-burning fireplaceCreative retreatTimeless finishesBeautifully preserved vintage detailsStunning loft-style upper levelPrivate landscaped backyardNestled among tree-lined streets
- 154 days
- 1,179
- 167
Zillow last checked:
Listing updated:
Listed by:
Mr. Israel Villafana 267-368-9545,
Compass RE 2674358015,
Listing Team: Mike Rosania Team
Source: Bright MLS,MLS#: PAPH2619836
Facts & features
Interior
Bedrooms & bathrooms
- Bedrooms: 5
- Bathrooms: 4
- Full bathrooms: 3
- 1/2 bathrooms: 1
- Main level bathrooms: 1
Basement
- Area: 0
Heating
- Baseboard, Natural Gas
Cooling
- Ceiling Fan(s), Wall Unit(s), Window Unit(s), Electric
Appliances
- Included: Microwave, Oven/Range - Gas, Refrigerator, Washer, Electric Water Heater, Instant Hot Water
Features
- Bar, Breakfast Area, Chair Railings, Combination Kitchen/Dining, Crown Molding, Curved Staircase, Dining Area, Floor Plan - Traditional, Formal/Separate Dining Room, Eat-in Kitchen, Kitchen Island, Kitchen - Table Space, Additional Stairway
- Basement: Partially Finished
- Number of fireplaces: 1
Interior area
- Total structure area: 3,500
- Total interior livable area: 3,500 sqft
- Finished area above ground: 3,500
- Finished area below ground: 0
Property
Parking
- Total spaces: 2
- Parking features: Covered, Storage, Garage Faces Front, Garage Door Opener, Oversized, Detached
- Garage spaces: 2
- Details: Garage Sqft: 500
Accessibility
- Accessibility features: None
Features
- Levels: Three
- Stories: 3
- Pool features: None
Lot
- Size: 0.32 Acres
- Dimensions: 91.00 x 154.00
Details
- Additional structures: Above Grade, Below Grade
- Parcel number: 611135200
- Zoning: RSD3
- Special conditions: Standard
Construction
Type & style
- Home type: SingleFamily
- Architectural style: Craftsman
- Property subtype: Single Family Residence
Materials
- Stone
- Foundation: Concrete Perimeter, Stone
Condition
- New construction: No
- Year built: 1925
Utilities & green energy
- Sewer: Public Sewer, Public Septic
- Water: Public
Community & HOA
Community
- Subdivision: East Oak Lane
HOA
- Has HOA: No
Location
- Region: Philadelphia
- Municipality: PHILADELPHIA
Financial & listing details
- Price per square foot: $179/sqft
- Tax assessed value: $482,100
- Annual tax amount: $6,748
- Date on market: 5/10/2026
- Listing agreement: Exclusive Right To Sell
- Ownership: Fee Simple
Estimated market value
$602,000
$572,000 - $632,000
$3,372/mo
Price history
| Date | Event | Price |
|---|---|---|
| 10/4/2026 | Contingent | $624,999$179/sqft |
Source:  Bright MLS #PAPH2619836 Report a problem Bright MLS #PAPH2619836 Report a problem | ||
| 9/22/2026 | Price change | $624,999-10.7%$179/sqft |
Source: Bright MLS #PAPH2619836 Report a problem | ||
| 8/29/2026 | Listed for sale | $699,995-6.7%$200/sqft |
Source: Bright MLS #PAPH2619836 Report a problem | ||
| 5/21/2026 | Listing removed | $749,999$214/sqft |
Source: Bright MLS #PAPH2619836 Report a problem | ||
| 5/10/2026 | Listed for sale | $749,999+29.3%$214/sqft |
Source: Bright MLS #PAPH2619836 Report a problem | ||
| 11/4/2021 | Sold | $580,000$166/sqft |
Source: Public Record Report a problem | ||
| 7/22/2021 | Sold | $580,000$166/sqft |
Source: Bright MLS #PAPH1021908 Report a problem | ||
Public tax history
| Year | Property taxes | Tax assessment |
|---|---|---|
| 2025 | $6,748 +23% | $482,100 +23% |
| 2024 | $5,486 | $391,900 |
| 2023 | $5,486 +26.3% | $391,900 |
| 2022 | $4,342 | -- |
| 2021 | $4,342 +7.6% | -- |
| 2018 | $4,034 +16.1% | -- |
| 2017 | $3,474 +0.1% | -- |
| 2016 | $3,470 | -- |
| 2015 | $3,470 | -- |
| 2014 | $3,470 +6.5% | $273,200 +487.6% |
| 2012 | $3,259 | $46,496 |
| 2011 | -- | $46,496 |
| 2010 | -- | $46,496 |
| 2009 | -- | $46,496 |
| 2008 | -- | $46,496 |
| 2007 | -- | $46,496 |
| 2006 | -- | $46,496 |
| 2005 | -- | $46,496 |
| 2004 | -- | $46,496 -19.7% |
| 2003 | -- | $57,888 +34.8% |
| 2002 | -- | $42,944 +19.6% |
| 2000 | -- | $35,904 +16.9% |
| 1999 | -- | $30,720 |
Find assessor info on the county website
Monthly payment
Est. payment
Payment breakdown
Explore the cost of this home by adjusting the details. Changes won't be saved.Climate risks
Neighborhood: East Oak Lane
Nearby schools
Schools provided by the listing agent
- District: Philadelphia City
Source: Bright MLS. This data may not be complete. We recommend contacting the local school district to confirm school assignments for this home.

Similar homes
- $649,0004 bd4 ba3.6k sqft625 Foxcroft Rd, Elkins Park, PA 19027For Sale
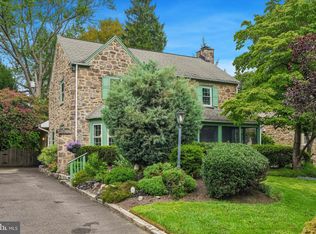
 MLS ID #PAMC2193352, Linda Brouse, BHHS Fox & Roach-Jenkintown. Bright MLS
 - $739,0006 bd6 ba4.3k sqft1 Latham Park, Elkins Park, PA 19027For Sale
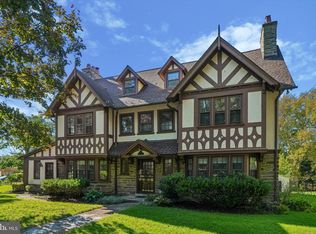 MLS ID #PAMC2194448, Elaine Robinson, BHHS Fox & Roach-Jenkintown. Bright MLS
 - $608,0005 bd4 ba2.7k sqft3036 Susquehanna Rd, Abington, PA 19001For Sale
 MLS ID #PAMC2189856, Brian Lanoza, Century 21 Advantage Gold-Southampton. Bright MLS
 - $710,0004 bd3 ba2.7k sqft1644 Huntingdon Rd, Abington, PA 19001For Sale
 MLS ID #PAMC2195946, Bill Milano, Real Broker, LLC. Bright MLS
 - $535,0005 bd4 ba3.6k sqft124 Kingston Rd, Cheltenham, PA 19012For SaleMLS ID #PAMC2188658, Parisha Smith, Real Broker, LLC. Bright MLS
- $715,0005 bd4 ba4.4k sqft1204 Melrose Ave, Elkins Park, PA 19027For SaleMLS ID #PAMC2185266, Gregory Burris, RE/MAX Select Group. Bright MLS
- $615,0004 bd3 ba2.5k sqft1102 S Fairview St, Riverside, NJ 08075For SaleMLS ID #NJBL2119536, Cristin Holloway, EXP Realty, LLC. Bright MLS
- $599,9004 bd3 ba2.7k sqft203 Patricia Ave, Delran, NJ 08075For SaleMLS ID #NJBL2121642, Rich Jordan, BHHS Fox & Roach-Moorestown. Bright MLS
- $589,9005 bd3 ba2.7k sqft1469 Old Black Horse Pike, Blackwood, NJ 08012For SaleMLS ID #NJCD2126464, Vincent Kates JR., KW Empower. Bright MLS
- $635,0004 bd4 ba3.7k sqft300 E Township Line Rd, Havertown, PA 19083For SaleMLS ID #PADE2121730, Amit Mundade, Crown Homes Real Estate. Bright MLS
- $799,9005 bd4 ba3.2k sqft706 Sural Ln, Elkins Park, PA 19027For SaleMLS ID #PAMC2169828, Michelle Troha, Long & Foster Real Estate, Inc.. Bright MLS
- $465,0005 bd4 ba2.5k sqft242 E Church Rd, Elkins Park, PA 19027For SaleMLS ID #PAMC2180872, Aaron L. Gray, Sr., Century 21 Advantage Gold-Elkins Park. Bright MLS
- $385,0004 bd2 ba1.8k sqft6329 Ross St, Philadelphia, PA 19144For SaleMLS ID #PAPH2677396, Monica Lovett, Compass RE. Bright MLS
- $625,0004 bd3 ba2.3k sqft15 Jasmine Way, Sewell, NJ 08080For SaleMLS ID #NJGL2078974, Linda Marotta, Weichert Realtors-Mullica Hill. Bright MLS
- $775,0005 bd3 ba2k sqft18 W Gravers Ln, Philadelphia, PA 19118For SaleMLS ID #PAPH2663734, Michelle Schoen, BHHS Fox & Roach-Chestnut Hill. Bright MLS
- $750,0007 bd4 ba5.1k sqft2227 N 54th St, Philadelphia, PA 19131For SaleMLS ID #PAPH2617332, Michelle Bishop, Agent06 LLC. Bright MLS
- $650,0004 bd3 ba2.3k sqft424 Long Ave, Langhorne, PA 19047For SaleMLS ID #PABU2132406, Robert Larente, RE/MAX Centre Realtors. Bright MLS
- $749,0005 bd3 ba2.7k sqft3636 Pine Rd, Huntingdon Valley, PA 19006For SaleMLS ID #PAMC2169062, Frank Blumenthal, Keller Williams Real Estate Tri-County. Bright MLS
- $599,9003 bd3 ba2.2k sqft1127 Hower Ln, Philadelphia, PA 19115For SaleMLS ID #PAPH2652550, Kwesi Akal, HomeSmart Realty Advisors. Bright MLS
- $725,0005 bd3 ba2.5k sqft52 Westbrook Dr, Moorestown, NJ 08057For SaleMLS ID #NJBL2121188, Nancy MacDermott, Weichert Realtors - Moorestown. Bright MLS
