This is your opportunity to own one of the grand homes of West Mount Airy. This home, lovingly maintained and owned by the same family since 1979, is your chance to put down roots in a charming neighborhood a short walk from the woods of the Wissahickon Valley. Walking from the street up the stately stone staircase, you'll pass under a soft canopy and arrive at the front of a majestic home set back from and several feet above the street. Inside you'll admire the grand staircase and the hardwood floor of the foyer as it connects two great rooms, each with their own fireplace, perfect for dining and recreation. The modest kitchen abuts an original butler's pantry, perfect for additional storage, and a convenient laundry room. Continuing up the grand spiral staircase, you'll be greeted by a study with built-in shelves and a wide window that invites light in. The study, four bedrooms, and two full baths can be sectioned off as desired by three pocket doors. Further upstairs is another full bath with a clawfoot tub and several more rooms perfect for children's play, office space, art projects, meditation, or library space. Sitting on roughly three-quarters of an acre, the grounds include space for gardening, entertaining outdoors, or even a gazebo. The carraige house toward the rear of the property features parking for two cars and a small living space above it perfect for a private office or a tenant. The shared driveway terminates at the rear of the main house with room for at least two more cars making parking and unloading a breeze.
For sale
Price cut: $100K (7/23)
$1,490,000
601 W Hortter St, Philadelphia, PA 19119
7beds
5,730sqft
Single Family Residence
Built in 1925
0.77 Acres Lot
$1,414,300 Zestimate®
$260/sqft
$-- HOA
What's special
Clawfoot tubGrand spiral staircaseGrand staircaseConvenient laundry roomStately stone staircase
- 136 days
- 1,156
- 146
Zillow last checked:
Listing updated:
Listed by:
Anam Owili-Eger 267-266-2675,
Elfant Wissahickon-Chestnut Hill 2152473600
Source: Bright MLS,MLS#: PAPH2623938
Facts & features
Interior
Bedrooms & bathrooms
- Bedrooms: 7
- Bathrooms: 4
- Full bathrooms: 3
- 1/2 bathrooms: 1
- Main level bathrooms: 1
Basement
- Area: 0
Heating
- Baseboard, Natural Gas
Cooling
- Central Air, Electric
Appliances
- Included: Gas Water Heater
Features
- Basement: Concrete
- Number of fireplaces: 2
Interior area
- Total structure area: 5,730
- Total interior livable area: 5,730 sqft
- Finished area above ground: 5,730
- Finished area below ground: 0
Property
Parking
- Total spaces: 2
- Parking features: Other, Detached, Off Street, Driveway
- Garage spaces: 2
- Has uncovered spaces: Yes
Accessibility
- Accessibility features: 2+ Access Exits
Features
- Levels: Three
- Stories: 3
- Pool features: None
Lot
- Size: 0.77 Acres
- Dimensions: 100.00 x 411.00
Details
- Additional structures: Above Grade, Below Grade
- Parcel number: 223067100
- Zoning: RSD1
- Special conditions: Standard
Construction
Type & style
- Home type: SingleFamily
- Architectural style: Other
- Property subtype: Single Family Residence
Materials
- Stone
- Foundation: Slab
Condition
- New construction: No
- Year built: 1925
Utilities & green energy
- Sewer: Public Sewer
- Water: Public
Community & HOA
Community
- Subdivision: Mt Airy (west)
HOA
- Has HOA: No
Location
- Region: Philadelphia
- Municipality: PHILADELPHIA
Financial & listing details
- Price per square foot: $260/sqft
- Tax assessed value: $1,147,800
- Annual tax amount: $16,066
- Date on market: 6/2/2026
- Listing agreement: Exclusive Right To Sell
- Listing terms: Cash,Conventional,Other
- Ownership: Fee Simple
Estimated market value
$1,414,300
$1.34M - $1.49M
$5,329/mo
Price history
| Date | Event | Price |
|---|---|---|
| 7/23/2026 | Price change | $1,490,000-6.3%$260/sqft |
Source:  Bright MLS #PAPH2623938 Report a problem Bright MLS #PAPH2623938 Report a problem | ||
| 6/2/2026 | Listed for sale | $1,590,000+1490%$277/sqft |
Source: Bright MLS #PAPH2623938 Report a problem | ||
| 8/23/1979 | Sold | $100,000$17/sqft |
Source: Agent Provided Report a problem | ||
Public tax history
| Year | Property taxes | Tax assessment |
|---|---|---|
| 2025 | $16,067 +16.3% | $1,147,800 +16.3% |
| 2024 | $13,812 | $986,700 |
| 2023 | $13,812 +51.5% | $986,700 |
| 2022 | $9,116 | -- |
| 2021 | $9,116 -4.2% | -- |
| 2018 | $9,514 -74.3% | -- |
| 2017 | $37,032 | -- |
| 2016 | $37,032 +642.1% | -- |
| 2015 | $4,990 | -- |
| 2014 | $4,990 | $379,000 +450.1% |
| 2012 | -- | $68,896 |
| 2011 | -- | $68,896 |
| 2010 | -- | $68,896 |
| 2009 | -- | $68,896 |
| 2008 | -- | $68,896 |
| 2007 | -- | $68,896 |
| 2006 | -- | $68,896 |
| 2005 | -- | $68,896 |
| 2004 | -- | $68,896 +5% |
| 2003 | -- | $65,600 +10% |
| 2002 | -- | $59,648 +11.8% |
| 2000 | -- | $53,344 |
| 1999 | -- | $53,344 |
Find assessor info on the county website
Monthly payment
Est. payment
Payment breakdown
Explore the cost of this home by adjusting the details. Changes won't be saved.Climate risks
Neighborhood: Mount Airy West
Nearby schools
Similar homes
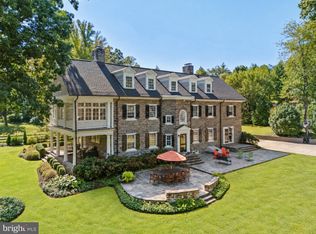
- $1,500,0006 bd7 ba6.9k sqft438 E Sedgwick St, Philadelphia, PA 19119For Sale
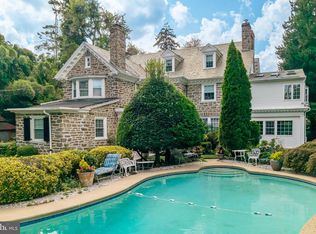
 MLS ID #PAPH2658240, Stephanie Washington, BHHS Fox & Roach-Chestnut Hill. Bright MLS
 - $1,345,0006 bd6 ba5.5k sqft112 W Upsal St, Philadelphia, PA 19119For Sale
 MLS ID #PAPH2623858, Vasili Barbounis, KW Empower. Bright MLS
 - $1,495,0005 bd4 ba4.1k sqft50 W Upsal St, Philadelphia, PA 19119For Sale
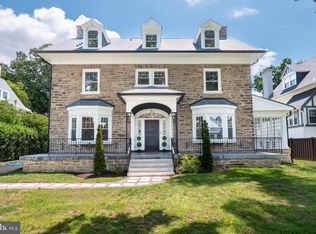 MLS ID #PAPH2610560, Baiyina Brown, BHHS Fox & Roach-Chestnut Hill. Bright MLS
 - $849,0007 bd4 ba4.2k sqft6607 Lincoln Dr, Philadelphia, PA 19119For Sale
 MLS ID #PAPH2666732, Lisa Denberry, BHHS Fox & Roach-Chestnut Hill. Bright MLS
 - $1,535,0004 bd3 ba3.3k sqft117 E Mill Rd, Flourtown, PA 19031For SaleMLS ID #PAMC2194534, Barrett Stewart, BHHS Fox & Roach-Chestnut Hill. Bright MLS
- $1,800,0006 bd7 ba7.5k sqft999 E Haines St, Philadelphia, PA 19138For SaleMLS ID #PAPH2651342, Sergio Pinto, Honest Real Estate. Bright MLS
- $1,500,0008 bd5 ba5.5k sqft1215 W Montgomery Ave, Bryn Mawr, PA 19010For SaleMLS ID #PAMC2194662, Tracy Slowik, Compass RE. Bright MLS
- $840,0007 bd3 ba3.9k sqft59 W Westview St, Philadelphia, PA 19119For SaleMLS ID #PAPH2652864, Mackyna Barnes, Fowler and Co. Bright MLS
- $1,500,0004 bd4 ba3.2k sqft230 Sproul Rd, Villanova, PA 19085For SaleMLS ID #PADE2119430, ahkyung kim, Weichert, Realtors - Cornerstone. Bright MLS
- $1,300,0004 bd3 ba3k sqft1223 Hagys Ford Rd, Penn Valley, PA 19072For SaleMLS ID #PAMC2179778, Tom Toole III, RE/MAX Main Line - West Chester. Bright MLS
- $1,100,0005 bd4 ba3.8k sqft100 Cherry Ln, Wynnewood, PA 19096For SaleMLS ID #PAMC2197158, Robin Gordon, BHHS Fox & Roach-Haverford. Bright MLS
- $1,499,0005 bd5 ba4.7k sqft234 Trianon Ln, Villanova, PA 19085For SaleMLS ID #PADE2122822, Kerry Carr, Compass RE. Bright MLS
- $1,395,0005 bd6 ba5.6k sqft228 Munn Ln, Cherry Hill, NJ 08034For SaleMLS ID #NJCD2128688, Melissa Connell, Keller Williams Realty - Cherry Hill. Bright MLS
- $875,0007 bd5 ba4.4k sqft5065 Wynnefield Ave, Philadelphia, PA 19131For SaleMLS ID #PAPH2645464, Dawn Harris, Keys & Deeds Realty. Bright MLS
- $1,250,0004 bd3 ba3.6k sqft104 E Bells Mill Rd, Philadelphia, PA 19118For SaleMLS ID #PAPH2552734, Joe Carter, BHHS Fox & Roach-Center City Walnut. Bright MLS
- $1,500,0006 bd6 ba6.1k sqft460 Browning Ln, Cherry Hill, NJ 08003For SaleMLS ID #NJCD2112104, Bonnie Walter, Keller Williams Realty - Cherry Hill. Bright MLS
- $1,295,0005 bd-- ba4k sqft348 Green Lane, Philadelphia, PA 19128For SaleMLS ID #PAPH2652966, Jeanne Whipple, Elfant Wissahickon Realtors. Bright MLS
- $1,475,0005 bd5 ba4.2k sqft361 Malin Rd, Newtown Square, PA 19073For SaleMLS ID #PADE2121428, Athena Hashemoghli, Empower Real Estate, LLC. Bright MLS
- $1,695,0006 bd8 ba7.5k sqft1670 Cloverly Ln, Rydal, PA 19046For SaleMLS ID #PAMC2180278, Frank Blumenthal, Keller Williams Real Estate Tri-County. Bright MLS
- $750,0007 bd4 ba5.1k sqft2227 N 54th St, Philadelphia, PA 19131For SaleMLS ID #PAPH2617332, Michelle Bishop, Agent06 LLC. Bright MLS
