A Rare Estate Offering in the Heart of East Mount Airy Set on approximately 1.1 acres of beautifully established grounds, 438 E Sedgwick Street is a remarkable Philadelphia residence offering exceptional scale, privacy, architectural character and endless possibilities. Spanning approximately 5,500+ square feet, this stately home features six bedrooms, five full bathrooms and two half bathrooms, with graciously proportioned rooms designed for both everyday living and entertaining. Classic architectural details and abundant natural light contribute to the home’s distinctive character. One of the home’s most inviting spaces is the sun-filled solarium overlooking the koi pond, creating a peaceful connection between the interior and the surrounding landscape. It’s an ideal setting for morning coffee, reading, entertaining or simply enjoying the beauty of the grounds throughout the seasons. The finished lower level provides additional recreation and entertaining space and includes a jacuzzi, adding another unique element to the home. Outside, the property truly comes to life. Mature landscaping surrounds an in-ground swimming pool, tranquil koi pond and expansive grounds with plenty of room for outdoor entertaining, gardening and relaxation. The setting offers a remarkable sense of privacy and tranquility within the city. A separate carriage-style structure adds even more versatility, featuring a two-car garage, greenhouse and additional efficiency space above, offering possibilities for a studio, private workspace, guest accommodations or other personalized use. With its combination of acreage, six-bedroom scale, pool, koi pond, solarium and additional structures, 438 E Sedgwick Street presents a rare opportunity to reimagine an extraordinary Mount Airy estate and make it your own.
For sale
$1,500,000
438 E Sedgwick St, Philadelphia, PA 19119
6beds
6,907sqft
Single Family Residence
Built in 1925
1.1 Acres Lot
$1,393,600 Zestimate®
$217/sqft
$-- HOA
What's special
Two-car garageSix bedroomsSeparate carriage-style structureIn-ground swimming poolAbundant natural lightGraciously proportioned roomsClassic architectural details
- 65 days
- 1,832
- 142
Zillow last checked:
Listing updated:
Listed by:
Stephanie Washington 215-897-9191,
BHHS Fox & Roach-Chestnut Hill 2152473750,
Listing Team: The Sivel Group
Source: Bright MLS,MLS#: PAPH2658240
Facts & features
Interior
Bedrooms & bathrooms
- Bedrooms: 6
- Bathrooms: 7
- Full bathrooms: 5
- 1/2 bathrooms: 2
- Main level bathrooms: 7
- Main level bedrooms: 6
Basement
- Area: 1317
Heating
- Hot Water, Oil
Cooling
- Window Unit(s)
Appliances
- Included: Gas Water Heater
- Laundry: Main Level
Features
- Basement: Finished
- Number of fireplaces: 3
Interior area
- Total structure area: 6,907
- Total interior livable area: 6,907 sqft
- Finished area above ground: 5,590
- Finished area below ground: 1,317
Video & virtual tour
Property
Parking
- Total spaces: 2
- Parking features: Storage, Other, Attached, Driveway, On Street
- Attached garage spaces: 2
- Has uncovered spaces: Yes
Accessibility
- Accessibility features: None
Features
- Levels: Three
- Stories: 3
- Patio & porch: Patio
- Has private pool: Yes
- Pool features: In Ground, Private
- Fencing: Full,Chain Link
Lot
- Size: 1.1 Acres
- Dimensions: 228.00 x 210.00
Details
- Additional structures: Above Grade, Below Grade
- Parcel number: 222128500
- Zoning: RSD3
- Special conditions: Standard
Construction
Type & style
- Home type: SingleFamily
- Architectural style: Traditional
- Property subtype: Single Family Residence
Materials
- Stone
- Foundation: Stone
Condition
- New construction: No
- Year built: 1925
Utilities & green energy
- Sewer: Public Sewer
- Water: Public
Community & HOA
Community
- Subdivision: Mt Airy
HOA
- Has HOA: No
Location
- Region: Philadelphia
- Municipality: PHILADELPHIA
Financial & listing details
- Price per square foot: $217/sqft
- Tax assessed value: $955,700
- Annual tax amount: $13,377
- Date on market: 8/12/2026
- Listing agreement: Exclusive Right To Sell
- Inclusions: All Kitchen Appliances, Washer And Dryer, Pool Table, Jacuzzi, Deep Freezer
- Exclusions: Personal Furniture Unless Marked For Sale
- Ownership: Fee Simple
Estimated market value
$1,393,600
$1.32M - $1.46M
$4,023/mo
Price history
| Date | Event | Price |
|---|---|---|
| 8/12/2026 | Listed for sale | $1,500,000+1150%$217/sqft |
Source:  Bright MLS #PAPH2658240 Report a problem Bright MLS #PAPH2658240 Report a problem | ||
| 3/18/1986 | Sold | $120,000$17/sqft |
Source: Agent Provided Report a problem | ||
Public tax history
| Year | Property taxes | Tax assessment |
|---|---|---|
| 2025 | $12,523 +25.1% | $894,600 +25.1% |
| 2024 | $10,009 | $715,000 |
| 2023 | $10,009 +46.6% | $715,000 |
| 2022 | $6,828 | -- |
| 2021 | $6,828 -4.2% | -- |
| 2018 | $7,126 +8.5% | -- |
| 2017 | $6,566 -3.9% | -- |
| 2016 | $6,832 | -- |
| 2015 | $6,832 | -- |
| 2014 | $6,832 +4.5% | $518,100 +564.4% |
| 2012 | $6,541 | $77,984 |
| 2011 | -- | $77,984 |
| 2010 | -- | $77,984 |
| 2009 | -- | $77,984 |
| 2008 | -- | $77,984 |
| 2007 | -- | $77,984 +7.5% |
| 2006 | -- | $72,544 |
| 2005 | -- | $72,544 |
| 2004 | -- | $72,544 +7% |
| 2003 | -- | $67,776 +8.9% |
| 2002 | -- | $62,240 +18.5% |
| 2000 | -- | $52,544 |
| 1999 | -- | $52,544 |
Find assessor info on the county website
Monthly payment
Est. payment
Payment breakdown
Explore the cost of this home by adjusting the details. Changes won't be saved.Climate risks
Neighborhood: Mount Airy East
Nearby schools
Similar homes
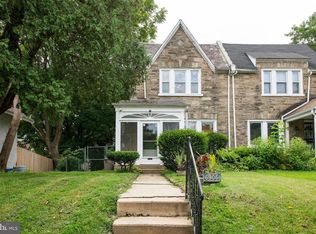
- $1,490,0007 bd4 ba5.7k sqft601 W Hortter St, Philadelphia, PA 19119For Sale
 MLS ID #PAPH2623938, Anam Owili-Eger, Elfant Wissahickon-Chestnut Hill. Bright MLS
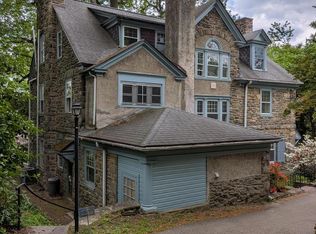
 - $1,345,0006 bd6 ba5.5k sqft112 W Upsal St, Philadelphia, PA 19119For Sale
 MLS ID #PAPH2623858, Vasili Barbounis, KW Empower. Bright MLS
 - $1,800,0006 bd7 ba7.5k sqft999 E Haines St, Philadelphia, PA 19138For Sale
 MLS ID #PAPH2651342, Sergio Pinto, Honest Real Estate. Bright MLS
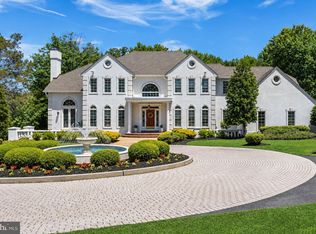
 - $1,395,0005 bd6 ba5.6k sqft228 Munn Ln, Cherry Hill, NJ 08034For Sale
 MLS ID #NJCD2128688, Melissa Connell, Keller Williams Realty - Cherry Hill. Bright MLS
 - $1,500,0008 bd5 ba5.5k sqft1215 W Montgomery Ave, Bryn Mawr, PA 19010For SaleMLS ID #PAMC2194662, Tracy Slowik, Compass RE. Bright MLS
- $1,695,0006 bd8 ba7.5k sqft1670 Cloverly Ln, Rydal, PA 19046For SaleMLS ID #PAMC2180278, Frank Blumenthal, Keller Williams Real Estate Tri-County. Bright MLS
- $1,100,0005 bd4 ba3.8k sqft100 Cherry Ln, Wynnewood, PA 19096For SaleMLS ID #PAMC2197158, Robin Gordon, BHHS Fox & Roach-Haverford. Bright MLS
- $1,599,9996 bd7 ba6.1k sqft1160 Jefferson Ln, Huntingdon Valley, PA 19006For SaleMLS ID #PAMC2169620, Tara Turner, The Real Estate Group, LLC. Bright MLS
- $1,950,0006 bd5 ba3.6k sqft516 E Gravers Ln, Wyndmoor, PA 19038For SaleMLS ID #PAMC2185632, Meredith Chatot, Compass RE. Bright MLS
- $1,499,0005 bd5 ba4.7k sqft234 Trianon Ln, Villanova, PA 19085For SaleMLS ID #PADE2122822, Kerry Carr, Compass RE. Bright MLS
- $1,475,0005 bd5 ba4.2k sqft361 Malin Rd, Newtown Square, PA 19073For SaleMLS ID #PADE2121428, Athena Hashemoghli, Empower Real Estate, LLC. Bright MLS
- $1,625,0006 bd7 ba7.4k sqft2205 Jefferson Ln, Huntingdon Valley, PA 19006For SaleMLS ID #PAMC2172160, Sue Kinslow, BHHS Fox & Roach-Blue Bell. Bright MLS
- $1,400,0006 bd5 ba6.1k sqft740 Garwood Rd, Moorestown, NJ 08057For SaleMLS ID #NJBL2120698, Sam Lepore, Keller Williams Realty - Moorestown. Bright MLS
- $1,450,0006 bd6 ba7.7k sqft411 Marie Dr, Wallingford, PA 19086For SaleMLS ID #PADE2119028, Joseph Bograd, Elite Realty Group Unl. Inc.. Bright MLS
- $1,650,0005 bd6 ba4.9k sqft418 Mill Creek Rd, Gladwyne, PA 19035For SaleMLS ID #PAMC2194168, Robin Gordon, BHHS Fox & Roach-Haverford. Bright MLS
- $1,775,0005 bd6 ba5.8k sqft469 Gwynedd Ave, Lower Gwynedd, PA 19002For SaleMLS ID #PAMC2195328, Karen Horn, Howard Hanna Real Estate Services. Bright MLS
- $1,549,0006 bd6 ba6.4k sqft606 McElwee Rd, Moorestown, NJ 08057For SaleMLS ID #NJBL2110746, Tahir Zaman, Key Properties Real Estate. Bright MLS
- $1,399,0005 bd5 ba4.5k sqft80 High Point W, Huntingdon Valley, PA 19006For SaleMLS ID #PAMC2119906, Anthony DiCicco, Keller Williams Real Estate - Newtown. Bright MLS
- $1,150,0005 bd4 ba3.8k sqft719 Winding Rd, Jenkintown, PA 19046For SaleMLS ID #PAMC2194182, Lisa Munn, Compass RE. Bright MLS
- $890,0008 bd6 ba5.2k sqft7 Windsor Ave, Elkins Park, PA 19027For SaleMLS ID #PAMC2186184, Charlotte Pellechia, Kurfiss Sotheby's International Realty. Bright MLS
