Tucked back from the street on beautifully manicured grounds, "High Oaks" is a quintessential Philadelphia-area stone estate, offering so much privacy that it's hard to believe you’re still in the city. Built of Wissahickon schist, the stone so closely associated with Philadelphia-area architecture, the home is surrounded by mature trees and carefully curated plantings that create a lush, park-like setting. Step inside and the scale of the home becomes immediately apparent. A wide center hall and impressive staircase set the tone, with high ceilings, oversized windows and beautiful architectural details throughout. To the right, dual fireplaces and impressive built-in shelves anchor the gracious formal living space with a pair of doors leading to the covered side porch. Across the hall, the exceptionally large dining room has its own beautiful built-ins and oversized windows that fill the room with natural light. The updated kitchen is designed for how people live today, with a large island for gathering and casual meals, a large cook's refrigerator and plenty of storage. A pantry, mudroom and powder room round out the first floor, while both front and back staircases provide access to the floors above. The second floor is almost a home unto itself. The four-room primary suite includes a spacious bedroom with fireplace, a separate dressing room with another fireplace, a sleeping porch overlooking the manicured grounds and a large primary bath with both a shower and jetted tub. Also on this level are an additional bedroom, a comfortable family den with fireplace (which could be used as a bedroom), two stylishly updated bathrooms and a renovated laundry room, conveniently located in the middle of it all. Continue up the main staircase to the third floor, where you’ll find three more bedrooms, an updated full bathroom, a small office or storage room and a separate sitting area that could easily become a game room, hangout space, studio or whatever works for you. An unfinished basement provides additional storage. There’s even more flexibility above the detached garage, where a finished apartment offers separate space for guests, an au pair, a home office or other uses. The apartment has also previously been used as a short-term rental. And then there’s the location --two blocks from the Upsal station with regional rail service taking you to Center City in less than 30 minutes. The White Trail entrance to Wissahickon Valley Park is even closer, putting miles of trails practically at your doorstep. From there, cyclists can connect into the larger trail network and ride along the Schuylkill River Trail toward Center City, making it possible to trade a traditional commute for a bike ride or simply head out for exercise on a Saturday morning. Neighborhood shops and restaurants, farmers markets, parks, public and private schools, major highways are all within easy reach. For all its size and presence, what may be most remarkable about 609 W Hortter is how tucked away it feels. It’s a substantial stone home surrounded by beautiful grounds, with the Wissahickon practically around the corner, yet everything that makes West Mt. Airy such a desirable place to live is close by.
Under contract
$1,800,000
609 W Hortter St, Philadelphia, PA 19119
6beds
6,816sqft
Single Family Residence
Built in 1916
0.96 Acres Lot
$1,772,800 Zestimate®
$264/sqft
$-- HOA
What's special
Dual fireplacesImpressive built-in shelvesQuintessential philadelphia-area stone estateExceptionally large dining roomGracious formal living spaceOversized windowsPlenty of storage
- 25 days
- 4,706
- 276
Likely to sell faster than
Zillow last checked:
Listing updated:
Listed by:
Jeff Chirico 267-888-5558,
EXP Realty, LLC 8883977352,
Listing Team: Jeff Chirico Team
Source: Bright MLS,MLS#: PAPH2666486
Facts & features
Interior
Bedrooms & bathrooms
- Bedrooms: 6
- Bathrooms: 5
- Full bathrooms: 4
- 1/2 bathrooms: 1
- Main level bathrooms: 1
Basement
- Area: 0
Heating
- Hot Water, Natural Gas
Cooling
- Central Air, Electric
Appliances
- Included: Microwave, Dishwasher, Dryer, Oven/Range - Gas, Washer, Refrigerator, Gas Water Heater
Features
- Additional Stairway, Built-in Features, Eat-in Kitchen, Kitchen Island, Pantry, Upgraded Countertops
- Flooring: Wood
- Basement: Space For Rooms,Unfinished
- Number of fireplaces: 6
Interior area
- Total structure area: 6,816
- Total interior livable area: 6,816 sqft
- Finished area above ground: 6,816
- Finished area below ground: 0
Video & virtual tour
Property
Parking
- Total spaces: 6
- Parking features: Storage, Garage Faces Front, Driveway, Detached
- Garage spaces: 2
- Uncovered spaces: 4
Accessibility
- Accessibility features: None
Features
- Levels: Three
- Stories: 3
- Pool features: None
Lot
- Size: 0.96 Acres
Details
- Additional structures: Above Grade, Below Grade
- Parcel number: 223067220
- Zoning: RSD1
- Special conditions: Standard
Construction
Type & style
- Home type: SingleFamily
- Architectural style: Colonial
- Property subtype: Single Family Residence
Materials
- Stone
- Foundation: Other
Condition
- New construction: No
- Year built: 1916
Utilities & green energy
- Sewer: Public Sewer
- Water: Public
Community & HOA
Community
- Subdivision: Mt Airy (west)
HOA
- Has HOA: No
Location
- Region: Philadelphia
- Municipality: PHILADELPHIA
Financial & listing details
- Price per square foot: $264/sqft
- Tax assessed value: $1,318,400
- Annual tax amount: $18,454
- Date on market: 9/22/2026
- Listing agreement: Exclusive Right To Sell
- Listing terms: Cash,Conventional
- Inclusions: Washer, Dryer & Refrigerator
- Exclusions: Primary Bedroom Lightfixture
- Ownership: Fee Simple
Estimated market value
$1,772,800
$1.68M - $1.86M
$6,214/mo
Price history
| Date | Event | Price |
|---|---|---|
| 10/5/2026 | Contingent | $1,800,000$264/sqft |
Source:  Bright MLS #PAPH2666486 Report a problem Bright MLS #PAPH2666486 Report a problem | ||
| 9/22/2026 | Listed for sale | $1,800,000+80%$264/sqft |
Source: Bright MLS #PAPH2666486 Report a problem | ||
| 5/8/2008 | Sold | $1,000,000$147/sqft |
Source: Public Record Report a problem | ||
| 2/16/2005 | Sold | $1,000,000+163.2%$147/sqft |
Source: Public Record Report a problem | ||
| 2/11/2004 | Sold | $380,000$56/sqft |
Source: Public Record Report a problem | ||
Public tax history
| Year | Property taxes | Tax assessment |
|---|---|---|
| 2025 | $21,028 +19.1% | $1,502,200 +19.1% |
| 2024 | $17,650 -14.9% | $1,260,900 -14.9% |
| 2023 | $20,745 +64.1% | $1,482,000 |
| 2022 | $12,639 | -- |
| 2021 | $12,639 -4.2% | -- |
| 2018 | $13,190 +4.4% | -- |
| 2017 | $12,630 +35.7% | -- |
| 2016 | $9,309 +6.9% | -- |
| 2015 | $8,707 | -- |
| 2014 | $8,707 -29.9% | $957,100 +498.2% |
| 2012 | $12,423 | $160,000 |
| 2011 | -- | $160,000 |
| 2010 | -- | $160,000 |
| 2009 | -- | $160,000 |
| 2008 | -- | $160,000 |
| 2007 | -- | $160,000 |
| 2006 | -- | $160,000 |
| 2005 | -- | $160,000 +682.5% |
| 2004 | -- | $20,448 -85.8% |
| 2003 | -- | $144,000 |
Find assessor info on the county website
Monthly payment
Est. payment
Payment breakdown
Explore the cost of this home by adjusting the details. Changes won't be saved.Climate risks
Neighborhood: Mount Airy West
Nearby schools
Similar homes
- $1,490,0007 bd4 ba5.7k sqft601 W Hortter St, Philadelphia, PA 19119For Sale
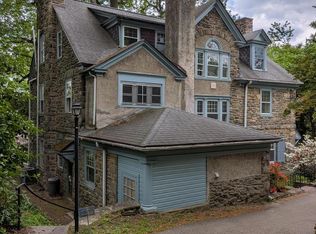
 MLS ID #PAPH2623938, Anam Owili-Eger, Elfant Wissahickon-Chestnut Hill. Bright MLS
 - $1,800,0006 bd7 ba7.5k sqft999 E Haines St, Philadelphia, PA 19138For Sale
 MLS ID #PAPH2651342, Sergio Pinto, Honest Real Estate. Bright MLS
 - $1,345,0006 bd6 ba5.5k sqft112 W Upsal St, Philadelphia, PA 19119For Sale
 MLS ID #PAPH2623858, Vasili Barbounis, KW Empower. Bright MLS
 - $1,495,0005 bd4 ba4.1k sqft50 W Upsal St, Philadelphia, PA 19119For Sale
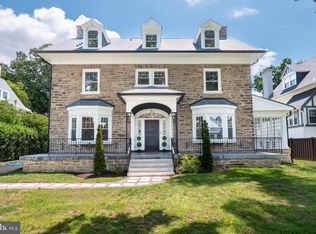 MLS ID #PAPH2610560, Baiyina Brown, BHHS Fox & Roach-Chestnut Hill. Bright MLS
 - $1,769,0005 bd4 ba5.8k sqft461 S Roberts Rd, Bryn Mawr, PA 19010For SaleMLS ID #PADE2122988, Lisa Yakulis, Kurfiss Sotheby's International Realty. Bright MLS
- $1,950,0006 bd5 ba3.6k sqft516 E Gravers Ln, Wyndmoor, PA 19038For SaleMLS ID #PAMC2185632, Meredith Chatot, Compass RE. Bright MLS
- $1,695,0006 bd8 ba7.5k sqft1670 Cloverly Ln, Rydal, PA 19046For SaleMLS ID #PAMC2180278, Frank Blumenthal, Keller Williams Real Estate Tri-County. Bright MLS
- $2,350,0005 bd8 ba5.7k sqft500 Telner St, Philadelphia, PA 19118For SaleMLS ID #PAPH2572676, Kim Whetzel, Kurfiss Sotheby's International Realty. Bright MLS
- $1,650,0005 bd6 ba4.9k sqft418 Mill Creek Rd, Gladwyne, PA 19035For SaleMLS ID #PAMC2194168, Robin Gordon, BHHS Fox & Roach-Haverford. Bright MLS
- $1,775,0005 bd6 ba5.8k sqft469 Gwynedd Ave, Lower Gwynedd, PA 19002For SaleMLS ID #PAMC2195328, Karen Horn, Howard Hanna Real Estate Services. Bright MLS
- $1,775,0004 bd4 ba3.5k sqft408 Lantern Ln, Berwyn, PA 19312For SaleMLS ID #PACT2137176, Liz Simpson, Compass RE. Bright MLS
- $1,650,0005 bd6 ba7.2k sqft209 E Welsh Rd, Ambler, PA 19002For SaleMLS ID #PAMC2195316, Ashlee Check, BHHS Fox & Roach-Blue Bell. Bright MLS
- $1,999,0006 bd7 ba7.6k sqft312 S Waterloo Rd, Devon, PA 19333For SaleMLS ID #PACT2131666, Karen Strid, Compass RE. Bright MLS
- $2,499,0005 bd7 ba6.6k sqft825 Hagys Ford Rd, Narberth, PA 19072For SaleMLS ID #PAMC2193768, Leigh Anne Ambrose, Compass RE. Bright MLS
- $1,875,0004 bd6 ba5.6k sqft701 Sturbridge Dr, Bryn Mawr, PA 19010For SaleMLS ID #PADE2123704, Lavinia Smerconish, Compass RE. Bright MLS
- $1,100,0005 bd4 ba3.8k sqft100 Cherry Ln, Wynnewood, PA 19096For SaleMLS ID #PAMC2197158, Robin Gordon, BHHS Fox & Roach-Haverford. Bright MLS
- $1,695,0005 bd6 ba5.8k sqft125 Muirfield Ln, Chalfont, PA 18914For SaleMLS ID #PABU2128636, Revi Haviv, Compass RE. Bright MLS
- $1,850,0006 bd4 ba4.2k sqft8 S Providence Rd, Wallingford, PA 19086For SaleMLS ID #PADE2122498, Meghan Lawrence, Compass RE. Bright MLS
- $1,395,0005 bd6 ba5.6k sqft228 Munn Ln, Cherry Hill, NJ 08034For SaleMLS ID #NJCD2128688, Melissa Connell, Keller Williams Realty - Cherry Hill. Bright MLS
- $1,950,0004 bd5 ba5.2k sqft1733 Stocton Rd, Meadowbrook, PA 19046For SaleMLS ID #PAMC2186952, Mike Stampone, HomeSmart Realty Advisors. Bright MLS
