Welcome to Port Royal Reserve – your sanctuary in the heart of nature located in Philadelphia’s most unique and serene neighborhood. This community offers a harmonious blend of modern living and natural beauty. This location is perfect for those seeking a tranquil retreat from the hustle and bustle of downtown, yet sits within the city limits. Immerse yourself in a tight-knit community that clearly shares a passion for sustainable living. It is a setting exceptional for those who appreciate connecting with nature and their community. Ideal for gardening, with native plant landscaping that supports local wildlife and works to preserve the watershed. Each of the six homes will be custom-built by award-winning Harth Builders, boasting exquisite finishes and attention to detail at every turn. Spanning approximately 4,400 square feet, these residences will offer ample space for both relaxation and entertainment. This 4 bed, 4.5 baths home features, a covered front and back patio, spacious bedrooms with walk-in closets, a chef's kitchen with a walk-in pantry and 10' island, a covered cabana for outdoor gatherings, a detached third-stall garage providing ample storage space for vehicles and more. Beyond this exceptional enclave, residents will delight in the convenience of proximity to the vibrant Main Street of Manayunk, the Avenue of Chestnut Hill, and of course, Center City. Outdoor enthusiasts will appreciate easy access to the foot trails of the picturesque Wissahickon, while golf aficionados can indulge in leisurely rounds at the nearby Union League Liberty Hill golf course. Port Royal Reserve embodies a lifestyle that prioritizes harmony and connection to nature, community, and a more sustainable way of living. Schedule a visit today and see why Port Royal Reserve is the perfect place to call home. **10 year tax abatement **Seller is offering a 1% interest rate buy down that could save buyer thousands of dollars.
New construction
$2,595,000
385 Port Royal Ave, Philadelphia, PA 19128
4beds
4,400sqft
Single Family Residence
Built in 2024
0.83 Acres Lot
$-- Zestimate®
$590/sqft
$645/mo HOA
What's special
- 296 days
- 712
- 41
Zillow last checked:
Listing updated:
Listed by:
Michala Costello 215-668-2593,
Compass RE 2674358015,
Listing Team: The Costello Team, Co-Listing Agent: Robert W Lamb 215-370-6798,
Compass RE
Source: Bright MLS,MLS#: PAPH2560052
Facts & features
Interior
Bedrooms & bathrooms
- Bedrooms: 4
- Bathrooms: 5
- Full bathrooms: 4
- 1/2 bathrooms: 1
- Main level bathrooms: 1
Rooms
- Room types: Living Room, Dining Room, Kitchen, Office, Storage Room, Media Room, Bonus Room
Bonus room
- Level: Lower
Dining room
- Level: Main
Kitchen
- Level: Main
Living room
- Level: Main
Media room
- Level: Lower
Mud room
- Level: Main
Office
- Level: Main
Storage room
- Level: Lower
Heating
- Forced Air, Natural Gas
Cooling
- Central Air, Electric
Appliances
- Included: Gas Water Heater
- Laundry: Upper Level, Mud Room
Features
- Built-in Features, Open Floorplan, Kitchen Island, Pantry, Walk-In Closet(s), Other
- Flooring: Hardwood, Slate
- Basement: Finished
- Has fireplace: No
Interior area
- Total structure area: 4,400
- Total interior livable area: 4,400 sqft
- Finished area above ground: 3,400
- Finished area below ground: 1,000
Video & virtual tour
Property
Parking
- Total spaces: 2
- Parking features: Garage Faces Side, Attached
- Attached garage spaces: 2
Accessibility
- Accessibility features: None
Features
- Levels: Two
- Stories: 2
- Patio & porch: Patio, Porch, Breezeway
- Pool features: None
Lot
- Size: 0.83 Acres
- Dimensions: 186.00 x 180.00
Details
- Additional structures: Above Grade, Below Grade
- Parcel number: 212394104
- Zoning: RSD1
- Special conditions: Standard
Construction
Type & style
- Home type: SingleFamily
- Architectural style: Colonial,Transitional,Traditional
- Property subtype: Single Family Residence
Materials
- Stone
- Foundation: Other
- Roof: Metal,Asphalt
Condition
- Excellent
- New construction: Yes
- Year built: 2024
Details
- Builder name: Harth Builders
Utilities & green energy
- Sewer: On Site Septic
- Water: Private
Community & HOA
Community
- Subdivision: Roxborough
HOA
- Has HOA: Yes
- HOA fee: $645 monthly
Location
- Region: Philadelphia
- Municipality: PHILADELPHIA
Financial & listing details
- Price per square foot: $590/sqft
- Tax assessed value: $108,500
- Annual tax amount: $1,518
- Date on market: 11/18/2025
- Listing agreement: Exclusive Right To Sell
- Ownership: Fee Simple
Estimated market value
Not available
Estimated sales range
Not available
Not available
Price history
| Date | Event | Price |
|---|---|---|
| 11/18/2025 | Listed for sale | $2,595,000$590/sqft |
Source:  Bright MLS #PAPH2560052 Report a problem Bright MLS #PAPH2560052 Report a problem | ||
| 11/17/2025 | Listing removed | $2,595,000$590/sqft |
Source: Bright MLS #PAPH2337582 Report a problem | ||
| 2/28/2025 | Listed for sale | $2,595,000+73%$590/sqft |
Source: Bright MLS #PAPH2337582 Report a problem | ||
| 4/7/2023 | Listing removed | $1,500,000$341/sqft |
Source: Bright MLS #PAPH2102498 Report a problem | ||
| 4/8/2022 | Listed for sale | $1,500,000$341/sqft |
Source: Bright MLS #PAPH2102498 Report a problem | ||
| 3/24/2022 | Listing removed | -- |
Source:  Long & Foster Broker Feed Report a problem Long & Foster Broker Feed Report a problem | ||
| 8/27/2021 | Listed for sale | $1,500,000$341/sqft |
Source: Long & Foster Broker Feed #PAPH1025744 Report a problem | ||
Public tax history
| Year | Property taxes | Tax assessment |
|---|---|---|
| 2025 | $1,519 | $108,500 |
| 2024 | $1,519 | $108,500 |
| 2023 | $1,519 +34.4% | $108,500 |
| 2022 | $1,130 | -- |
| 2021 | $1,130 | -- |
Find assessor info on the county website
Monthly payment
Est. payment
Payment breakdown
Explore the cost of this home by adjusting the details. Changes won't be saved.Climate risks
Neighborhood: Roxborough
Nearby schools
Schools provided by the listing agent
- District: The School District Of Philadelphia
Source: Bright MLS. This data may not be complete. We recommend contacting the local school district to confirm school assignments for this home.
- $194,900-- bd-- ba-- sqft363 Port Royal Ave, Philadelphia, PA 19128Off Market
- $660,100-- bd-- ba-- sqft383 Port Royal Ave, Philadelphia, PA 19128Off Market
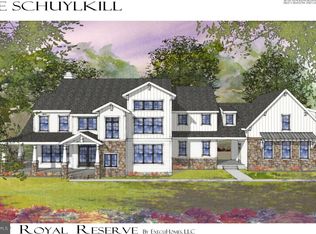
- $409,4004 bd1 ba1.7k sqft300 Port Royal Ave, Philadelphia, PA 19128Off Market

- $529,0003 bd1 ba1.9k sqft327 Port Royal Ave, Philadelphia, PA 19128Off Market
Similar homes
- $2,470,0004 bd5 ba4k sqftLOT 1 A Estates At Howell Rdg, Malvern, PA 19355New Construction
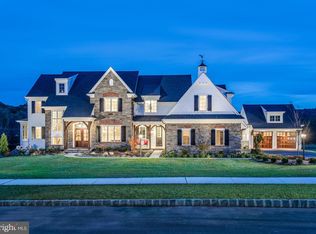
 MLS ID #PACT2126188, Steven Christie, KW Greater West Chester. Bright MLS
 - $2,500,0004 bd5 ba4k sqftLOT 1 B Estates At Howell Rdg, Malvern, PA 19355New Construction
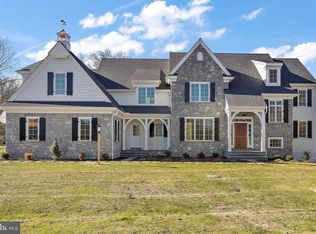 MLS ID #PACT2126190, Steven Christie, KW Greater West Chester. Bright MLS
 - $1,769,0005 bd4 ba5.8k sqft461 S Roberts Rd, Bryn Mawr, PA 19010For Sale
 MLS ID #PADE2122988, Lisa Yakulis, Kurfiss Sotheby's International Realty. Bright MLS
 - $1,599,0005 bd4 ba4.1k sqft50 W Upsal St, Philadelphia, PA 19119For Sale
 MLS ID #PAPH2610560, Baiyina Brown, BHHS Fox & Roach-Chestnut Hill. Bright MLS
 - $1,499,0003 bd4 ba3.3k sqft735 Hamilton Rd, Bryn Mawr, PA 19010For SaleMLS ID #PADE2123452, Karen Strid, Compass RE. Bright MLS
- $2,399,9004 bd4 ba4.3k sqftLOT 10 Palmetto, Devon, PA 19333New ConstructionMLS ID #PACT2129500, Arthur Herling, Howard Hanna Real Estate Services. Bright MLS
- $3,295,0005 bd6 ba6k sqft352 Stenton Ave, Plymouth Meeting, PA 19462For SaleMLS ID #PAMC2190160, Michael Sivel, BHHS Fox & Roach-Chestnut Hill. Bright MLS
- $2,499,0006 bd5 ba5.6k sqft102 Railroad Ave, Chalfont, PA 18914New ConstructionMLS ID #PABU2111346, Maureen Reynolds, SERHANT PENNSYLVANIA LLC. Bright MLS
- $2,199,0005 bd6 ba6.4k sqft109 Braebank Ln, Bryn Mawr, PA 19010For SaleMLS ID #PADE2118968, Wei Nguyen, Plus Realtors. Bright MLS
- $1,950,0006 bd5 ba3.6k sqft516 E Gravers Ln, Wyndmoor, PA 19038For SaleMLS ID #PAMC2185632, Meredith Chatot, Compass RE. Bright MLS
- $1,379,0004 bd5 ba3.6k sqft4728 Cross St, Philadelphia, PA 19128New ConstructionMLS ID #PAPH2629340, Justyna A Goldman, SERHANT PENNSYLVANIA LLC. Bright MLS
- $2,975,0004 bd5 ba4k sqftLOT 2 Walnut Ave, Wayne, PA 19087New ConstructionMLS ID #PADE2114282, Keely Morrissey, Sequoia Real Estate, LLC. Bright MLS
- $1,928,9904 bd4 ba4.6k sqft0 Martins Ln, Berwyn, PA 19312New ConstructionMLS ID #PACT2131960, Nikki Mooney, Foxlane Homes. Bright MLS
- $2,250,0005 bd5 ba4.2k sqft838 Lombard St, Philadelphia, PA 19147For SaleMLS ID #PAPH2665276, Justyna A Goldman, SERHANT PENNSYLVANIA LLC. Bright MLS
- $1,695,0004 bd4 ba2.9k sqft97 E Bells Mill Rd, Philadelphia, PA 19118For SaleMLS ID #PAPH2604614, Melissa Oeth, Kurfiss Sotheby's International Realty. Bright MLS
- $1,299,0006 bd7 ba5.1k sqft615 E Mount Pleasant Ave, Philadelphia, PA 19119For SaleMLS ID #PAPH2648222, Olivia Soares, Coldwell Banker Realty. Bright MLS
- $2,180,0004 bd5 ba4.7k sqft165 Township Line Rd, Chalfont, PA 18914New ConstructionMLS ID #PABU2081000, Drew Ferrara, RE/MAX Properties - Newtown. Bright MLS
- $2,200,0005 bd6 ba6k sqft857 Briarwood Rd, Newtown Square, PA 19073For SaleMLS ID #PADE2121520, Gina McDonald, Keller Williams Real Estate -Exton. Bright MLS
- $1,375,0004 bd4 ba3.9k sqft206 Kalos St, Philadelphia, PA 19128For SaleMLS ID #PAPH2625600, Erica McDonald, Howard Hanna Real Estate Services. Bright MLS
- $2,795,0005 bd5 ba3.5k sqft275 W Court St, Doylestown, PA 18901For SaleMLS ID #PABU2128658, Melissa Healy, Keller Williams Real Estate-Doylestown. Bright MLS
