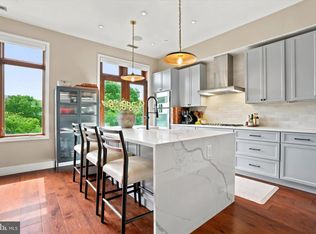
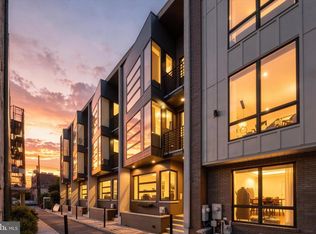
Prepare to be captivated and experience vertical living at its very finest in this magnificent Northern Liberties luxury townhome! Designed, built and equipped for the most discerning of buyers, this home exudes the utmost in quality, craftmanship, amenities and a location that are second to none. Barely six years young, this is the largest home in the intimate nine home community of Liberty Estates. This beautiful home shows like a brand new model home and is in mint turn-key move-in condition. Featuring a 6 stop elevator traversing 5 gorgeous finished levels of living space of approximately 5,500 square feet and huge rooftop terrace ( as well as three additional outdoor spaces for a total of 1,100 square feet outdoor space ), 2 car secured gate INDOOR garage entry, and the finest details imaginable from top to bottom. An array of the finest materials such as walnut floors, 18”x 36” porcelain floor tiles, metal railings, stunning doors, baseboard trim compliment the neutral appointments throughout and are sure to please the eye. There is literally not one component of this home that is not upgraded and / or customized. Each floor offers the chance for a quiet retreat or sophisticated entertaining. The main entry on Bodine St. and garage entry from the 3rd St. side serve as bookends to a large living room, closet and half bath. One level below is the most magnificent entertainment room, replete with custom cabinetry, wine storage for 600 bottles, 75” TV ( can accommodate larger ). Adjoining is a large flexible space for casual dining with a well-appointed wet bar providing the service for this room and another half bath. One level above the entry floor is the heart of the home. The magnificent chef’s kitchen, with Wolf and Sub Zero appliances, giant island w/seating for 4, granite counters and backsplash, custom cabinetry and custom floating ceiling open to a formal dining setting with fabulous light fixture and wall of windows. The giant family room, with gas fireplace centered amongst built- ins galore and can accommodate a 108” TV, has a wall of windows that open to the tiled and fully fenced in deck with seating for 25+. Level 4 hosts three bedrooms (one w/en suite bath), additional full hall bath, laundry room and utility room. The bedrooms are spacious, bright and airy, with walk in closets, ceiling fans and large window coverage. The bathrooms are all gorgeous, with heated floors and impressive tile. The entirety of level 5 is the amazing owner’s suite. The bedroom is giant, with a large seating area, two walk in closets and wall of windows. An east facing deck is perfect for your morning coffee. The owners bath feature huge soaking tub, floating vanity and unbelievable shower w/ Kohler electronic and thermostatic shower controls not seen anywhere. We have finally made it to the top floor pilot house with another spacious east facing deck, and a huge west and north facing deck which can easily accommodate 40+ people. It has a built in Viking kitchenette and endless sunset views! Other features include 10’ ceilings, whole house Lutron Ra Smart System for lights, fans and auto shades, ample indoor and outdoor security cameras, 3 Zone HVAC, 2 tankless water heaters, water filtration system and much, much more. Approximately 4 years remain on FULL tax abatement. Great location in vibrant Northern Liberties, walk minutes to fabulous dining and shopping, community activities, and just three minutes off I-95 and I -676. If you seek a one-of-a-kind special home that has it all, this is your next stop. This offering provides an incredible value and is available immediately for quick move-in.
For sale
Price cut: $59K (10/13)
$1,690,000
624 N Bodine St, Philadelphia, PA 19123
4beds
5,565sqft
Townhouse
Built in 2020
-- sqft lot
$1,663,700 Zestimate®
$304/sqft
$67/mo HOA
What's special
Endless sunset viewsHuge rooftop terraceStunning doorsCustom cabinetryWater filtration systemWalnut floorsCustom floating ceiling
- 281 days
- 276
- 9
Zillow last checked:
Listing updated:
Listed by:
Perry Epstein 215-601-0100,
BHHS Fox & Roach -Yardley/Newtown (215) 860-9300
Source: Bright MLS,MLS#: PAPH2570364
Facts & features
Interior
Bedrooms & bathrooms
- Bedrooms: 4
- Bathrooms: 5
- Full bathrooms: 3
- 1/2 bathrooms: 2
- Main level bathrooms: 1
Rooms
- Room types: Living Room, Dining Room, Primary Bedroom, Bedroom 2, Bedroom 3, Bedroom 4, Kitchen, Family Room, Foyer, Laundry, Utility Room, Media Room, Bathroom 2, Bathroom 3, Primary Bathroom
Primary bedroom
- Features: Attached Bathroom, Balcony Access, Ceiling Fan(s), Flooring - HardWood, Lighting - Ceiling, Recessed Lighting, Primary Bedroom - Sitting Area, Walk-In Closet(s), Window Treatments
- Level: Upper
- Area: 660 Square Feet
- Dimensions: 22 X 30
Bedroom 2
- Features: Attached Bathroom, Ceiling Fan(s), Flooring - HardWood, Lighting - Ceiling, Recessed Lighting, Walk-In Closet(s), Window Treatments
- Level: Upper
- Area: 225 Square Feet
- Dimensions: 15 X 15
Bedroom 3
- Features: Ceiling Fan(s), Flooring - HardWood, Recessed Lighting, Walk-In Closet(s), Window Treatments
- Level: Upper
- Area: 195 Square Feet
- Dimensions: 13 X 15
Bedroom 4
- Features: Ceiling Fan(s), Flooring - HardWood, Recessed Lighting, Walk-In Closet(s), Window Treatments
- Level: Upper
- Area: 150 Square Feet
- Dimensions: 10 X 15
Primary bathroom
- Features: Countertop(s) - Quartz, Double Sink, Flooring - Ceramic Tile, Flooring - Heated, Recessed Lighting, Soaking Tub
- Level: Upper
- Area: 192 Square Feet
- Dimensions: 12 X 16
Bathroom 2
- Features: Flooring - Ceramic Tile, Flooring - Heated, Recessed Lighting, Countertop(s) - Quartz
- Level: Upper
- Area: 80 Square Feet
- Dimensions: 8 X 10
Bathroom 3
- Features: Countertop(s) - Quartz, Flooring - Ceramic Tile, Flooring - Heated, Bathroom - Tub Shower
- Level: Upper
- Area: 72 Square Feet
- Dimensions: 6 X 12
Dining room
- Features: Flooring - Ceramic Tile, Recessed Lighting, Window Treatments
- Level: Upper
- Area: 150 Square Feet
- Dimensions: 10 X 15
Family room
- Features: Ceiling Fan(s), Granite Counters, Flooring - Ceramic Tile, Recessed Lighting, Window Treatments
- Level: Upper
- Area: 660 Square Feet
- Dimensions: 22 X 30
Foyer
- Features: Flooring - Ceramic Tile
- Level: Upper
- Area: 90 Square Feet
- Dimensions: 9 X 10
Foyer
- Features: Flooring - Ceramic Tile
- Level: Upper
- Area: 70 Square Feet
- Dimensions: 7 X 10
Foyer
- Features: Flooring - Ceramic Tile
- Level: Upper
- Area: 117 Square Feet
- Dimensions: 9 X 13
Kitchen
- Features: Granite Counters, Flooring - Ceramic Tile, Kitchen Island, Kitchen - Gas Cooking, Lighting - Ceiling, Recessed Lighting, Window Treatments
- Level: Upper
- Area: 322 Square Feet
- Dimensions: 14 X 23
Kitchen
- Features: Countertop(s) - Quartz, Dining Area, Flooring - Ceramic Tile, Recessed Lighting
- Level: Lower
- Area: 300 Square Feet
- Dimensions: 15 X 20
Laundry
- Features: Flooring - HardWood
- Level: Upper
- Area: 42 Square Feet
- Dimensions: 6 X 7
Living room
- Features: Flooring - Ceramic Tile, Recessed Lighting, Window Treatments
- Level: Main
- Area: 506 Square Feet
- Dimensions: 23 X 22
Media room
- Features: Built-in Features, Countertop(s) - Quartz, Recessed Lighting
- Level: Lower
- Area: 270 Square Feet
- Dimensions: 15 X 18
Utility room
- Level: Upper
- Area: 48 Square Feet
- Dimensions: 6 X 8
Utility room
- Level: Lower
- Area: 40 Square Feet
- Dimensions: 5 X 8
Heating
- Forced Air, Natural Gas
Cooling
- Central Air, Other
Appliances
- Included: Microwave, Cooktop, Dishwasher, Disposal, Dryer, Instant Hot Water, Double Oven, Self Cleaning Oven, Oven, Oven/Range - Electric, Range Hood, Refrigerator, Stainless Steel Appliance(s), Washer, Water Conditioner - Owned, Water Heater, Tankless Water Heater, Gas Water Heater
- Laundry: Upper Level, Laundry Room
Features
- Eat-in Kitchen, Air Filter System, Attic/House Fan, Bar, Built-in Features, Ceiling Fan(s), Combination Kitchen/Dining, Efficiency, Family Room Off Kitchen, Open Floorplan, Kitchen - Gourmet, Kitchen Island, Primary Bath(s), Recessed Lighting, Soaking Tub, Sound System, Bathroom - Stall Shower, Upgraded Countertops, Walk-In Closet(s), Wine Storage, Other
- Flooring: Wood, Ceramic Tile, Heated
- Windows: Casement, Double Hung, Double Pane Windows, Energy Efficient, Insulated Windows, Low Emissivity Windows, Sliding, Window Treatments
- Basement: Full,Finished
- Number of fireplaces: 1
- Fireplace features: Gas/Propane, Other
Interior area
- Total structure area: 5,565
- Total interior livable area: 5,565 sqft
- Finished area above ground: 5,565
Property
Parking
- Total spaces: 2
- Parking features: Covered, Garage Door Opener, Inside Entrance, Concrete, Lighted, Private, Secured, Under Home Parking, Attached
- Attached garage spaces: 2
- Has uncovered spaces: Yes
Accessibility
- Accessibility features: None
Features
- Levels: Six
- Stories: 6
- Patio & porch: Roof, Patio
- Exterior features: Lighting, Rain Gutters, Sidewalks, Other, Balcony
- Pool features: None
- Has view: Yes
- View description: City
Lot
- Features: Urban
Details
- Additional structures: Above Grade
- Parcel number: 055109355
- Zoning: RSA5
- Special conditions: Standard
- Other equipment: Intercom
Construction
Type & style
- Home type: Townhouse
- Architectural style: Contemporary
- Property subtype: Townhouse
Materials
- Brick, Cement Siding, HardiPlank Type, Other
- Foundation: Concrete Perimeter
Condition
- Excellent
- New construction: No
- Year built: 2020
Utilities & green energy
- Electric: Underground, 200+ Amp Service
- Sewer: Public Sewer
- Water: Public
- Utilities for property: Cable Connected, Underground Utilities
Community & HOA
Community
- Security: 24 Hour Security, Exterior Cameras, Main Entrance Lock, Security Gate, Security System, Smoke Detector(s), Fire Sprinkler System
- Subdivision: Liberty Estates
HOA
- Has HOA: Yes
- Amenities included: Common Grounds
- Services included: Snow Removal, Common Area Maintenance, Security
- HOA fee: $800 annually
- HOA name: LIBERTY ESTATES HOA - GREG LINDEMUTH
Location
- Region: Philadelphia
- Municipality: PHILADELPHIA
Financial & listing details
- Price per square foot: $304/sqft
- Tax assessed value: $2,100,000
- Annual tax amount: $5,879
- Date on market: 1/8/2026
- Listing agreement: Exclusive Right To Sell
- Listing terms: Cash,Conventional
- Inclusions: All Appliances And Electronics As Shown, All Planters / Trees On Decks And Terraces, All Security Cameras, All Window Coverings
- Ownership: Fee Simple
Estimated market value
$1,663,700
$1.58M - $1.75M
Not available
Price history
| Date | Event | Price |
|---|---|---|
| 10/13/2026 | Price change | $1,690,000-3.4%$304/sqft |
Source:  Bright MLS #PAPH2570364 Report a problem Bright MLS #PAPH2570364 Report a problem | ||
| 8/11/2026 | Price change | $1,749,000-2.8%$314/sqft |
Source: Bright MLS #PAPH2570364 Report a problem | ||
| 6/13/2026 | Price change | $1,799,000-1.4%$323/sqft |
Source: Bright MLS #PAPH2570364 Report a problem | ||
| 6/2/2026 | Price change | $1,825,000-1.1%$328/sqft |
Source: Bright MLS #PAPH2570364 Report a problem | ||
| 5/20/2026 | Price change | $1,845,000-2.6%$332/sqft |
Source: Bright MLS #PAPH2570364 Report a problem | ||
| 3/18/2026 | Price change | $1,895,000-1.6%$341/sqft |
Source: Bright MLS #PAPH2570364 Report a problem | ||
| 1/8/2026 | Listed for sale | $1,925,000-3.5%$346/sqft |
Source: Bright MLS #PAPH2570364 Report a problem | ||
| 11/3/2025 | Listing removed | $1,995,000$358/sqft |
Source: Bright MLS #PAPH2311922 Report a problem | ||
| 7/10/2025 | Price change | $1,995,000-4.8%$358/sqft |
Source: Bright MLS #PAPH2311922 Report a problem | ||
| 5/16/2025 | Price change | $2,095,000-2.3%$376/sqft |
Source: Bright MLS #PAPH2311922 Report a problem | ||
| 4/29/2025 | Price change | $2,145,000-2.3%$385/sqft |
Source: Bright MLS #PAPH2311922 Report a problem | ||
| 4/14/2025 | Price change | $2,195,000-2.4%$394/sqft |
Source: Bright MLS #PAPH2311922 Report a problem | ||
| 3/24/2025 | Price change | $2,250,000-2%$404/sqft |
Source: Bright MLS #PAPH2311922 Report a problem | ||
| 2/10/2025 | Price change | $2,295,000-4.2%$412/sqft |
Source: Bright MLS #PAPH2311922 Report a problem | ||
| 10/28/2024 | Price change | $2,395,000-2.2%$430/sqft |
Source: Bright MLS #PAPH2311922 Report a problem | ||
| 9/5/2024 | Price change | $2,450,000-1.8%$440/sqft |
Source: Bright MLS #PAPH2311922 Report a problem | ||
| 7/23/2024 | Price change | $2,495,000-3.9%$448/sqft |
Source: Bright MLS #PAPH2311922 Report a problem | ||
| 6/17/2024 | Price change | $2,595,000-4.8%$466/sqft |
Source: Bright MLS #PAPH2311922 Report a problem | ||
| 1/12/2024 | Listed for sale | $2,725,000+41.6%$490/sqft |
Source: Bright MLS #PAPH2311922 Report a problem | ||
| 3/13/2020 | Sold | $1,925,000-2.5%$346/sqft |
Source: Public Record Report a problem | ||
| 10/18/2019 | Listing removed | $1,975,000$355/sqft |
Source: KW Philly South #PAPH362546 Report a problem | ||
| 12/7/2018 | Listed for sale | $1,975,000$355/sqft |
Source: BHHS Fox & Roach-Center City W #PAPH362546 Report a problem | ||
Public tax history
| Year | Property taxes | Tax assessment |
|---|---|---|
| 2025 | $29,396 +445.5% | $2,100,000 +9.1% |
| 2024 | $5,389 | $1,924,900 |
| 2023 | $5,389 -16.7% | $1,924,900 |
| 2022 | $6,467 -10.2% | -- |
| 2021 | $7,203 +3.3% | -- |
| 2018 | $6,971 +1% | -- |
| 2017 | $6,901 -68% | -- |
| 2016 | $21,537 | -- |
Find assessor info on the county website
Monthly payment
Est. payment
Payment breakdown
Explore the cost of this home by adjusting the details. Changes won't be saved.Climate risks
Neighborhood: Northern Liberties
Nearby schools
Schools provided by the listing agent
- District: The School District Of Philadelphia
Source: Bright MLS. This data may not be complete. We recommend contacting the local school district to confirm school assignments for this home.
- $1,660,4004 bd4 ba4.6k sqft620 N Bodine St, Philadelphia, PA 19123Off Market

- $1,385,3003 bd5 ba3k sqft622 N Bodine St, Philadelphia, PA 19123Off Market

- $277,100-- bd-- ba196 sqft624R N Bodine St, Philadelphia, PA 19123Off Market
- $405,9002 bd1 ba1.2k sqft626 N Bodine St, Philadelphia, PA 19123Off Market

Similar homes
- $1,750,0005 bd6 ba4.3k sqft830 N 4th St, Philadelphia, PA 19123New Construction

 MLS ID #PAPH2677518, Jonathan Silva, Compass RE. Bright MLS
 - $1,475,0005 bd5 ba3.8k sqft308 N 2nd St, Philadelphia, PA 19123For Sale
 MLS ID #PAPH2643108, Kristen Shemesh, BHHS Fox & Roach-Center City Walnut. Bright MLS
 - $1,695,0004 bd4 ba4k sqft1037 N 3rd St, Philadelphia, PA 19123New Construction
 MLS ID #PAPH2656824, Jim Onesti, KW Empower. Bright MLS
 - $1,149,0003 bd6 ba3.5k sqftLiberty View, Philadelphia, PA 19123For Sale
 MLS ID #PAPH2670114, Toby DeLaRosa, Space & Company. Bright MLS
 - $1,750,0007 bd-- ba4k sqft808 N 4th St, Philadelphia, PA 19123For SaleMLS ID #PAPH2631708, Paul Chin, KW Empower. Bright MLS
- $1,100,0004 bd4 ba3.1k sqft1110 N Bodine St, Philadelphia, PA 19123For SaleMLS ID #PAPH2668386, Ryan Stawasz, KW Empower. Bright MLS
- $1,049,9003 bd4 ba3k sqft600 N 4th St, Philadelphia, PA 19123For SaleMLS ID #PAPH2668278, Brian Stetler, BHHS Fox & Roach-Center City Walnut. Bright MLS
- $1,950,0003 bd4 ba5.1k sqft124 N 2nd St #4, Philadelphia, PA 19106New ConstructionMLS ID #PAPH2681442, Stephen Calandrino, SERHANT PENNSYLVANIA LLC. Bright MLS
- $2,500,0006 bd7 ba4.5k sqft449 N 13th St Fl 1, Philadelphia, PA 19123For SaleMLS ID #PAPH2669556, Lisie Abrams, Compass RE. Bright MLS
- $849,0003 bd4 ba4.4k sqft919 N American St, Philadelphia, PA 19123For SaleMLS ID #PAPH2623390, Diane Sarkisian, Homestarr Realty. Bright MLS
- $1,029,0003 bd4 ba3.3k sqft604 N 4th St, Philadelphia, PA 19123For SaleMLS ID #PAPH2610322, Colleen Hadden, Compass RE. Bright MLS
- $1,695,0006 bd8 ba4.7k sqft1519 Wallace St, Philadelphia, PA 19130For SaleMLS ID #PAPH2675680, Christie Jones, BHHS Fox & Roach-Chestnut Hill. Bright MLS
- $1,669,5003 bd5 ba3.2k sqft119 N 23rd St, Philadelphia, PA 19103New ConstructionMLS ID #PAPH2627940, Billy Walsh, KW Empower. Bright MLS
- $1,695,0002 bd3 ba4.7k sqft33 N 3rd St APT 4A, Philadelphia, PA 19106For SaleMLS ID #PAPH2670070, James Price, KW Empower. Bright MLS
- $1,600,0004 bd5 ba4.8k sqftNone Available, Philadelphia, PA 19125New ConstructionMLS ID #PAPH2604446, Jeanne Whipple, Elfant Wissahickon Realtors. Bright MLS
- $1,295,0005 bd5 ba3.4k sqft2506 E York St, Philadelphia, PA 19125New ConstructionMLS ID #PAPH2677960, Leah Atlas, SERHANT PENNSYLVANIA LLC. Bright MLS
- $925,0003 bd5 ba2.9k sqft953 N Marshall St, Philadelphia, PA 19123For SaleMLS ID #PAPH2645342, Derek Fulforth, KW Empower. Bright MLS
- $1,299,5003 bd5 ba3.2k sqft1222 Kater St, Philadelphia, PA 19147For SaleMLS ID #PAPH2677514, Anne Koons, BHHS Fox & Roach-Center City Walnut. Bright MLS
- $1,695,0005 bd7 ba5.3k sqft706 Latona St Unit G, Philadelphia, PA 19147New ConstructionMLS ID #PAPH2572354, Lindsey Toconita, Kurfiss Sotheby's International Realty. Bright MLS
- $950,0004 bd5 ba3k sqft429 Salmon St, Philadelphia, PA 19125For SaleMLS ID #PAPH2669166, Jenna Leggette, Compass RE. Bright MLS
