Across the Street from Landis Park and NO Association Fees!!!Unbeatable! Northern Liberties — vibrant mornings at neighborhood cafés, evenings that spill into award-winning restaurants and rooftop gatherings, and the unmistakable feeling of being exactly where you want to be. At 919 North American Street, that lifestyle becomes your everyday reality. This extraordinary residence is more than a home — it’s a private retreat in the middle of one of Philadelphia’s most dynamic neighborhoods. Sunlight pours through oversized windows, illuminating beautifully designed interiors that feel both refined and effortlessly livable. Every space invites connection, whether it’s intimate dinners in the stunning chef’s kitchen, relaxed weekends with friends, or quiet mornings enjoying the calm above the city. $125,000-$150,000 in improvements! New appliances in kitchen. NO ASSOCIATION FEES AND ACROSS THE STREET FROM THE LANDIS PARK!! Make 919 North American street your next home and you can have it all... and at a reasonable price! Live in the heart of the best, and most thriving neighborhood in Philadelphia, NORTHERN LIBERTIES. This home is directly across from Liberty Lands Park, a wonderful community gathering place, with two playgrounds, outdoor events and community garden. This 20 foot wide residence boasts - 3 Bedrooms - 3-1/2 Bathrooms, ONE CAR GARAGE PARKING, two outdoor areas, and roughly 3,600 square feet of total living space. Enter the home through a charming gallery Foyer that provides interior access to the generous Garage. Then proceed up to the EXCEPTIONAL 2 story, open concept Living room with 18 foot ceilings, that is the center piece of the home. Showcasing an entire wall of windows bathing the home in natural light. French doors that lead to the PRIVATE back patio that is perfect for your indoor/outdoor entertaining. Ascending up, you will find the open concept Kitchen and Dining room providing the owner a raised panel, custom Kitchen with granite counter tops, stainless steel appliances, island with sink and plenty of room for cooking and entertaining. The dining room has enough space for the largest family gatherings even boasts a new custom window seat, with storage, that will be your new favorite place to relax and unwind! The next level reveals 2 massive bedrooms, each with en suite bathrooms, and impressive closet. The top floor is the Principal bedroom that is the entire width of the home. Providing ultimate luxury, you will discover a HUGE walk in closet, separate dressing room, and a well appointed, fully tiled Bathroom, with a double vanity, granite counter tops, GIGANTIC shower, and a separate jacuzzi bath tub. French doors lead to your own balcony with views of the Park! Downstairs, the natural light filled, finished MASSIVE basement contains a romantic feel; New Electric fireplace,bar, powder room, and a full-sized laundry room.Your new home is steps from some of the best restaurants, cafes, diners, concert venues, and boutiques in Philadelphia not to mention The Piazza, numerous gyms, Heirloom Giant Market, ACME, Starbucks and so much more. Also five minute walk to Market-Frankford El into Center City, and close to bus routes, I-95. New Roof & new appliances. The seamless open-concept design balances sophistication with warmth, offering luxurious finishes, generous living spaces, and an atmosphere that feels elevated without ever sacrificing comfort. Spacious bedrooms provide a serene escape, while spa-inspired baths create moments of everyday indulgence. Outside your door, the best of Philadelphia unfolds — acclaimed dining, boutique shopping, art, nightlife, parks, and culture — all just moments away. Yet inside, the home feels like a sanctuary tucked above the rhythm of the city. 919 North American Street is for the buyer who wants more than square footage. It’s for someone seeking a lifestyle defined by design, energy, convenience, and unforgettable city living. RENT AVAILABLE!
For sale
Price cut: $20K (10/10)
$849,000
919 N American St, Philadelphia, PA 19123
3beds
4,400sqft
Townhouse
Built in 2006
1,200 Square Feet Lot
$836,800 Zestimate®
$193/sqft
$-- HOA
What's special
New electric fireplaceLuxurious finishesBeautifully designed interiorsNew roofSeparate jacuzzi bath tubGenerous living spacesOversized windows
- 125 days
- 281
- 7
Zillow last checked:
Listing updated:
Listed by:
Diane Sarkisian 215-872-7147,
Homestarr Realty 2153555565
Source: Bright MLS,MLS#: PAPH2623390
Facts & features
Interior
Bedrooms & bathrooms
- Bedrooms: 3
- Bathrooms: 4
- Full bathrooms: 3
- 1/2 bathrooms: 1
Rooms
- Room types: Living Room
Living room
- Level: Main
Heating
- Heat Pump, Electric
Cooling
- Central Air, Electric
Appliances
- Included: Electric Water Heater
Features
- Basement: Finished
- Has fireplace: No
Interior area
- Total structure area: 4,400
- Total interior livable area: 4,400 sqft
- Finished area above ground: 3,600
- Finished area below ground: 800
Property
Parking
- Total spaces: 1
- Parking features: Garage Faces Front, Attached
- Attached garage spaces: 1
Accessibility
- Accessibility features: Other
Features
- Levels: Four
- Stories: 4
- Pool features: None
Lot
- Size: 1,200 Square Feet
- Dimensions: 20.00 x 60.00
Details
- Additional structures: Above Grade, Below Grade
- Parcel number: 057059510
- Zoning: RM1
- Special conditions: Standard
Construction
Type & style
- Home type: Townhouse
- Architectural style: Contemporary
- Property subtype: Townhouse
Materials
- Brick, Vinyl Siding
- Foundation: Concrete Perimeter
Condition
- New construction: No
- Year built: 2006
Utilities & green energy
- Sewer: Public Sewer
- Water: Public
Community & HOA
Community
- Subdivision: Northern Liberties
HOA
- Has HOA: No
Location
- Region: Philadelphia
- Municipality: PHILADELPHIA
Financial & listing details
- Price per square foot: $193/sqft
- Tax assessed value: $778,400
- Annual tax amount: $10,896
- Date on market: 6/11/2026
- Listing agreement: Exclusive Right To Sell
- Inclusions: Washer, Dryer, Refrigerator "as Is"
- Ownership: Fee Simple
Estimated market value
$836,800
$795,000 - $879,000
$3,805/mo
Price history
| Date | Event | Price |
|---|---|---|
| 10/13/2026 | Listed for rent | $4,200$1/sqft |
Source: Bright MLS #PAPH2680214 Report a problem | ||
| 10/10/2026 | Price change | $849,000-2.3%$193/sqft |
Source:  Bright MLS #PAPH2623390 Report a problem Bright MLS #PAPH2623390 Report a problem | ||
| 7/22/2026 | Price change | $869,000-2.2%$198/sqft |
Source: Bright MLS #PAPH2623390 Report a problem | ||
| 7/2/2026 | Price change | $889,000-1.1%$202/sqft |
Source: Bright MLS #PAPH2623390 Report a problem | ||
| 6/11/2026 | Listed for sale | $899,000+17.5%$204/sqft |
Source: Bright MLS #PAPH2623390 Report a problem | ||
| 6/15/2022 | Sold | $765,000-1.3%$174/sqft |
Source: Bright MLS #PAPH2096452 Report a problem | ||
| 4/21/2022 | Pending sale | $775,000$176/sqft |
Source: Bright MLS #PAPH2096452 Report a problem | ||
| 3/30/2022 | Price change | $775,000-3%$176/sqft |
Source: Bright MLS #PAPH2096452 Report a problem | ||
| 3/24/2022 | Listed for sale | $799,000+16.6%$182/sqft |
Source: Bright MLS #PAPH2096452 Report a problem | ||
| 6/14/2017 | Sold | $685,000-1.4%$156/sqft |
Source: Public Record Report a problem | ||
| 4/1/2017 | Pending sale | $695,000+3%$158/sqft |
Source: Keller Williams - Philadelphia - Center City #6952940 Report a problem | ||
| 3/29/2017 | Listed for sale | $675,000+11.6%$153/sqft |
Source: Keller Williams Realty Center City #6952940 Report a problem | ||
| 4/3/2007 | Sold | $605,000+1628.6%$138/sqft |
Source: Public Record Report a problem | ||
| 12/7/2000 | Sold | $35,000+243.1%$8/sqft |
Source: Public Record Report a problem | ||
| 8/30/2000 | Sold | $10,200$2/sqft |
Source: Public Record Report a problem | ||
Public tax history
| Year | Property taxes | Tax assessment |
|---|---|---|
| 2025 | $10,896 +9.8% | $778,400 +9.8% |
| 2024 | $9,923 | $708,900 |
| 2023 | $9,923 | $708,900 |
| 2022 | $9,923 | -- |
| 2021 | $9,923 +3.3% | -- |
| 2018 | $9,603 +6.2% | -- |
| 2017 | $9,043 +7.4% | -- |
| 2016 | $8,421 +33.7% | -- |
| 2015 | $6,297 | -- |
| 2014 | $6,297 +1161.2% | $601,600 +342.4% |
| 2012 | $499 | $136,000 |
| 2011 | -- | $136,000 |
| 2010 | -- | $136,000 |
| 2009 | -- | $136,000 |
| 2008 | -- | $136,000 |
| 2007 | -- | $136,000 |
| 2006 | -- | $136,000 +183.3% |
| 2005 | -- | $48,000 |
Find assessor info on the county website
Monthly payment
Est. payment
Payment breakdown
Explore the cost of this home by adjusting the details. Changes won't be saved.Climate risks
Neighborhood: Northern Liberties
Nearby schools
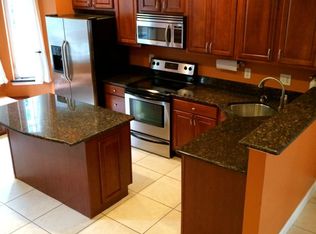
- $751,3003 bd3 ba2.2k sqft921 N American St, Philadelphia, PA 19123Off Market
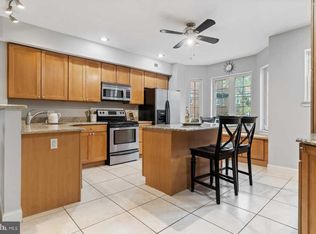
- $692,5003 bd3 ba2.8k sqft923 N American St, Philadelphia, PA 19123Off Market
- $701,6003 bd3 ba2.2k sqft925 N American St, Philadelphia, PA 19123Off Market
- $900,000-- bd-- ba3.8k sqft911-17 N American St, Philadelphia, PA 19123Sold
Similar homes
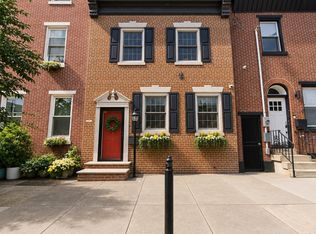
- $800,0004 bd2 ba3.7k sqft2671 Almond St, Philadelphia, PA 19125For Sale
 MLS ID #PAPH2648382, Maria Quattrone, LPT Realty, LLC. Bright MLS
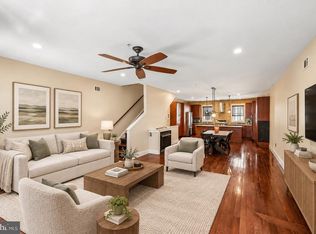
 - $723,9003 bd3 ba2.9k sqft119 Federal St, Philadelphia, PA 19147For Sale
 MLS ID #PAPH2663752, Cydney Long, EXP Realty, LLC. Bright MLS
 - $925,0005 bd-- ba3.9k sqft1528 North St #30, Philadelphia, PA 19130For Sale
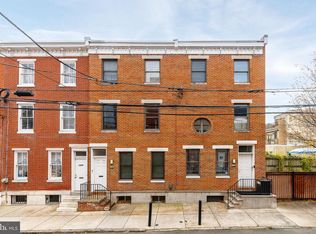 MLS ID #PAPH2677994, Ryan McManus, Keller Williams Liberty Place. Bright MLS
 - $595,0003 bd3 ba2.5k sqft2649 Mercer St, Philadelphia, PA 19125For Sale
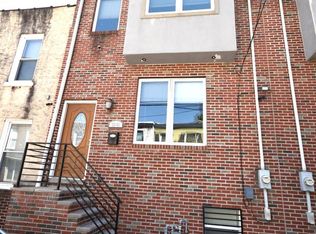 MLS ID #PAPH2669120, Paul Mullin, Keller Williams Realty - Cherry Hill. Bright MLS
 - $523,0003 bd3 ba2.5k sqft2545 N Howard St, Philadelphia, PA 19133New ConstructionMLS ID #PAPH2671834, Angelena Johnson, EXP Realty, LLC. Bright MLS
- $589,0003 bd3 ba2.6k sqft2332 Ellsworth St, Philadelphia, PA 19146For SaleMLS ID #PAPH2670098, David Darami, KW Empower. Bright MLS
- $795,0004 bd4 ba2.5k sqft4163-4165 Cresson St, Philadelphia, PA 19127For SaleMLS ID #PAPH2651278, Mary Paterson, Country Real Estate. Bright MLS
- $925,0004 bd3 ba2.3k sqft156 Overhill Rd, Bala Cynwyd, PA 19004For SaleMLS ID #PAMC2196398, Rob Forster, BHHS Fox & Roach Wayne-Devon. Bright MLS
- $575,0003 bd3 ba2.6k sqft2036 Reed St, Philadelphia, PA 19146For SaleMLS ID #PAPH2669470, Pamela Rosser-Thistle, BHHS Fox & Roach At the Harper, Rittenhouse Square. Bright MLS
- $515,0004 bd3 ba2.5k sqft840 N 19th St #A, Philadelphia, PA 19130For SaleMLS ID #PAPH2660092, Artem Asriants, New Century Real Estate. Bright MLS
- $875,0004 bd4 ba2.4k sqft4 Broadacre Ct, Mount Laurel, NJ 08054For SaleMLS ID #NJBL2121382, Jacki Smoyer, Weichert Realtors - Moorestown. Bright MLS
- $899,0004 bd5 ba3.7k sqft1448 Meadowbrook Rd, Jenkintown, PA 19046For SaleMLS ID #PAMC2192040, Anna Skale, Keller Williams Main Line. Bright MLS
- $580,0003 bd4 ba2.9k sqft4743 Sheldon St, Philadelphia, PA 19127For SaleMLS ID #PAPH2674916, Matthew Condello, BHHS Fox & Roach-Blue Bell. Bright MLS
- $849,9004 bd3 ba3.1k sqft201 Creekwood Dr, Feasterville, PA 19053For SaleMLS ID #PABU2132512, Ilona Vaysman, Keller Williams Real Estate - Newtown. Bright MLS
- $499,9993 bd4 ba2.2k sqft4427 Sansom St, Philadelphia, PA 19104For SaleMLS ID #PAPH2641756, Toni Mangual-Stuard, Homestarr Realty. Bright MLS
- $839,9004 bd4 ba2.3k sqft1022 Cloverhill Rd, Wynnewood, PA 19096For SaleMLS ID #PAMC2194918, Stephanie MacDonald, Compass RE. Bright MLS
- $589,6003 bd4 ba2.3k sqft2809 S Hutchinson St, Philadelphia, PA 19148For SaleMLS ID #PAPH2666244, Cindy Fan, Triamond Realty. Bright MLS
- $899,9004 bd3 ba2.8k sqft1843 Beacon Hill Dr, Dresher, PA 19025For SaleMLS ID #PAMC2188752, Justin Heath, Real of Pennsylvania. Bright MLS
- $799,9003 bd4 ba3.6k sqft422 Conard Dr, Springfield, PA 19064For SaleMLS ID #PADE2121242, Donna McCole, Worthington Real Estate. Bright MLS
- $595,0003 bd2 ba2.4k sqft1828 Kings Hwy, Haddon Heights, NJ 08035For SaleMLS ID #NJCD2125800, TammyLee Kennedy, KingsGate Realty LLC. Bright MLS
