Skip main navigation
Sold for $1,100,000
  • $1,100,000

    204 Laurel St #4, Philadelphia, PA 19123

    4beds
    2,825sqft
    Townhouse
    Built in 2015
    913 Square Feet Lot
    $1,061,500 Zestimate®
    $389/sqft
    $4,650 Estimated rent

    Home value

    $1,061,500

    $1.01M - $1.11M

    $4,650/mo

    Zestimate® history
    Loading
    Loading...

    Owner options

    List your home for rent

    $4,650/mo

    Rent Zestimate®

    Find your next renter with Zillow Rental Manager. Plus, with online applications, you can quickly screen prospective tenants – for free.

    Learn more

    $4,650/mo

    Rent Zestimate®

    Refinance and save

    $7,223/mo

    Est. payment

    Refinancing to a lower rate could help reduce your monthly payments and save thousands over the life of the loan.

    See today's rates

    $7,223/mo

    Est. payment

    Explore your selling options

    Work with a Zillow partner agent

    Leverage their expertise and Zillow's premium Showcase listings to get your home seen by more buyers.

    Get started

    List with your own agent

    Get your home in front of millions of buyers by listing it on Zillow.

    Learn how to do it

    Sell it yourself

    Take full control of how buyers see your home on Zillow by listing For Sale by Owner (FSBO).

    List your home

    What's special

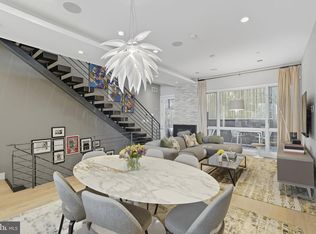
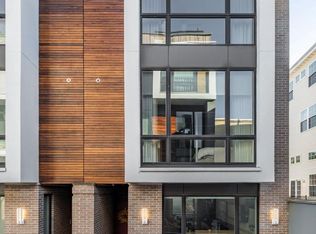
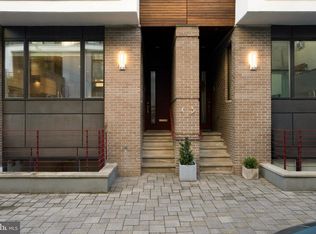
    This house is tucked away in a quiet development in the heart of Northern Liberties. With a walk score of 94, you are a sweet little walk away from some of the best restaurants and cafes that Philadelphia has to offer and only steps to Liberty Lands Park. Although with 1-car parking you decide whether you are in the mood for a walk or a drive. The open 1st floor with 10 ‘ ceilings features a spacious family room with a gas fireplace, a separate dining area and a top of the line gourmet kitchen with Quartz counters, Thermador appliances including a range hood, cabinets with soft-close drawers/doors, marble backsplash, a pot filler and a peninsula for extra seating. The 2nd floor features 2 spacious bedrooms with lots of closet space. The front bedroom has a Murphy bed, custom built bookshelves and electric shades. The back bedroom features a corner window beaming with natural sunlight and a walk-in closet. This floor is complete with a full bathroom with a soaking tub and floating vanity and an ideally situated laundry area with a washer, dryer and top cabinets. The entire 3rd floor feels like a private retreat offering a bedroom with a sitting area, floor-to-ceiling windows and a separate changing area with plenty of closets. The bathroom with custom tile feels like a spa with a floating double sink vanity, soaking tub and a walk-in shower with a rain shower and hand held faucets and body spray fixtures. The finished basement features the 4th bedroom, a 3rd full bathroom and an open den which is perfect for a home gym or media room. Need outdoor space? This house offers 3 separate outdoor spaces! The private deck off of the 1st floor is great for grilling or for enjoying your morning coffee. The quiet balcony off of the 3rd floor is well suited for reading and the roof deck with bridge and 360 degree views is perfect for outdoor entertaining. The pilot house is well equipped with a wet bar with wine chiller and a powder room. There’s more: 1-car parking with an EV charger, custom tile in the bathrooms, multiple intercoms, white oak hardwood floors, multiple zone HVAC system, 5 zone speaker system, metal railings, two Nest thermostats, large windows, etc. PRIME location in Northern Liberties! Blocks to Kettle Black, Kaplan's Bakery, Cafe La Maude, Honeys, Laser Wolf, North Third, Urban Village Brewing, One Shot Cafe, Standard Tap, Liberty Lands Park, Orianna Hill Park, Penn Treaty Park and much more! Around one year remaining on the tax abatement.

    Zillow last checked:

    Listing updated:

    Listed by:

    Keith Adams 215-605-1027,

    Compass RE

    Bought with:

    Tiffany Gaffney, RS348968

    KW Empower

    Source: Bright MLS,MLS#: PAPH2344334MLS Logo

    Facts & features

    Interior

    Bedrooms & bathrooms
    • Bedrooms: 4
    • Bathrooms: 4
    • Full bathrooms: 3
    • 1/2 bathrooms: 1
    Basement
    • Area: 0
    Heating
    • Forced Air, Zoned, Natural Gas
    Cooling
    • Central Air, Electric
    Appliances
    • Included: Microwave, Cooktop, Dishwasher, Disposal, Dryer, Intercom, Oven, Range Hood, Refrigerator, Stainless Steel Appliance(s), Washer, Water Heater, Electric Water Heater
    • Laundry: Upper Level
    Features
    • Built-in Features, Combination Dining/Living, Dining Area, Kitchen - Gourmet, Primary Bath(s), Recessed Lighting, Soaking Tub, Sound System, Bathroom - Tub Shower, Upgraded Countertops, Walk-In Closet(s), Bar, 9'+ Ceilings, Tray Ceiling(s)
    • Flooring: Engineered Wood, Tile/Brick, Wood
    • Basement: Finished,Heated,Sump Pump,Windows
    • Number of fireplaces: 1
    • Fireplace features: Gas/Propane
    Interior area
    • Total structure area: 2,825
    • Total interior livable area: 2,825 sqft
    • Finished area above ground: 2,825
    • Finished area below ground: 0

    Property

    Parking
    • Total spaces: 1
    • Parking features: Driveway, Off Street
    • Uncovered spaces: 1
    Accessibility
    • Accessibility features: None
    Features
    • Levels: Three and One Half
    • Stories: 3
    • Pool features: None
    Lot
    • Size: 913 sqft
    • Dimensions: 19.00 x 48.00
    Details
    • Additional structures: Above Grade, Below Grade
    • Parcel number: 057170525
    • Zoning: RM1
    • Special conditions: Standard
    • Other equipment: Intercom

    Construction

    Type & style
    • Home type: Townhouse
    • Architectural style: Other
    • Property subtype: Townhouse
    Materials
    • Other
    • Foundation: Other
    • Roof: Other
    Condition
    • Excellent
    • New construction: No
    • Year built: 2015

    Utilities & green energy

    • Sewer: Public Sewer
    • Water: Public

    Community & neighborhood

    Security
    • Security features: Fire Sprinkler System
    Location
    • Region: Philadelphia
    • Subdivision: Northern Liberties
    • Municipality: PHILADELPHIA

    HOA & financial

    HOA
    • Has HOA: Yes
    • HOA fee: $540 annually
    • Services included: Snow Removal, Sewer

    Other

    Other facts
    • Listing agreement: Exclusive Right To Sell
    • Ownership: Fee Simple

    Price history

    DateEventPrice
    6/14/2024Sold$1,100,000-4.3%$389/sqft
    Source: Bright MLS #PAPH2344334 Report a problem
    5/21/2024Contingent$1,150,000$407/sqft
    Source: Bright MLS #PAPH2344334 Report a problem
    4/19/2024Listed for sale$1,150,000$407/sqft
    Source: Bright MLS #PAPH2344334 Report a problem

    Public tax history

    Tax history is unavailable.

    Neighborhood: Northern Liberties

    Nearby schools

    GreatSchools rating
    Schools provided by the listing agent
    • District: The School District Of Philadelphia

    Source: Bright MLS. This data may not be complete. We recommend contacting the local school district to confirm school assignments for this home.

    Get a cash offer in 3 minutes
    Find out how much your home could sell for in as little as 3 minutes with a no-obligation cash offer.
    Estimated market value
    $1,061,500
    Get a cash offer in 3 minutes
    Find out how much your home could sell for in as little as 3 minutes with a no-obligation cash offer.
    Estimated market value
    $1,061,500