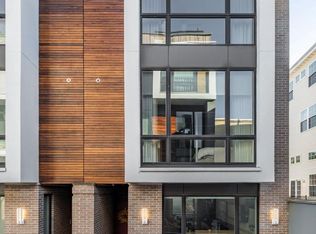
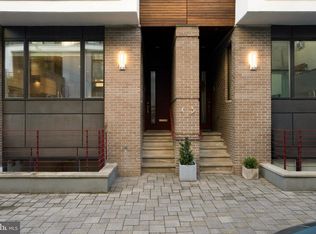
Welcome to 204 W Laurel Street, a home of architectural precision and elevated living in the heart of Northern Liberties. Nestled within Laurel Court, an intimate community of thoughtfully designed residences, this expansive 3-bedroom, 3.5-bath townhome spans over 2,800 sq ft and offers rare amenities including a roof deck, balcony, private rear patio, and parking for one car. The custom kitchen is a chef’s dream with Thermador appliances, quartz countertops, under-cabinet lighting, and a designer backsplash, flowing seamlessly into a sunlit living room with a gas fireplace and access to the deck. Upstairs, two spacious bedrooms with generous closets share well-appointed hall bath and laundry rooms. The palatial primary suite crowns the third floor with soaring 10’ windows, a walk-through closet, and a spa-inspired bath featuring an oversized shower, soaking tub, and dual vanities. The rooftop level is built for entertaining with a wet bar, powder room, and storage leading to panoramic views. Hardwood floors, recessed lighting, solid-core doors, dual-zone HVAC, and oversized windows enhance every detail. With time remaining on the tax abatement, this is a rare opportunity to own an exceptional home in one of Philadelphia’s most desirable communities.
Pending
$1,100,000
204 Laurel St #5, Philadelphia, PA 19123
3beds
2,825sqft
Townhouse
Built in 2016
912 Square Feet Lot
$1,057,200 Zestimate®
$389/sqft
$50/mo HOA
What's special
Parking for one carPrivate rear patioPanoramic viewsQuartz countertopsOversized windowsRoof deckDual-zone hvac
- 132 days |
- 22 |
- 0 |
Zillow last checked:
Listing updated:
Listed by:
Logan Rothman 215-834-5963,
Engel & Volkers 2153833303,
Co-Listing Agent: Edward Casella 215-913-3646,
Engel & Volkers
Source: Bright MLS,MLS#: PAPH2587488
Facts & features
Interior
Bedrooms & bathrooms
- Bedrooms: 3
- Bathrooms: 4
- Full bathrooms: 3
- 1/2 bathrooms: 1
Basement
- Area: 0
Heating
- Forced Air, Other, Natural Gas
Cooling
- Central Air, Electric
Appliances
- Included: Microwave, Built-In Range, Cooktop, Dishwasher, Disposal, Dryer, Exhaust Fan, Freezer, Intercom, Oven, Refrigerator, Stainless Steel Appliance(s), Washer, Water Heater, Gas Water Heater
- Laundry: Washer In Unit, Dryer In Unit, Upper Level
Features
- Soaking Tub, Bathroom - Walk-In Shower, Ceiling Fan(s), Combination Dining/Living, Kitchen Island, Recessed Lighting, Walk-In Closet(s), Bar
- Flooring: Wood
- Windows: Window Treatments
- Basement: Finished,Heated,Space For Rooms,Windows,Shelving
- Has fireplace: No
Interior area
- Total structure area: 2,825
- Total interior livable area: 2,825 sqft
- Finished area above ground: 2,825
- Finished area below ground: 0
Video & virtual tour
Property
Parking
- Parking features: Assigned, Private, Off Street, Driveway
- Has uncovered spaces: Yes
- Details: Assigned Parking
Accessibility
- Accessibility features: None
Features
- Levels: Three
- Stories: 3
- Patio & porch: Patio, Roof Deck
- Exterior features: Barbecue, Lighting, Balcony
- Pool features: None
Lot
- Size: 912 Square Feet
- Dimensions: 19.00 x 48.00
Details
- Additional structures: Above Grade, Below Grade
- Parcel number: 057170530
- Zoning: RM1
- Special conditions: Standard
Construction
Type & style
- Home type: Townhouse
- Architectural style: Contemporary
- Property subtype: Townhouse
Materials
- Brick, Wood Siding
- Foundation: Concrete Perimeter
Condition
- New construction: No
- Year built: 2016
Utilities & green energy
- Sewer: Public Sewer
- Water: Public
Community & HOA
Community
- Security: Security System, Smoke Detector(s)
- Subdivision: Northern Liberties
HOA
- Has HOA: Yes
- Amenities included: Common Grounds, Other, Security
- Services included: Other
- HOA fee: $50 monthly
Location
- Region: Philadelphia
- Municipality: PHILADELPHIA
Financial & listing details
- Price per square foot: $389/sqft
- Tax assessed value: $226,400
- Annual tax amount: $3,169
- Date on market: 2/25/2026
- Listing agreement: Exclusive Right To Sell
- Listing terms: Cash,Conventional,VA Loan
- Inclusions: All Planters, Roof Table And Benches, Grill
- Exclusions: 3rd Floor Bedroom Drapes
- Ownership: Condominium
Estimated market value
$1,057,200
$1.00M - $1.11M
$4,607/mo
Price history
| Date | Event | Price |
|---|---|---|
| 5/25/2026 | Pending sale | $1,100,000$389/sqft |
Source: | ||
| 4/18/2026 | Contingent | $1,100,000$389/sqft |
Source: | ||
| 2/25/2026 | Listed for sale | $1,100,000-4.3%$389/sqft |
Source: | ||
| 11/28/2025 | Listing removed | $1,150,000$407/sqft |
Source: | ||
| 9/22/2025 | Listed for sale | $1,150,000$407/sqft |
Source: | ||
Public tax history
Tax history is unavailable.
Monthly payment
Est. payment$--/mo
Payment breakdown
Explore the cost of this home by adjusting the details. Changes won't be saved.All calculations are estimates and provided by Zillow, Inc. for informational purposes only. Actual amounts may vary.
HOA fees may include property taxes on listings classified as Co-Ops. Contact the listing agent and/or owner for fee details.
Mortgage interest rates are dependent on a number of factors, including credit score, down payment, and repayment length. Interest rate data provided by Zillow Group Marketplace, Inc. as of 1/1/1970 from various mortgage lenders with which we have lead or other similar arrangements; the Estimated Payment is an average of those rates.
See how much you could borrow to make a competitive offer.
Climate risks
Neighborhood: Northern Liberties
Nearby schools
GreatSchools rating
- 4/10Ludlow James R SchoolGrades: PK-8Distance: 0.6 mi
- 4/10Penn Treaty Middle SchoolGrades: 6-12Distance: 0.9 mi
Schools provided by the listing agent
- District: Philadelphia City
Source: Bright MLS. This data may not be complete. We recommend contacting the local school district to confirm school assignments for this home.
A local agent can set up tours, give advice and negotiate with sellers.
A local lender can help you make sure your offer is ready when you are.
- Pennsylvania
- Philadelphia County
- Philadelphia
- 19123
- Northern Liberties
- 204 Laurel St Unit 5