Welcome to this spacious and modern 3-story home in the desirable Francisville neighborhood, offering the perfect combination of city living, comfort, and convenience. Located on North 19th Street and just two blocks from Fairmount Avenue and Girard Avenue, this home puts restaurants, shopping, public transportation, and some of Philadelphia's most popular attractions within easy reach The first floor features a private garage, spacious open-concept living and dining areas, a convenient powder room, and an updated kitchen with granite countertops, stainless steel appliances, and plenty of cabinet space. The finished basement provides additional usable space, a laundry area, and extra storage. Upstairs, the primary bedroom suite features a private en-suite bathroom, walk-in closet, and additional loft space that can be used as a home office, sitting area, or dressing area. The upper level offers three additional bedrooms and another full bathroom, providing plenty of space for family, guests, or home offices. Additional features include hardwood floors, high-efficiency heating and cooling, a private balcony, generous storage space, and an attached garage—a valuable convenience for city living. Located near the Philadelphia Museum of Art and with convenient access to Center City, major highways, and public transportation, this home offers an excellent opportunity to enjoy everything Philadelphia has to offer while having the space and convenience of a modern city residence
For sale
Price cut: $5K (10/10)
$515,000
840 N 19th St #A, Philadelphia, PA 19130
4beds
2,565sqft
Townhouse
Built in 2009
-- sqft lot
$512,100 Zestimate®
$201/sqft
$250/mo HOA
What's special
Attached garageLaundry areaPrivate balconyPrivate garageHigh-efficiency heating and coolingExtra storageGenerous storage space
- 59 days
- 715
- 54
Likely to sell faster than
Zillow last checked:
Listing updated:
Listed by:
Artem Asriants 215-934-5256,
New Century Real Estate 2153540100
Source: Bright MLS,MLS#: PAPH2660092
Facts & features
Interior
Bedrooms & bathrooms
- Bedrooms: 4
- Bathrooms: 3
- Full bathrooms: 2
- 1/2 bathrooms: 1
- Main level bathrooms: 1
Basement
- Area: 0
Heating
- Forced Air, Natural Gas
Cooling
- Central Air, Electric
Appliances
- Included: Microwave, Dishwasher, Disposal, Dryer, Oven/Range - Gas, Refrigerator, Stainless Steel Appliance(s), Washer, Gas Water Heater
Features
- Bathroom - Stall Shower, Soaking Tub, Bathroom - Walk-In Shower, Dining Area, Open Floorplan, 9'+ Ceilings
- Flooring: Ceramic Tile, Hardwood
- Windows: Double Hung
- Basement: Finished
- Has fireplace: No
Interior area
- Total structure area: 2,565
- Total interior livable area: 2,565 sqft
- Finished area above ground: 2,565
- Finished area below ground: 0
Property
Parking
- Total spaces: 1
- Parking features: Storage, Garage Door Opener, Inside Entrance, Attached
- Attached garage spaces: 1
Accessibility
- Accessibility features: None
Features
- Levels: Three
- Stories: 3
- Exterior features: Sidewalks
- Pool features: None
Details
- Additional structures: Above Grade, Below Grade
- Parcel number: 888154860
- Zoning: RSA5
- Special conditions: Standard
Construction
Type & style
- Home type: Townhouse
- Architectural style: Contemporary
- Property subtype: Townhouse
Materials
- Masonry, Synthetic Stucco, Aluminum Siding
- Foundation: Concrete Perimeter
- Roof: Flat
Condition
- Excellent
- New construction: No
- Year built: 2009
- Major remodel year: 2018
Utilities & green energy
- Electric: Circuit Breakers, 200+ Amp Service
- Sewer: Public Sewer
- Water: Public
Community & HOA
Community
- Subdivision: Francisville
HOA
- Has HOA: Yes
- Amenities included: None
- Services included: Insurance
- HOA fee: $250 monthly
Location
- Region: Philadelphia
- Municipality: PHILADELPHIA
Financial & listing details
- Price per square foot: $201/sqft
- Tax assessed value: $530,000
- Annual tax amount: $7,418
- Date on market: 8/19/2026
- Listing agreement: Exclusive Right To Sell
- Listing terms: Cash,Conventional
- Ownership: Condominium
Estimated market value
$512,100
$486,000 - $538,000
$3,463/mo
Price history
| Date | Event | Price |
|---|---|---|
| 10/10/2026 | Price change | $515,000-1%$201/sqft |
Source:  Bright MLS #PAPH2660092 Report a problem Bright MLS #PAPH2660092 Report a problem | ||
| 9/18/2026 | Price change | $520,000-1%$203/sqft |
Source: Bright MLS #PAPH2660092 Report a problem | ||
| 8/28/2026 | Price change | $525,000-4.5%$205/sqft |
Source: Bright MLS #PAPH2660092 Report a problem | ||
| 8/19/2026 | Listed for sale | $550,000+0.2%$214/sqft |
Source: Bright MLS #PAPH2660092 Report a problem | ||
| 3/18/2025 | Listing removed | $2,950$1/sqft |
Source: Zillow Rentals Report a problem | ||
| 12/16/2024 | Listed for rent | $2,950-14.5%$1/sqft |
Source: Zillow Rentals Report a problem | ||
| 10/16/2024 | Listing removed | $549,000$214/sqft |
Source: Bright MLS #PAPH2237066 Report a problem | ||
| 10/10/2024 | Listing removed | $3,450$1/sqft |
Source: Zillow Rentals Report a problem | ||
| 8/28/2024 | Price change | $3,450-4.2%$1/sqft |
Source: Zillow Rentals Report a problem | ||
| 7/22/2024 | Listed for rent | $3,600$1/sqft |
Source: Zillow Rentals Report a problem | ||
| 7/19/2024 | Price change | $549,000-2.3%$214/sqft |
Source: Bright MLS #PAPH2237066 Report a problem | ||
| 5/29/2024 | Price change | $562,000-2.3%$219/sqft |
Source: Bright MLS #PAPH2237066 Report a problem | ||
| 4/4/2024 | Price change | $575,000-2%$224/sqft |
Source: Bright MLS #PAPH2237066 Report a problem | ||
| 2/7/2024 | Price change | $587,000-2%$229/sqft |
Source: Bright MLS #PAPH2237066 Report a problem | ||
| 12/21/2023 | Price change | $599,000-2.4%$234/sqft |
Source: Bright MLS #PAPH2237066 Report a problem | ||
| 11/6/2023 | Price change | $614,000-2.4%$239/sqft |
Source: Bright MLS #PAPH2237066 Report a problem | ||
| 9/20/2023 | Price change | $629,000-2.5%$245/sqft |
Source: Bright MLS #PAPH2237066 Report a problem | ||
| 8/22/2023 | Price change | $645,000-2.1%$251/sqft |
Source: Bright MLS #PAPH2237066 Report a problem | ||
| 6/28/2023 | Price change | $659,000-2.2%$257/sqft |
Source: Bright MLS #PAPH2237066 Report a problem | ||
| 5/17/2023 | Listed for sale | $674,000+41.9%$263/sqft |
Source: Bright MLS #PAPH2237066 Report a problem | ||
| 3/6/2019 | Sold | $475,000$185/sqft |
Source: Public Record Report a problem | ||
Public tax history
| Year | Property taxes | Tax assessment |
|---|---|---|
| 2025 | $6,993 +1% | $499,600 +1% |
| 2024 | $6,925 | $494,700 |
| 2023 | $6,925 | $494,700 |
| 2022 | $6,925 | -- |
| 2021 | $6,925 | -- |
Find assessor info on the county website
Monthly payment
Est. payment
Payment breakdown
Explore the cost of this home by adjusting the details. Changes won't be saved.Climate risks
Neighborhood: Francisville
Nearby schools


Similar homes
- $485,0004 bd3 ba2.2k sqft2242 N Howard St, Philadelphia, PA 19133For Sale
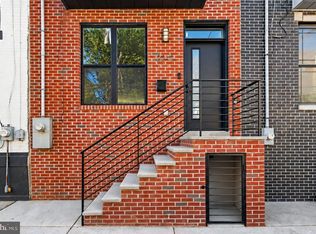
 MLS ID #PAPH2678490, John Carfi, Compass RE. Bright MLS
 - $450,0003 bd3 ba1.8k sqft1517 Brown St #1, Philadelphia, PA 19130For Sale
 MLS ID #PAPH2663094, Ben Hearn, Compass RE. Bright MLS
 - $523,0003 bd3 ba2.5k sqft2545 N Howard St, Philadelphia, PA 19133New Construction
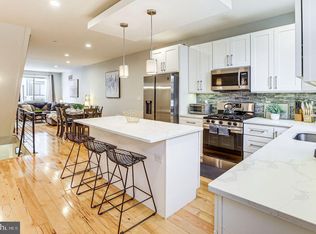 MLS ID #PAPH2671834, Angelena Johnson, EXP Realty, LLC. Bright MLS
 - $499,0004 bd4 ba2.8k sqft1517 N 27th St, Philadelphia, PA 19121For Sale
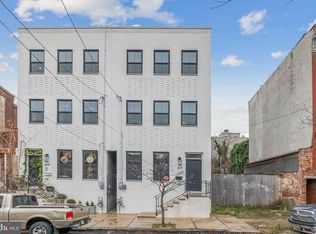 MLS ID #PAPH2567750, Stuart Cohen, KW Empower. Bright MLS
 - $415,9003 bd3 ba1.6k sqft1910 Brown St #2, Philadelphia, PA 19130New ConstructionMLS ID #PAPH2671704, Bob Kiziroglou, Howard Hanna Real Estate Services. Bright MLS
- $625,0003 bd3 ba2.5k sqft919 N 5th St Unit 20, Philadelphia, PA 19123For SaleMLS ID #PAPH2680012, Brenda Beiser, Redfin Corporation. Bright MLS
- $499,9003 bd3 ba2k sqft1333 S Lambert St, Philadelphia, PA 19146For SaleMLS ID #PAPH2663412, Adam Brown, BHHS Fox & Roach-Blue Bell. Bright MLS
- $524,9003 bd3 ba1.6k sqft211 Mercer St, Philadelphia, PA 19125For SaleMLS ID #PAPH2653698, Aaron Byles, KW Empower. Bright MLS
- $450,0004 bd4 ba1.6k sqft1101 Crease St, Philadelphia, PA 19125For SaleMLS ID #PAPH2672094, Noah Berson, KW Empower. Bright MLS
- $699,9003 bd3 ba2.3k sqft1007 N 3rd St #D, Philadelphia, PA 19123For SaleMLS ID #PAPH2680600, Jim Onesti, KW Empower. Bright MLS
- $375,0002 bd2 ba1.4k sqft1908 Poplar St #A, Philadelphia, PA 19130For SaleMLS ID #PAPH2670658, Melanie McConnell, KW Empower. Bright MLS
- $499,0003 bd3 ba2k sqft2130 E Albert St, Philadelphia, PA 19125For SaleMLS ID #PAPH2653890, Steve Clark, OCF Realty LLC - Philadelphia. Bright MLS
- $499,0003 bd3 ba1.8k sqft510 Manton St, Philadelphia, PA 19147For SaleMLS ID #PAPH2666556, Moshe Adika, TCS Management, LLC. Bright MLS
- $450,0003 bd3 ba1.5k sqft1256 N Hollywood St, Philadelphia, PA 19121For SaleMLS ID #PAPH2666444, Pete Rossi, Redfin Corporation. Bright MLS
- $550,0003 bd4 ba2k sqft4922 Pine St, Philadelphia, PA 19143For SaleMLS ID #PAPH2662018, Victoria Wilson, Long & Foster Real Estate, Inc.. Bright MLS
- $589,0003 bd3 ba2.6k sqft2332 Ellsworth St, Philadelphia, PA 19146For SaleMLS ID #PAPH2670098, David Darami, KW Empower. Bright MLS
- $449,5003 bd2 ba1.6k sqft2015 Martha St, Philadelphia, PA 19125For SaleMLS ID #PAPH2679448, Cherryblossom Barrett, Compass RE. Bright MLS
- $550,0003 bd3 ba1.9k sqft315 Titan St, Philadelphia, PA 19147For SaleMLS ID #PAPH2663056, Lydia Vessels, Coldwell Banker Hearthside Realtors. Bright MLS
- $575,0003 bd3 ba2.6k sqft2036 Reed St, Philadelphia, PA 19146For SaleMLS ID #PAPH2669470, Pamela Rosser-Thistle, BHHS Fox & Roach At the Harper, Rittenhouse Square. Bright MLS
- $369,9002 bd3 ba1.3k sqft847 Cameron St, Philadelphia, PA 19130For SaleMLS ID #PAPH2599086, Tara Hendricks, Keller Williams Main Line. Bright MLS
