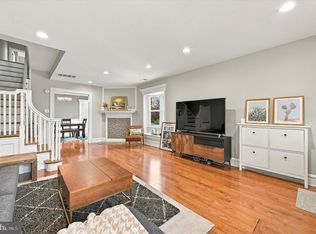
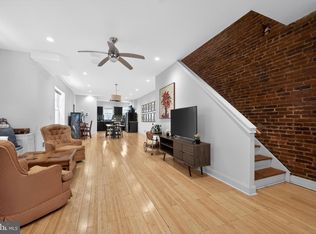
Welcome to this lovely, spacious home with 3 bedrooms, 2 full and 2 half baths. The light-filled sun porch is ideal for enjoying a cup of coffee with neighbors. The large open floor plan features a living room with built-in speakers, large eat-in kitchen and powder room on the first floor. The upper floor features a spacious master bedroom with an en-suite bathroom. The beautifully tiled hall bathroom, a laundry room, and 2 additional bedrooms complete this level. The huge finished basement with a bathroom could be a great space for your home theater, play or workout room and leads directly to your garage. This home has it all, including ample storage. Walk to school, shops, universities, cafes, and Clark Park. Located near public transportation and major roads. Make your appointment today and see for yourself!
For sale
Price cut: $50K (9/12)
$550,000
4922 Pine St, Philadelphia, PA 19143
3beds
2,043sqft
Townhouse
Built in 1925
2,400 Square Feet Lot
$-- Zestimate®
$269/sqft
$-- HOA
What's special
Light-filled sun porchLaundry roomLarge open floor planAmple storageBeautifully tiled hall bathroomLarge eat-in kitchen
- 47 days
- 441
- 27
Zillow last checked:
Listing updated:
Listed by:
Victoria Wilson 610-755-8218,
Long & Foster Real Estate, Inc. (610) 853-2700
Source: Bright MLS,MLS#: PAPH2662018
Facts & features
Interior
Bedrooms & bathrooms
- Bedrooms: 3
- Bathrooms: 4
- Full bathrooms: 2
- 1/2 bathrooms: 2
- Main level bathrooms: 1
Rooms
- Room types: Living Room, Dining Room, Primary Bedroom, Bedroom 2, Kitchen, Family Room, Bedroom 1
Primary bedroom
- Level: Unspecified
Primary bedroom
- Level: Upper
- Area: 0 Square Feet
- Dimensions: 0 X 0
Bedroom 1
- Level: Upper
- Area: 0 Square Feet
- Dimensions: 0 X 0
Bedroom 2
- Level: Upper
- Area: 0 Square Feet
- Dimensions: 0 X 0
Dining room
- Level: Main
- Area: 0 Square Feet
- Dimensions: 0 X 0
Family room
- Level: Unspecified
Kitchen
- Level: Main
- Area: 0 Square Feet
- Dimensions: 0 X 0
Living room
- Level: Main
- Area: 0 Square Feet
- Dimensions: 0 X 0
Heating
- Forced Air, Natural Gas
Cooling
- Central Air, Electric
Appliances
- Included: Stainless Steel Appliance(s), Gas Water Heater
- Laundry: Lower Level
Features
- Eat-in Kitchen
- Basement: Finished
- Has fireplace: No
Interior area
- Total structure area: 2,043
- Total interior livable area: 2,043 sqft
- Finished area above ground: 2,043
- Finished area below ground: 0
Video & virtual tour
Property
Parking
- Total spaces: 1
- Parking features: Garage Faces Rear, Built In, Concrete, Attached
- Attached garage spaces: 1
- Has uncovered spaces: Yes
Accessibility
- Accessibility features: None
Features
- Levels: Two
- Stories: 2
- Pool features: None
Lot
- Size: 2,400 Square Feet
- Dimensions: 20.00 x 120.00
Details
- Additional structures: Above Grade, Below Grade
- Parcel number: 601063800
- Zoning: RSA5
- Special conditions: Standard
Construction
Type & style
- Home type: Townhouse
- Architectural style: Traditional
- Property subtype: Townhouse
Materials
- Masonry
- Foundation: Concrete Perimeter
Condition
- Good
- New construction: No
- Year built: 1925
- Major remodel year: 2014
Utilities & green energy
- Sewer: Public Sewer
- Water: Public
- Utilities for property: Natural Gas Available, Electricity Available
Community & HOA
Community
- Subdivision: Cedar Park
HOA
- Has HOA: No
Location
- Region: Philadelphia
- Municipality: PHILADELPHIA
Financial & listing details
- Price per square foot: $269/sqft
- Tax assessed value: $577,100
- Annual tax amount: $8,078
- Date on market: 8/28/2026
- Listing agreement: Exclusive Right To Sell
- Ownership: Fee Simple
Estimated market value
Not available
Estimated sales range
Not available
Not available
Price history
| Date | Event | Price |
|---|---|---|
| 9/12/2026 | Price change | $550,000-8.3%$269/sqft |
Source:  Bright MLS #PAPH2662018 Report a problem Bright MLS #PAPH2662018 Report a problem | ||
| 8/28/2026 | Listed for sale | $600,000+66.7%$294/sqft |
Source: Bright MLS #PAPH2662018 Report a problem | ||
| 9/13/2020 | Listing removed | $2,100$1/sqft |
Source: Long & Foster Real Estate, Inc. #PAPH927540 Report a problem | ||
| 8/21/2020 | Listed for rent | $2,100-12.5%$1/sqft |
Source: Long & Foster Real Estate, Inc. #PAPH927540 Report a problem | ||
| 8/6/2019 | Listing removed | $2,400$1/sqft |
Source: Long & Foster-Havertown #PAPH814274 Report a problem | ||
| 7/9/2019 | Listed for rent | $2,400-4%$1/sqft |
Source: Long & Foster-Havertown #PAPH814274 Report a problem | ||
| 11/22/2018 | Listing removed | $2,500$1/sqft |
Source: Long & Foster-Havertown #7230046 Report a problem | ||
| 9/18/2018 | Price change | $2,500-10.7%$1/sqft |
Source: Long & Foster-Havertown #7230046 Report a problem | ||
| 8/7/2018 | Listed for rent | $2,800$1/sqft |
Source: L&F - Havertown #1005959453 Report a problem | ||
| 6/24/2014 | Sold | $360,000+1.7%$176/sqft |
Source: Public Record Report a problem | ||
| 4/22/2014 | Listed for sale | $353,900+172.2%$173/sqft |
Source: Liberty Bell Real Estate Agents, LLC #6374461 Report a problem | ||
| 1/23/2014 | Sold | $130,000$64/sqft |
Source: Public Record Report a problem | ||
Public tax history
| Year | Property taxes | Tax assessment |
|---|---|---|
| 2025 | $9,408 +8.2% | $672,100 +8.2% |
| 2024 | $8,697 | $621,300 |
| 2023 | $8,697 +38% | $621,300 |
| 2022 | $6,303 | -- |
| 2021 | $6,303 +3.9% | -- |
| 2018 | $6,067 +10.2% | -- |
| 2017 | $5,507 +19.9% | -- |
| 2016 | $4,591 -8.4% | -- |
| 2015 | $5,011 | -- |
| 2014 | $5,011 +60.5% | $233,000 +1379.9% |
| 2012 | $3,122 | $15,744 |
| 2011 | -- | $15,744 |
| 2010 | -- | $15,744 |
| 2009 | -- | $15,744 |
| 2008 | -- | $15,744 |
| 2007 | -- | $15,744 |
| 2006 | -- | $15,744 |
| 2005 | -- | $15,744 |
| 2004 | -- | $15,744 |
| 2003 | -- | $15,744 +4% |
| 2002 | -- | $15,136 +11.3% |
| 2000 | -- | $13,600 |
| 1999 | -- | $13,600 |
Find assessor info on the county website
Monthly payment
Est. payment
Payment breakdown
Explore the cost of this home by adjusting the details. Changes won't be saved.Climate risks
Neighborhood: Garden Court
Nearby schools

Similar homes
- $535,0005 bd4 ba2.2k sqft651 S 51st St, Philadelphia, PA 19143For Sale
 MLS ID #PAPH2670982, Caroline Park, Settle Down Philadelphia. Bright MLS
 - $499,0003 bd3 ba1.5k sqft5010 Catharine St, Philadelphia, PA 19143For Sale
 MLS ID #PAPH2602216, Fred A Altieri, Houwzer, LLC. Bright MLS
 - $599,9003 bd2 ba1.5k sqft1222 S Alder St, Philadelphia, PA 19147For Sale
 MLS ID #PAPH2676678, Trish Franklin, Keller Williams Real Estate-Blue Bell. Bright MLS
 - $510,0004 bd2 ba1.5k sqft2519 Grays Ferry Ave, Philadelphia, PA 19146For Sale
 MLS ID #PAPH2669950, Jaime Hyman, Compass RE. Bright MLS
 - $550,0003 bd3 ba2.1k sqft1217 Mount Vernon St APT 1-19, Philadelphia, PA 19123For SaleMLS ID #PAPH2665222, Kathy Walsh, Compass RE. Bright MLS
- $575,0003 bd3 ba2.6k sqft2036 Reed St, Philadelphia, PA 19146For SaleMLS ID #PAPH2669470, Pamela Rosser-Thistle, BHHS Fox & Roach At the Harper, Rittenhouse Square. Bright MLS
- $499,9003 bd3 ba2k sqft1333 S Lambert St, Philadelphia, PA 19146For SaleMLS ID #PAPH2663412, Adam Brown, BHHS Fox & Roach-Blue Bell. Bright MLS
- $589,0003 bd3 ba2.6k sqft2332 Ellsworth St, Philadelphia, PA 19146For SaleMLS ID #PAPH2670098, David Darami, KW Empower. Bright MLS
- $595,0005 bd3 ba1.8k sqft2520 S Cleveland St, Philadelphia, PA 19145For SaleMLS ID #PAPH2678364, Michael Dougherty, SERHANT PENNSYLVANIA LLC. Bright MLS
- $499,0003 bd2 ba1.8k sqft1436 S 16th St, Philadelphia, PA 19146For SaleMLS ID #PAPH2623554, Jermaine Parker, EXP Realty, LLC. Bright MLS
- $580,0003 bd4 ba2.9k sqft4743 Sheldon St, Philadelphia, PA 19127For SaleMLS ID #PAPH2674916, Matthew Condello, BHHS Fox & Roach-Blue Bell. Bright MLS
- $515,0004 bd3 ba2.5k sqft840 N 19th St #A, Philadelphia, PA 19130For SaleMLS ID #PAPH2660092, Artem Asriants, New Century Real Estate. Bright MLS
- $490,0003 bd3 ba1.7k sqft1102 S Front 1/2 St, Philadelphia, PA 19147For SaleMLS ID #PAPH2627404, Allen Kravitz, Kurfiss Sotheby's International Realty. Bright MLS
- $485,0004 bd4 ba2.3k sqft1411 S Taylor St, Philadelphia, PA 19146For SaleMLS ID #PAPH2630272, Marc Chapnick, RE/MAX Central - South Philadelphia. Bright MLS
- $289,0003 bd3 ba1.8k sqft1220 S 52nd St, Philadelphia, PA 19143For SaleMLS ID #PAPH2669004, Ryan Lockstein, Rosedale Real Estate LLC. Bright MLS
- $523,0003 bd3 ba2.5k sqft2545 N Howard St, Philadelphia, PA 19133New ConstructionMLS ID #PAPH2671834, Angelena Johnson, EXP Realty, LLC. Bright MLS
- $599,9002 bd2 ba1.6k sqft778 S Front St APT I, Philadelphia, PA 19147For SaleMLS ID #PAPH2651704, Patrick Conway, BHHS Fox & Roach-Center City Walnut. Bright MLS
- $650,0003 bd3 ba2k sqft1020 S Cleveland St, Philadelphia, PA 19146For SaleMLS ID #PAPH2622382, Jenn Geddes, KW Empower. Bright MLS
- $499,9004 bd3 ba2.5k sqft1113 N Orianna St, Philadelphia, PA 19123For SaleMLS ID #PAPH2638426, Pat Tranzilli, BHHS Fox & Roach-Blue Bell. Bright MLS
