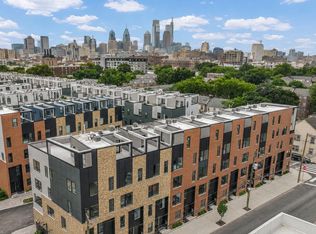
Introducing Alora - an exclusive collection of four thoughtfully designed, architecturally distinguished residences in the heart of Northern Liberties. Spanning nearly 4,000 square feet with height over 50 feet, each home seamlessly blends timeless design with modern sophistication, offering an exceptional living experience in one of Philadelphia's most sought-after neighborhoods. These expansive residences feature four spacious bedrooms, three and a half beautifully appointed bathrooms, a private elevator servicing every level, and an incredible oversized attached two-car garage. The main living area extends effortlessly onto a large private outdoor space creating the perfect setting for morning coffee, al fresco dining, or seamless indoor-outdoor entertaining. The gorgeous wood-toned Porcelanosa kitchen is the heart of the home and fitted with designer appliances and plenty of storage. Additional outdoor spaces include a spectacular private rooftop terrace with sweeping views of the Philadelphia skyline and a top-floor media room with a outdoor space equipped to hold a hot tub. Each secondary bedroom is well-proportioned and outfitted with closet systems. The primary bedroom is an absolute oasis with multiple walk-in closets and a Porcelanosa designed spa-like bathroom. Thoughtfully planned with generous proportions, from the expansive gathering spaces to the seamless connection between indoor and outdoor living, Alora offers a lifestyle defined by space, privacy, and understated luxury. The home has been "future-proofed" with state of the art electric systems to keep the home energy-efficient and your costs down. Complete with a 10-year tax abatement, Alora is more than a residence, it is an exceptional opportunity to own one of only four distinctive homes in one of Philadelphia's most dynamic and desirable neighborhoods. Taxes, square footage, and association fees are the responsibility of the buyer to verify independently. Renderings are for marketing purposes only and may not depict actual finishes.
New construction
$1,695,000
1037 N 3rd St, Philadelphia, PA 19123
4beds
4,000sqft
Townhouse
Built in 2026
-- sqft lot
$-- Zestimate®
$424/sqft
$-- HOA
What's special
Four spacious bedroomsLarge private outdoor spacePlenty of storageDesigner appliancesPorcelanosa designed spa-like bathroomExpansive gathering spacesGorgeous wood-toned porcelanosa kitchen
- 61 days
- 353
- 33
Zillow last checked:
Listing updated:
Listed by:
Jim Onesti 484-429-6769,
KW Empower 215-627-3500,
Listing Team: The Mike Mccann Team, Co-Listing Team: The Mike Mccann Team,Co-Listing Agent: Arvind Balaji 267-209-1081,
KW Empower
Source: Bright MLS,MLS#: PAPH2656824
Facts & features
Interior
Bedrooms & bathrooms
- Bedrooms: 4
- Bathrooms: 4
- Full bathrooms: 3
- 1/2 bathrooms: 1
- Main level bathrooms: 4
- Main level bedrooms: 4
Heating
- Forced Air, Natural Gas
Cooling
- Central Air, Electric
Appliances
- Included: Gas Water Heater
Features
- Basement: Finished
- Has fireplace: No
Interior area
- Total structure area: 4,000
- Total interior livable area: 4,000 sqft
- Finished area above ground: 4,000
Property
Parking
- Total spaces: 1
- Parking features: Covered, Attached
- Attached garage spaces: 1
Accessibility
- Accessibility features: None
Features
- Levels: Four
- Stories: 4
- Pool features: None
Details
- Additional structures: Above Grade
- Parcel number: 057000005
- Zoning: RESIDENTIAL
- Special conditions: Standard
Construction
Type & style
- Home type: Townhouse
- Architectural style: Straight Thru
- Property subtype: Townhouse
Materials
- Masonry
- Foundation: Other
Condition
- Excellent
- New construction: Yes
- Year built: 2026
Utilities & green energy
- Sewer: Public Sewer
- Water: Public
Community & HOA
Community
- Subdivision: Northern Liberties
HOA
- Has HOA: No
Location
- Region: Philadelphia
- Municipality: PHILADELPHIA
Financial & listing details
- Price per square foot: $424/sqft
- Tax assessed value: $299,000
- Annual tax amount: $1
- Date on market: 8/6/2026
- Listing agreement: Exclusive Right To Sell
- Ownership: Fee Simple
Estimated market value
Not available
Estimated sales range
Not available
Not available
Price history
| Date | Event | Price |
|---|---|---|
| 8/6/2026 | Listed for sale | $1,695,000-10.7%$424/sqft |
Source:  Bright MLS #PAPH2656824 Report a problem Bright MLS #PAPH2656824 Report a problem | ||
| 9/18/2024 | Listing removed | $1,899,000$475/sqft |
Source: Bright MLS #PAPH2367482 Report a problem | ||
| 9/18/2024 | Price change | $1,899,000-2.6%$475/sqft |
Source: Bright MLS #PAPH2367482 Report a problem | ||
| 6/18/2024 | Listed for sale | $1,950,000+254.5%$488/sqft |
Source: Bright MLS #PAPH2367482 Report a problem | ||
| 10/24/2022 | Sold | $550,000$138/sqft |
Source: Bright MLS #PAPH2148698 Report a problem | ||
| 9/29/2022 | Pending sale | $550,000$138/sqft |
Source: Bright MLS #PAPH2148698 Report a problem | ||
| 9/15/2022 | Contingent | $550,000$138/sqft |
Source: Bright MLS #PAPH2148698 Report a problem | ||
| 9/12/2022 | Listed for sale | $550,000$138/sqft |
Source: Bright MLS #PAPH2148698 Report a problem | ||
| 9/12/2022 | Pending sale | $550,000$138/sqft |
Source: Bright MLS #PAPH2148698 Report a problem | ||
| 9/11/2022 | Listed for sale | $550,000$138/sqft |
Source: Bright MLS #PAPH2148698 Report a problem | ||
| 8/23/2022 | Contingent | $550,000$138/sqft |
Source: Bright MLS #PAPH2148698 Report a problem | ||
| 8/11/2022 | Listed for sale | $550,000+74.6%$138/sqft |
Source: Bright MLS #PAPH2148698 Report a problem | ||
| 6/30/2022 | Listing removed | -- |
Source: Zillow Rental Manager Report a problem | ||
| 6/21/2022 | Price change | $2,800-6.7%$1/sqft |
Source: Zillow Rental Manager Report a problem | ||
| 6/10/2022 | Price change | $3,000-6.3%$1/sqft |
Source: Zillow Rental Manager Report a problem | ||
| 5/31/2022 | Price change | $3,200-5.9%$1/sqft |
Source: Zillow Rental Manager Report a problem | ||
| 5/11/2022 | Listed for rent | $3,400+30.8%$1/sqft |
Source: Zillow Rental Manager Report a problem | ||
| 3/24/2021 | Listing removed | -- |
Source: Owner Report a problem | ||
| 6/15/2018 | Listing removed | $2,600$1/sqft |
Source: Owner Report a problem | ||
| 5/22/2018 | Price change | $2,600-3.7%$1/sqft |
Source: Owner Report a problem | ||
| 5/14/2018 | Price change | $2,700-3.6%$1/sqft |
Source: Owner Report a problem | ||
| 4/23/2018 | Price change | $2,800-6.7%$1/sqft |
Source: Owner Report a problem | ||
| 4/8/2018 | Listed for rent | $3,000$1/sqft |
Source: Owner Report a problem | ||
| 12/25/2010 | Listing removed | $314,999$79/sqft |
Source: Remax Access #5783822 Report a problem | ||
| 11/21/2010 | Price change | $314,999-3.1%$79/sqft |
Source: RE/MAX Access #5783822 Report a problem | ||
| 10/17/2010 | Listed for sale | $325,000$81/sqft |
Source: RE/MAX Access #5783822 Report a problem | ||
Public tax history
| Year | Property taxes | Tax assessment |
|---|---|---|
| 2022 | $4,185 | -- |
| 2021 | $4,185 +3.3% | -- |
| 2018 | $4,051 | -- |
| 2017 | $4,051 -9.4% | -- |
| 2016 | $4,474 +10.4% | -- |
| 2015 | $4,054 | -- |
| 2014 | $4,054 +4.5% | $319,600 +1646.1% |
| 2012 | $3,881 | $18,304 |
| 2011 | -- | $18,304 |
| 2010 | -- | $18,304 |
| 2009 | -- | $18,304 |
| 2008 | -- | $18,304 |
| 2007 | -- | $18,304 +7.5% |
| 2006 | -- | $17,024 |
| 2005 | -- | $17,024 |
| 2004 | -- | $17,024 +9.9% |
| 2003 | -- | $15,488 +131.6% |
| 2002 | -- | $6,688 +7.2% |
| 2000 | -- | $6,240 -28.6% |
| 1999 | -- | $8,736 |
Find assessor info on the county website
Monthly payment
Est. payment
Payment breakdown
Explore the cost of this home by adjusting the details. Changes won't be saved.Climate risks
Neighborhood: Northern Liberties
Nearby schools
Schools provided by the listing agent
- District: The School District Of Philadelphia
Source: Bright MLS. This data may not be complete. We recommend contacting the local school district to confirm school assignments for this home.


Similar homes
- $1,750,0005 bd6 ba4.3k sqft830 N 4th St, Philadelphia, PA 19123New Construction

 MLS ID #PAPH2677518, Jonathan Silva, Compass RE. Bright MLS
 - $1,500,0004 bd6 ba4.3k sqft652 Fairmount Ave, Philadelphia, PA 19123New Construction
 MLS ID #PAPH2551574, Jim Onesti, KW Empower. Bright MLS
 - $1,100,0004 bd4 ba3.1k sqft1110 N Bodine St, Philadelphia, PA 19123For Sale
 MLS ID #PAPH2668386, Ryan Stawasz, KW Empower. Bright MLS
 - $1,350,0004 bd6 ba4.2k sqft660 Fairmount Ave, Philadelphia, PA 19123New Construction
 MLS ID #PAPH2546802, Jim Onesti, KW Empower. Bright MLS
 - $1,475,0005 bd5 ba3.8k sqft308 N 2nd St, Philadelphia, PA 19123For SaleMLS ID #PAPH2643108, Kristen Shemesh, BHHS Fox & Roach-Center City Walnut. Bright MLS
- $1,300,0004 bd6 ba4.2k sqft650 Fairmount Ave #A2, Philadelphia, PA 19123New ConstructionMLS ID #PAPH2543844, Jim Onesti, KW Empower. Bright MLS
- $1,185,0003 bd6 ba3.5k sqftLiberty View, Philadelphia, PA 19123For SaleMLS ID #PAPH2670114, Toby DeLaRosa, Space & Company. Bright MLS
- $1,049,9003 bd4 ba3k sqft600 N 4th St, Philadelphia, PA 19123For SaleMLS ID #PAPH2668278, Brian Stetler, BHHS Fox & Roach-Center City Walnut. Bright MLS
- $875,0004 bd3 ba2.5k sqft1216 Crease St, Philadelphia, PA 19125For SaleMLS ID #PAPH2677546, Kyle Miller, Compass RE. Bright MLS
- $1,695,0006 bd8 ba4.7k sqft1519 Wallace St, Philadelphia, PA 19130For SaleMLS ID #PAPH2675680, Christie Jones, BHHS Fox & Roach-Chestnut Hill. Bright MLS
- $1,250,0004 bd5 ba2.9k sqft1600 E Berks St #D, Philadelphia, PA 19125New ConstructionMLS ID #PAPH2676672, Benjamin Katz, Coldwell Banker Realty. Bright MLS
- $1,295,0003 bd5 ba3.8k sqft132 W Allen St, Philadelphia, PA 19123New ConstructionMLS ID #PAPH2595696, Dava Costello, OCF Realty LLC - Philadelphia. Bright MLS
- $899,0003 bd4 ba3.4k sqft650 Fairmount Ave #J1, Philadelphia, PA 19123New ConstructionMLS ID #PAPH2580856, Jim Onesti, KW Empower. Bright MLS
- $865,0003 bd4 ba2.5k sqft447 Wallace St, Philadelphia, PA 19123For SaleMLS ID #PAPH2654650, Brian Stetler, BHHS Fox & Roach-Center City Walnut. Bright MLS
- $1,325,0004 bd3 ba2.3k sqft1941 Kater St, Philadelphia, PA 19146For SaleMLS ID #PAPH2676440, Evangeline Gambardella, KW Empower. Bright MLS
- $1,375,0004 bd4 ba3.5k sqft1115 E Palmer St, Philadelphia, PA 19125For SaleMLS ID #PAPH2650760, Ryan Emanuel, Realty Management Works LLC. Bright MLS
- $860,0004 bd6 ba3.1k sqft106 Pollard St, Philadelphia, PA 19123New ConstructionMLS ID #PAPH2671768, Jim Onesti, KW Empower. Bright MLS
- $1,669,5003 bd5 ba3.2k sqft119 N 23rd St, Philadelphia, PA 19103New ConstructionMLS ID #PAPH2627940, Billy Walsh, KW Empower. Bright MLS
- $1,600,0004 bd5 ba4.8k sqftNone Available, Philadelphia, PA 19125New ConstructionMLS ID #PAPH2604446, Jeanne Whipple, Elfant Wissahickon Realtors. Bright MLS
- $1,025,0003 bd5 ba3k sqft952 N 6th St, Philadelphia, PA 19123New ConstructionMLS ID #PAPH2668466, Jim Roche, KW Empower. Bright MLS
