Now presenting, exclusively by the Caspi | Pouget Advisory Team, The Maisonette at The Curator on Water Street—a rare, design-forward residence where architecture, craftsmanship, and modern luxury converge in one of Philadelphia’s most distinctive settings. Spanning more than 3,500 square feet across three expansive levels, this exceptional four- or five-bedroom, five-bathroom residence delivers the scale, privacy, and versatility of a substantial single-family home with the ease of elevated city living. Multiple private entrances and three-car deeded parking create an experience almost unheard of in the city. The residence offers tremendous flexibility, including an expansive bonus space as well as separate living quarters with its own private entrance—ideal for an au pair or guests, a private office, fitness and wellness suite, media room, or a combination tailored to the owner’s lifestyle. This unique configuration allows the home to evolve effortlessly for entertaining, working, hosting, and everyday living. Designed for those who appreciate both architecture and artistry, every element of the residence has been thoughtfully considered. The chef’s kitchen serves as a dramatic centerpiece, featuring custom millwork, Wolf and Sub-Zero appliances, sculptural lighting, and a sophisticated open layout balancing light, volume, and refined materiality. An adjoining butler’s pantry, wet bar, custom built-ins, and gas-burning fireplace elevate the main living spaces and create a level of functionality and finish rarely found in new construction. The primary suite is conceived as a serene private retreat, complete with a custom built-out walk-in closet and spa-inspired bath featuring a floating double vanity, curbless glass shower with linear drain, radiant heated floors, and beautifully selected finishes and fixtures. Three additional bedrooms are generously proportioned with excellent storage, while the secondary bathrooms carry the same elevated design language through natural materials and premium fixtures. Beyond the residence itself, The Maisonette enjoys an extraordinary location in the heart of Old City, surrounded by cobblestone streets, historic architecture, acclaimed restaurants and galleries, and the Delaware River waterfront—all while offering convenient access to Center City and beyond. With an anticipated Q1 2027 completion and an approved 10-year tax abatement, The Maisonette at The Curator on Water Street represents a truly rare opportunity: more than 3,500 square feet of thoughtfully designed living space, remarkable flexibility, three-car deeded parking, and the privacy and scale of a single-family residence within one of Philadelphia’s most historic and compelling neighborhoods.
New construction
$1,950,000
301 N Front St, Philadelphia, PA 19106
5beds
3,525sqft
Condominium
Built in 2026
-- sqft lot
$1,919,600 Zestimate®
$553/sqft
$600/mo HOA
What's special
Gas-burning fireplaceCustom built-insMultiple private entrancesCustom millworkWolf and sub-zero appliancesThree expansive levelsThree-car deeded parking
- --
- on Zillow
- 296
- views
- 37
- saves
Likely to sell faster than
Zillow last checked:
Listing updated:
Listed by:
Brett Caspi 516-633-6106,
Compass RE 2674358015,
Co-Listing Agent: Bruno R. R Pouget 215-990-9525,
Compass RE
Source: Bright MLS,MLS#: PAPH2689168
Facts & features
Interior
Bedrooms & bathrooms
- Bedrooms: 5
- Bathrooms: 5
- Full bathrooms: 5
- Main level bathrooms: 5
- Main level bedrooms: 5
Basement
- Area: 0
Heating
- Central, Natural Gas
Cooling
- Central Air, Electric
Appliances
- Included: Water Heater
- Laundry: In Unit
Features
- Has basement: No
- Number of fireplaces: 1
Interior area
- Total structure area: 3,525
- Total interior livable area: 3,525 sqft
- Finished area above ground: 3,525
- Finished area below ground: 0
Property
Parking
- Total spaces: 3
- Parking features: Covered, Attendant, Off Site, Garage
- Garage spaces: 3
Accessibility
- Accessibility features: Accessible Doors
Features
- Levels: Three
- Stories: 3
- Pool features: None
- Waterfront features: River
- Body of water: Delaware River
Details
- Additional structures: Above Grade, Below Grade
- Parcel number: 055006850
- Zoning: RM1
- Special conditions: Standard
Construction
Type & style
- Home type: Condo
- Architectural style: Contemporary
- Property subtype: Condominium
- Attached to another structure: Yes
Materials
- Masonry
Condition
- Excellent
- New construction: Yes
- Year built: 2026
- Major remodel year: 2026
Details
- Builder name: Atelier
Utilities & green energy
- Sewer: Public Sewer
- Water: Public
Community & HOA
Community
- Subdivision: Old City
HOA
- Has HOA: Yes
- Amenities included: None
- Services included: Management, Snow Removal, Trash, Water, Reserve Funds, Pest Control
- HOA fee: $600 monthly
Location
- Region: Philadelphia
- Municipality: PHILADELPHIA
Financial & listing details
- Price per square foot: $553/sqft
- Tax assessed value: $563,500
- Annual tax amount: $4,000
- Date on market: 11/9/2026
- Listing agreement: Exclusive Right To Sell
- Ownership: Condominium
Estimated market value
$1,919,600
$1.82M - $2.02M
$9,423/mo
Price history
Price history is unavailable.
Public tax history
Tax history is unavailable.
Monthly payment
Est. payment
Payment breakdown
Explore the cost of this home by adjusting the details. Changes won't be saved.Climate risks
Neighborhood: Riverfront
Nearby schools
Similar homes
- $1,950,0003 bd4 ba2.8k sqft124 N 2nd St #4, Philadelphia, PA 19106New Construction

 MLS ID #PAPH2681442, Stephen Calandrino, SERHANT PENNSYLVANIA LLC. Bright MLS
- $1,695,0002 bd3 ba4.7k sqft33 N 3rd St APT 4A, Philadelphia, PA 19106For Sale
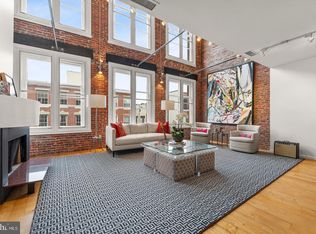 MLS ID #PAPH2670070, James Price, KW Empower. Bright MLS
- $1,595,0003 bd4 ba3.6k sqft725 Chestnut St APT 2, Philadelphia, PA 19106For Sale
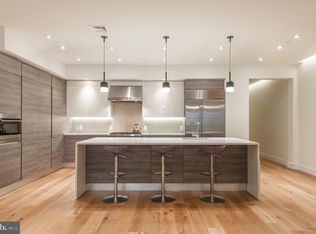 MLS ID #PAPH2571194, Reid Rosenthal, BHHS Fox & Roach At the Harper, Rittenhouse Square. Bright MLS
- $1,800,0003 bd5 ba3k sqftThe Ritz Carlton Residences, Philadelphia, PA 19102For Sale
 MLS ID #PAPH2640446, Andrea Desy Edrei, SERHANT PENNSYLVANIA LLC. Bright MLS
- $1,985,0003 bd3 ba2k sqft301 S Broad St #801, Philadelphia, PA 19107New ConstructionMLS ID #PAPH2668668, Galit Abramovitz Winokur, Compass RE. Bright MLS
- $1,849,0003 bd4 ba4k sqft1515 Locust St Unit 1000, Philadelphia, PA 19102For SaleMLS ID #PAPH2662538, Allan Domb, Allan Domb Real Estate. Bright MLS
- $1,750,0003 bd5 ba3k sqft1414 S Penn Sq #30CDE, Philadelphia, PA 19102For SaleMLS ID #PAPH2601736, Andy Oei, BHHS Fox & Roach At the Harper, Rittenhouse Square. Bright MLS
- $1,750,0005 bd6 ba4.3k sqft830 N 4th St, Philadelphia, PA 19123New ConstructionMLS ID #PAPH2677518, Jonathan Silva, Compass RE. Bright MLS
- $1,595,0003 bd7 ba4.6k sqft249 Philip Way, Philadelphia, PA 19106New ConstructionMLS ID #PAPH2598142, Dava Costello, OCF Realty LLC - Philadelphia. Bright MLS
- $1,795,0002 bd3 ba2.1k sqft1830 Rittenhouse Sq APT 5B, Philadelphia, PA 19103For SaleMLS ID #PAPH2688410, Allan Domb, Allan Domb Real Estate. Bright MLS
- $1,695,0004 bd4 ba4k sqft1037 N 3rd St, Philadelphia, PA 19123New ConstructionMLS ID #PAPH2656824, Jim Onesti, KW Empower. Bright MLS
- $1,699,0002 bd2 ba1.8k sqft1706 Rittenhouse Sq Unit 402, Philadelphia, PA 19103For SaleMLS ID #PAPH2671828, Allan Domb, Allan Domb Real Estate. Bright MLS
- $1,599,0003 bd4 ba2.4k sqftTwo Liberty Place Condominiums, Philadelphia, PA 19102For SaleMLS ID #PAPH2609234, Megan Nicoletti, KW Empower. Bright MLS
- $1,669,5003 bd5 ba3.2k sqft119 N 23rd St, Philadelphia, PA 19103New ConstructionMLS ID #PAPH2627940, Billy Walsh, KW Empower. Bright MLS
- $1,295,0004 bd5 ba3.5k sqft836 Tasker St, Philadelphia, PA 19148New ConstructionMLS ID #PAPH2660064, Michael Scipione, Coldwell Banker Realty. Bright MLS
- $2,250,0005 bd6 ba5.1k sqft2358 Montrose St, Philadelphia, PA 19146New ConstructionMLS ID #PAPH2687412, Jim Onesti, KW Empower. Bright MLS
- $2,299,9994 bd6 ba4k sqft1923 Manning St, Philadelphia, PA 19103For SaleMLS ID #PAPH2652768, Martino Picariello, KW Empower. Bright MLS
- $1,390,0003 bd5 ba3.2k sqftThe White Building, Philadelphia, PA 19107For SaleMLS ID #PAPH2613896, Andrew Blumberg, BHHS Fox & Roach At the Harper, Rittenhouse Square. Bright MLS
- $1,695,0006 bd8 ba4.7k sqft1519 Wallace St, Philadelphia, PA 19130For SaleMLS ID #PAPH2675680, Christie Jones, BHHS Fox & Roach-Chestnut Hill. Bright MLS
- $1,500,0003 bd4 ba2k sqftResidences At The Ritz Carlton, Philadelphia, PA 19102For SaleMLS ID #PAPH2525454, Leah Atlas, SERHANT PENNSYLVANIA LLC. Bright MLS
