Unlike any other home coming to market, the stand alone stunner at Eclipse Development's Montrose6 will be an incredible opportunity to own a landmark property that blends design, functionality and space. The home is over 40 feet wide and includes incredible light coming from all sides with huge Intus windows. Nestled on a developed block in Graduate Hospital, this home is designed for entertainment and functionality. A 5 bedroom, 5 full and 2 half bathroom home that offers exceptional craftsmanship, high-end finishes, thoughtful design at every turn and 2 CAR GARAGE PARKING. Flooded with natural light from an abundance of oversized windows, each space feels open and inviting. The main living level showcases an elegant open layout perfect for both entertaining and everyday living, complemented by a designer kitchen featuring premium appliances, custom European cabinetry, and sleek countertops. The second floor features three graciously sized bedrooms, a huge junior primary suite and a sizable laundry room. The sprawling primary suite serves as a true retreat with a luxurious spa-inspired bath complete with a soaking tub, double vanities, and a spacious walk-in shower. The primary bedroom overlooks the city skyline, while there is a separate lounge area that is fully equipped with a private kitchenette. The whole span of this floor takes in the gorgeous city skyline. The home features two massive outdoor spaces—a large fenced in space off of the first floor and a massive roof deck with sweeping unobstructed city skyline views. With a two-car attached garage PLUS one car outdoor parking, multiple outdoor areas and a wonderful Graduate Hospital location, this home perfectly blends luxury, comfort, and convenience. The home is framed and ready for you to walk through! Taxes and association fees are TBD. Taxes and square footage are the responsibility of the buyer to have verified independently. Tax abatement is pending. Renderings are for marketing purposes only and may not depict actual finishes.
New construction
$2,250,000
2358 Montrose St, Philadelphia, PA 19146
5beds
5,100sqft
Townhouse
Built in 2026
-- sqft lot
$-- Zestimate®
$441/sqft
$100/mo HOA
What's special
High-end finishesSleek countertopsExceptional craftsmanshipSoaking tubHuge intus windowsCustom european cabinetryHuge junior primary suite
- 71 days |
- 354 |
- 16 |
Zillow last checked:
Listing updated:
Listed by:
Jim Onesti 484-429-6769,
KW Empower 215-627-3500,
Listing Team: The Mike Mccann Team, Co-Listing Team: The Mike Mccann Team,Co-Listing Agent: Arvind Balaji 267-209-1081,
KW Empower
Source: Bright MLS,MLS#: PAPH2618684
Loading...
Facts & features
Interior
Bedrooms & bathrooms
- Bedrooms: 5
- Bathrooms: 6
- Full bathrooms: 4
- 1/2 bathrooms: 2
- Main level bathrooms: 6
- Main level bedrooms: 5
Heating
- Forced Air, Natural Gas
Cooling
- Central Air, Electric
Appliances
- Included: Gas Water Heater
Features
- Has basement: No
- Has fireplace: No
Interior area
- Total structure area: 5,100
- Total interior livable area: 5,100 sqft
- Finished area above ground: 5,100
Property
Parking
- Total spaces: 3
- Parking features: Storage, Covered, Inside Entrance, Attached, Driveway
- Attached garage spaces: 2
- Uncovered spaces: 1
Accessibility
- Accessibility features: None
Features
- Levels: Four
- Stories: 4
- Pool features: None
Details
- Additional structures: Above Grade
- Parcel number: 302000056
- Zoning: RESIDENTIAL
- Special conditions: Standard
Construction
Type & style
- Home type: Townhouse
- Architectural style: Straight Thru
- Property subtype: Townhouse
Materials
- Mixed
- Foundation: Other
Condition
- Excellent
- New construction: Yes
- Year built: 2026
Utilities & green energy
- Sewer: Public Sewer
- Water: Public
Community & HOA
Community
- Subdivision: Graduate Hospital
HOA
- Has HOA: Yes
- HOA fee: $100 monthly
Location
- Region: Philadelphia
- Municipality: PHILADELPHIA
Financial & listing details
- Price per square foot: $441/sqft
- Annual tax amount: $1
- Date on market: 5/8/2026
- Listing agreement: Exclusive Right To Sell
- Ownership: Fee Simple
Estimated market value
Not available
Estimated sales range
Not available
Not available
Price history
| Date | Event | Price |
|---|---|---|
| 5/8/2026 | Listed for sale | $2,250,000$441/sqft |
Source:  Bright MLS #PAPH2618684 Report a problem Bright MLS #PAPH2618684 Report a problem | ||
Public tax history
Tax history is unavailable.
Monthly payment
Est. payment
Payment breakdown
Explore the cost of this home by adjusting the details. Changes won't be saved.Climate risks
Neighborhood: Graduate Hospital
Nearby schools
GreatSchools rating
- 6/10Marian Anderson Neighborhood AcademyGrades: K-8Distance: 0.3 mi
- 5/10Creative And Performing Arts High SchoolGrades: 9-12Distance: 0.9 mi
Schools provided by the listing agent
- District: The School District Of Philadelphia
Source: Bright MLS. This data may not be complete. We recommend contacting the local school district to confirm school assignments for this home.
- $1,300,0004 bd5 ba3.1k sqft2344 Montrose St, Philadelphia, PA 19146Sold
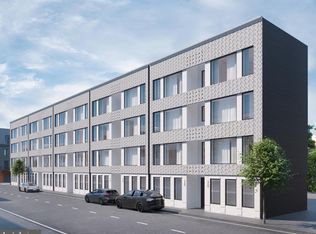
- $1,350,0004 bd5 ba3.1k sqft2350 Montrose St, Philadelphia, PA 19146New Construction
- $287,6003 bd1 ba756 sqft2355 Montrose St, Philadelphia, PA 19146Off Market
- $496,5002 bd2 ba1.1k sqft2357 Montrose St, Philadelphia, PA 19146Off Market
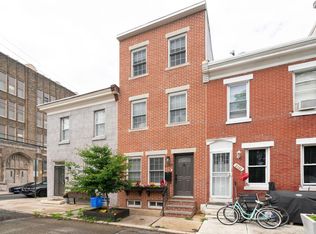
- $479,5002 bd2 ba1k sqft2353 Montrose St, Philadelphia, PA 19146Off Market
- $378,1002 bd1 ba872 sqft2359 Montrose St, Philadelphia, PA 19146Off Market
- $437,5002 bd2 ba1.1k sqft2351 Montrose St, Philadelphia, PA 19146Off Market
- $475,2002 bd2 ba1.4k sqft2349 Montrose St, Philadelphia, PA 19146Off Market
A local agent can set up tours, give advice and negotiate with sellers.
A local lender can help you make sure your offer is ready when you are.
Similar homes
- $1,998,0004 bd5 ba3.6k sqft1939 Christian St, Philadelphia, PA 19146New Construction

 MLS ID #PAPH2628752, Brett Caspi, Compass RE. Bright MLS
 - $1,399,9994 bd4 ba3k sqft2431 Innovator Way #B8, Philadelphia, PA 19146For Sale
 MLS ID #PAPH2622226, homecoin.com Minerick, Homecoin.com. Bright MLS
 - $1,199,0005 bd4 ba2.5k sqft2303 Saint Albans St, Philadelphia, PA 19146For Sale
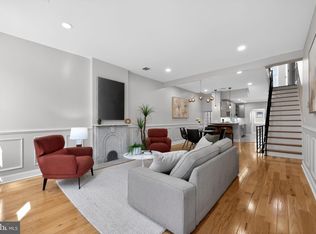 MLS ID #PAPH2603010, Tom Englett, Compass RE. Bright MLS
 - $2,350,0005 bd5 ba4.2k sqft838 Lombard St, Philadelphia, PA 19147For Sale
 MLS ID #PAPH2544320, Justyna A Goldman, SERHANT PENNSYLVANIA LLC. Bright MLS
 - $1,750,0004 bd6 ba4.4k sqft1328 Kater St, Philadelphia, PA 19147For SaleMLS ID #PAPH2603362, Lauren Acker Kratz, KW Empower. Bright MLS
- $1,875,0006 bd6 ba6.2k sqft822 N American St Unit 6, Philadelphia, PA 19123For SaleMLS ID #PAPH2644618, Sandra E Butler, Realty Mark Cityscape. Bright MLS
- $1,500,0005 bd5 ba3.8k sqft308 N 2nd St, Philadelphia, PA 19106For SaleMLS ID #PAPH2643108, Kristen Shemesh, BHHS Fox & Roach-Center City Walnut. Bright MLS
- $1,589,9004 bd4 ba3.8k sqft114 Bainbridge St, Philadelphia, PA 19147For SaleMLS ID #PAPH2647156, Kelly Patrizio, Coldwell Banker Realty. Bright MLS
- $2,750,0004 bd7 ba5.2k sqft2324 Sansom St, Philadelphia, PA 19103New ConstructionMLS ID #PAPH2575122, Michele Iannella, OCF Realty LLC - Philadelphia. Bright MLS
- $1,850,0005 bd6 ba4.6k sqft706 Latona St Unit J, Philadelphia, PA 19147New ConstructionMLS ID #PAPH2604304, Lindsey Toconita, Kurfiss Sotheby's International Realty. Bright MLS
- $2,250,0005 bd4 ba5.9k sqft51 Crosby Brown Rd, Gladwyne, PA 19035For SaleMLS ID #PAMC2168814, Lisa Liacouras, Compass RE. Bright MLS
- $1,200,0006 bd5 ba3.4k sqft1637 Carpenter St, Philadelphia, PA 19146For SaleMLS ID #PAPH2630414, Michelle Ashley, KW Empower. Bright MLS
- $1,250,0004 bd5 ba3.5k sqft838 Tasker St, Philadelphia, PA 19148New ConstructionMLS ID #PAPH2630352, Michael Scipione, Coldwell Banker Realty. Bright MLS
- $1,199,9995 bd5 ba3.8k sqft1922 Geary St #9, Philadelphia, PA 19145New ConstructionMLS ID #PAPH2598950, Jim Roche, KW Empower. Bright MLS
- $1,800,0005 bd6 ba4.2k sqft830 N 4th St, Philadelphia, PA 19123New ConstructionMLS ID #PAPH2602226, Jonathan Silva, Compass RE. Bright MLS
- $1,750,0005 bd7 ba5.3k sqft706 Latona St Unit G, Philadelphia, PA 19147New ConstructionMLS ID #PAPH2572354, Lindsey Toconita, Kurfiss Sotheby's International Realty. Bright MLS
- $1,495,0004 bd6 ba3.2k sqft1100 Webster St #5, Philadelphia, PA 19147New ConstructionMLS ID #PAPH2643970, Jim Onesti, KW Empower. Bright MLS
- $1,745,0003 bd5 ba3.2k sqft119 N 23rd St, Philadelphia, PA 19103New ConstructionMLS ID #PAPH2627940, Billy Walsh, KW Empower. Bright MLS
- $2,900,0004 bd7 ba5.2k sqft2320 Sansom St, Philadelphia, PA 19103New ConstructionMLS ID #PAPH2626128, Reid Rosenthal, BHHS Fox & Roach At the Harper, Rittenhouse Square. Bright MLS
- $1,799,0004 bd5 ba5.5k sqftLiberty Estates, Philadelphia, PA 19123For SaleMLS ID #PAPH2570364, Perry Epstein, BHHS Fox & Roach -Yardley/Newtown. Bright MLS
