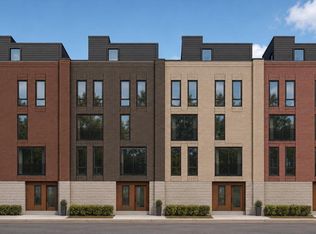
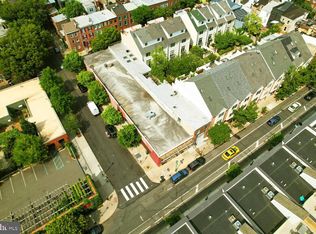
Introducing Union Row - a collection of 4 designer homes coming to the exclusive Fitler Square neighborhood, lining 25th Street between South and Naudain streets. This community offers the rare combination of size, layout and location along with a full service elevator entering each floor and a 2 car garage. The homes offer an expansive 38' width facing west over the 1 story Philadelphia School - the views and light will be unmatched. The first floor offers a well laid out foyer with plenty of storage, an office, full bathroom and access to the large 2 car GARAGE. The second floor features a HUGE entertaining area. The massive Porcelanosa kitchen is the heart of the home and includes a panel ready Thermador appliance package. The truly unique part of the home is the massive deck off the living room - it offers almost 400 sqft of private outdoor space. Floor 3 conveniently features the Primary suite - this incredible oasis holds a huge bedroom and lounge space, massive walk in closet and the ultimate shower room adorned with Porcelanosa tiles. You will have fully unobstructed western views. The top floor features 3 bedrooms and 2 full bathrooms along with a bar to service the huge roof top deck. Now is your chance to get in early and customize your finishes. These homes will have tax abatement pending and builder 1 year warranty. Reach out for more information! HOA fees and taxes are not $1 and are TBD. Taxes and square footage are the responsibility of the buyer to verify independently. Listing contains AI enhanced Photos
New construction
$2,825,000
2429 South St Unit C, Philadelphia, PA 19146
4beds
3,750sqft
Townhouse
Built in 2026
-- sqft lot
$-- Zestimate®
$753/sqft
$1/mo HOA
What's special
Huge entertaining areaFully unobstructed western viewsHuge roof top deckMassive walk in closetMassive porcelanosa kitchen
- 10 days
- 313
- 12
Zillow last checked:
Listing updated:
Listed by:
Jim Onesti 484-429-6769,
KW Empower 215-627-3500,
Listing Team: The Mike Mccann Team, Co-Listing Team: The Mike Mccann Team,Co-Listing Agent: Arvind Balaji 267-209-1081,
KW Empower
Source: Bright MLS,MLS#: PAPH2661906
Facts & features
Interior
Bedrooms & bathrooms
- Bedrooms: 4
- Bathrooms: 5
- Full bathrooms: 4
- 1/2 bathrooms: 1
- Main level bathrooms: 5
- Main level bedrooms: 4
Heating
- Forced Air, Natural Gas
Cooling
- Central Air, Electric
Appliances
- Included: Gas Water Heater
Features
- Has basement: No
- Has fireplace: No
Interior area
- Total structure area: 3,750
- Total interior livable area: 3,750 sqft
- Finished area above ground: 3,750
Property
Parking
- Total spaces: 2
- Parking features: Inside Entrance, Attached
- Attached garage spaces: 2
Accessibility
- Accessibility features: None
Features
- Levels: Four
- Stories: 4
- Pool features: None
Details
- Additional structures: Above Grade
- Parcel number: NO TAX RECORD
- Zoning: RESIDENTIAL
- Special conditions: Standard
Construction
Type & style
- Home type: Townhouse
- Architectural style: Straight Thru
- Property subtype: Townhouse
Materials
- Masonry
- Foundation: Other
Condition
- Excellent
- New construction: Yes
- Year built: 2026
Utilities & green energy
- Sewer: Public Sewer
- Water: Public
Community & HOA
Community
- Subdivision: Fitler Square
HOA
- Has HOA: Yes
- HOA fee: Has HOA fee
Location
- Region: Philadelphia
- Municipality: PHILADELPHIA
Financial & listing details
- Price per square foot: $753/sqft
- Annual tax amount: $1
- Date on market: 8/19/2026
- Listing agreement: Exclusive Right To Sell
- Ownership: Fee Simple
Estimated market value
Not available
Estimated sales range
Not available
Not available
Price history
| Date | Event | Price |
|---|---|---|
| 8/19/2026 | Listed for sale | $2,825,000$753/sqft |
Source:  Bright MLS #PAPH2661906 Report a problem Bright MLS #PAPH2661906 Report a problem | ||
Public tax history
Tax history is unavailable.
Monthly payment
Est. payment
Payment breakdown
Explore the cost of this home by adjusting the details. Changes won't be saved.Climate risks
Neighborhood: Fitler Square
Nearby schools
Schools provided by the listing agent
- District: The School District Of Philadelphia
Source: Bright MLS. This data may not be complete. We recommend contacting the local school district to confirm school assignments for this home.
- $2,825,0004 bd5 ba3.7k sqft2429 South St UNIT B, Philadelphia, PA 19146New Construction
- $2,900,0005,159 sqft2429 South St, Philadelphia, PA 19146Sold
- $1,364,200-- bd-- ba3.9k sqft2427 South St, Philadelphia, PA 19146Off Market
- $1,124,4003 bd3 ba2.2k sqft2425 South St #A, Philadelphia, PA 19146Off Market
Similar homes
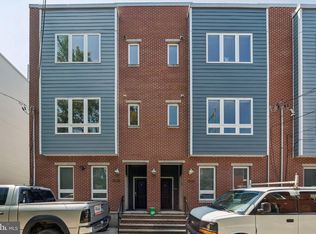
- $2,600,0004 bd5 ba2k sqft2532-38 Alter St, Philadelphia, PA 19146For Sale
 MLS ID #PAPH2652854, Billie Motto, Realty Management Works LLC. Bright MLS
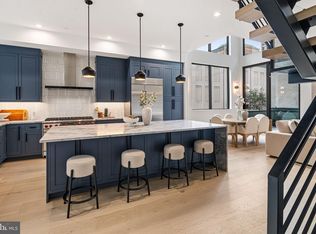
 - $2,795,0004 bd7 ba5.2k sqft2316 Sansom St, Philadelphia, PA 19103New Construction
 MLS ID #PAPH2656010, Dava Costello, OCF Realty LLC - Philadelphia. Bright MLS
 - $2,299,9994 bd6 ba4k sqft1923 Manning St, Philadelphia, PA 19103For Sale
 MLS ID #PAPH2652768, Martino Picariello, KW Empower. Bright MLS
 - $1,475,0004 bd-- ba3.7k sqft1642 South St, Philadelphia, PA 19146For Sale
 MLS ID #PAPH2657594, Matthew Ostroff, Compass RE. Bright MLS
 - $2,250,0005 bd6 ba5.1k sqft2358 Montrose St, Philadelphia, PA 19146New ConstructionMLS ID #PAPH2618684, Jim Onesti, KW Empower. Bright MLS
- $2,750,0003 bd2 ba2.6k sqft307 S Chadwick St, Philadelphia, PA 19103For SaleMLS ID #PAPH2600862, Franz Rabauer, Kurfiss Sotheby's International Realty. Bright MLS
- $3,360,0005 bd6 ba4.8k sqft1806 Delancey Pl, Philadelphia, PA 19103For SaleMLS ID #PAPH2642336, Patricia Royston, Kurfiss Sotheby's International Realty. Bright MLS
- $2,850,0003 bd4 ba3k sqftThe Residents At The Ritz Carlton, Philadelphia, PA 19102For SaleMLS ID #PAPH2620982, Michael Betley, BHHS Fox & Roach At the Harper, Rittenhouse Square. Bright MLS
- $2,350,0005 bd5 ba4.2k sqft838 Lombard St, Philadelphia, PA 19147For SaleMLS ID #PAPH2544320, Justyna A Goldman, SERHANT PENNSYLVANIA LLC. Bright MLS
- $1,555,0004 bd2 ba3.9k sqft916 Clinton St, Philadelphia, PA 19107For SaleMLS ID #PAPH2661684, Vincent Tagliente, Coldwell Banker Realty. Bright MLS
- $2,695,0003 bd4 ba2.6k sqft301 S Broad #3003, Philadelphia, PA 19107New ConstructionMLS ID #PAPH2655568, Daxx Hamilton, Dranoff Properties Realty Inc. Bright MLS
- $2,845,2503 bd4 ba3k sqft2100 Hamilton St APT 2D, Philadelphia, PA 19130New ConstructionMLS ID #PAPH2479194, Douglas Pearson, Kurfiss Sotheby's International Realty. Bright MLS
- $2,845,0003 bd4 ba2.8k sqft301 S Broad #2501, Philadelphia, PA 19107New ConstructionMLS ID #PAPH2580112, Daxx Hamilton, Dranoff Properties Realty Inc. Bright MLS
- $3,800,0004 bd6 ba5.1k sqft249 S 24th St APT H, Philadelphia, PA 19103For SaleMLS ID #PAPH2423226, Margaux Genovese Pelegrin, Compass RE. Bright MLS
- $1,495,0005 bd-- ba3k sqft2217 Locust St, Philadelphia, PA 19103For SaleMLS ID #PAPH2659250, Jim Roche, KW Empower. Bright MLS
- $3,500,0005 bd6 ba5.2k sqft1811 Delancey Pl, Philadelphia, PA 19103For SaleMLS ID #PAPH2592146, Marc Hammarberg, BHHS Fox & Roach At the Harper, Rittenhouse Square. Bright MLS
- $2,300,0006 bd6 ba3.5k sqft303 Spruce St, Philadelphia, PA 19106For SaleMLS ID #PAPH2622464, Nicole Erickson, Keller Williams Main Line. Bright MLS
- $2,590,0003 bd4 ba2.2k sqft10 Rittenhouse Square, Philadelphia, PA 19103For SaleMLS ID #PAPH2608302, Laurie Phillips, BHHS Fox & Roach At the Harper, Rittenhouse Square. Bright MLS
- $2,270,0005 bd-- ba4k sqft2020 Locust St, Philadelphia, PA 19103For SaleMLS ID #PAPH2454236, Ryan McManus, Keller Williams Liberty Place. Bright MLS
- $1,594,9003 bd4 ba3.1k sqft108 N Van Pelt St, Philadelphia, PA 19103New ConstructionMLS ID #PAPH2570902, Victoria Maslennikov, Tesla Realty Group, LLC. Bright MLS
