Introducing Union Row - a collection of 4 designer homes coming to the exclusive Fitler Square neighborhood, lining 25th Street between South and Naudain streets. This community offers the rare combination of size, layout and location along with a full service elevator entering each floor and a 2 car garage. The homes offer an expansive 38' width facing west over the 1 story Philadelphia School - the views and light will be unmatched. The first floor offers a well laid out foyer with plenty of storage, an office, full bathroom and access to the large 2 car GARAGE. The second floor features a HUGE entertaining area. The massive Porcelanosa kitchen is the heart of the home and includes a panel ready Thermador appliance package. The truly unique part of the home is the massive deck off the living room - it offers almost 400 sqft of private outdoor space. Floor 3 conveniently features the Primary suite - this incredible oasis holds a huge bedroom and lounge space, massive walk in closet and the ultimate shower room adorned with Porcelanosa tiles. You will have fully unobstructed western views. The top floor features 3 bedrooms and 2 full bathrooms along with a bar to service the huge roof top deck. Now is your chance to get in early and customize your finishes. These homes will have tax abatement pending and builder 1 year warranty. Reach out for more information! HOA fees and taxes are not $1 and are TBD. Taxes and square footage are the responsibility of the buyer to verify independently.
Coming soon 09/30
$2,825,000
2429 South St Unit B, Philadelphia, PA 19146
4beds
3,750sqft
:
Get pre-qualified$17,890/mo
Townhouse
Built in 2026
-- sqft lot
$2,563,700 Zestimate®
$753/sqft
$1/mo HOA
What's special
- 44 days |
- 536 |
- 19 |
Zillow last checked:
Listing updated:
Listed by:
Jim Onesti 484-429-6769,
KW Empower 215-627-3500,
Listing Team: The Mike Mccann Team, Co-Listing Team: The Mike Mccann Team,Co-Listing Agent: Arvind Balaji 267-209-1081,
KW Empower
Source: Bright MLS,MLS#: PAPH2632832
Facts & features
Interior
Bedrooms & bathrooms
- Bedrooms: 4
- Bathrooms: 5
- Full bathrooms: 4
- 1/2 bathrooms: 1
- Main level bathrooms: 5
- Main level bedrooms: 4
Heating
- Forced Air, Natural Gas
Cooling
- Central Air, Electric
Appliances
- Included: Gas Water Heater
Features
- Has basement: No
- Has fireplace: No
Interior area
- Total structure area: 3,750
- Total interior livable area: 3,750 sqft
- Finished area above ground: 3,750
Property
Parking
- Total spaces: 2
- Parking features: Inside Entrance, Attached
- Attached garage spaces: 2
Accessibility
- Accessibility features: None
Features
- Levels: Four
- Stories: 4
- Pool features: None
Details
- Additional structures: Above Grade
- Parcel number: NO TAX RECORD
- Zoning: RESIDENTIAL
- Special conditions: Standard
Construction
Type & style
- Home type: Townhouse
- Architectural style: Straight Thru
- Property subtype: Townhouse
Materials
- Masonry
- Foundation: Other
Condition
- Excellent
- New construction: Yes
- Year built: 2026
Utilities & green energy
- Sewer: Public Sewer
- Water: Public
Community & HOA
Community
- Subdivision: Fitler Square
HOA
- Has HOA: Yes
- HOA fee: Has HOA fee
Location
- Region: Philadelphia
- Municipality: PHILADELPHIA
Financial & listing details
- Price per square foot: $753/sqft
- Annual tax amount: $1
- Date on market: 9/30/2026
- Listing agreement: Exclusive Right To Sell
- Ownership: Fee Simple
Estimated market value
$2,563,700
$2.18M - $3.03M
$7,732/mo
Price history
Price history is unavailable.
Public tax history
Tax history is unavailable.
Monthly payment
Est. payment
Payment breakdown
Explore the cost of this home by adjusting the details. Changes won't be saved.Climate risks
Neighborhood: Fitler Square
Nearby schools
GreatSchools rating
- 9/10Greenfield Albert M SchoolGrades: K-8Distance: 0.5 mi
- 2/10Franklin Benjamin High SchoolGrades: 9-12Distance: 1.6 mi
Schools provided by the listing agent
- District: The School District Of Philadelphia
Source: Bright MLS. This data may not be complete. We recommend contacting the local school district to confirm school assignments for this home.
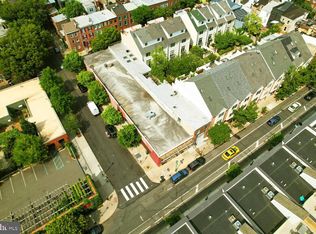
- $2,900,0005,159 Square Feet2429 South St, Philadelphia, PA 19146Sold
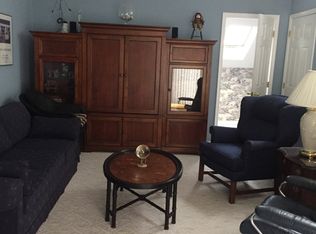
- $1,472,700-- bd-- ba3.9k sqft2427 South St, Philadelphia, PA 19146Off Market
- $1,141,9003 bd3 ba2.2k sqft2425 South St #A, Philadelphia, PA 19146Off Market
- $1,180,4003 bd4 ba2.2k sqft2425 South St #B, Philadelphia, PA 19146Off Market
- $1,403,7003 bd3 ba2.4k sqft2422 Naudain St, Philadelphia, PA 19146Off Market
- $1,390,2003 bd2 ba2.4k sqft2420 Naudain St, Philadelphia, PA 19146Off Market
- $1,051,5003 bd-- ba2.2k sqft2423 South St, Philadelphia, PA 19146Off Market
- $1,496,9004 bd4 ba2.4k sqft2418 Naudain St, Philadelphia, PA 19146Off Market
A local agent can set up tours, give advice and negotiate with sellers.
A local lender can help you make sure your offer is ready when you are.
Similar homes
- $3,400,0004 bd5 ba4.1k sqft2000 Waverly St, Philadelphia, PA 19146New Construction
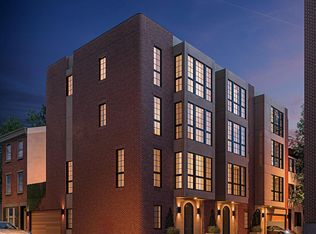
 MLS ID #PAPH2589630, Jim Onesti, KW Empower. Bright MLS
 - $2,750,0004 bd7 ba5.2k sqft2324 Sansom St, Philadelphia, PA 19103New Construction
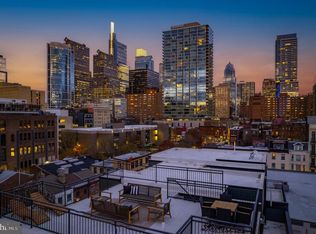 MLS ID #PAPH2575122, Michele Iannella, OCF Realty LLC - Philadelphia. Bright MLS
 - $2,900,0004 bd7 ba5.2k sqft2320 Sansom St, Philadelphia, PA 19103New Construction
 MLS ID #PAPH2626128, Reid Rosenthal, BHHS Fox & Roach At the Harper, Rittenhouse Square. Bright MLS
 - $2,250,0005 bd6 ba5.1k sqft2358 Montrose St, Philadelphia, PA 19146New Construction
 MLS ID #PAPH2618684, Jim Onesti, KW Empower. Bright MLS
 - $2,750,0003 bd2 ba2.6k sqft307 S Chadwick St, Philadelphia, PA 19103For SaleMLS ID #PAPH2600862, Franz Rabauer, Kurfiss Sotheby's International Realty. Bright MLS
- $3,360,0005 bd6 ba4.8k sqft1806 Delancey Pl, Philadelphia, PA 19103For SaleMLS ID #PAPH2642336, Patricia Royston, Kurfiss Sotheby's International Realty. Bright MLS
- $2,850,0003 bd4 ba3k sqftThe Residents At The Ritz Carlton, Philadelphia, PA 19102For SaleMLS ID #PAPH2620982, Michael Betley, BHHS Fox & Roach At the Harper, Rittenhouse Square. Bright MLS
- $2,695,0003 bd4 ba2.8k sqft2110 Walnut Condominium, Philadelphia, PA 19103For SaleMLS ID #PAPH2520888, Reid Rosenthal, BHHS Fox & Roach At the Harper, Rittenhouse Square. Bright MLS
- $2,350,0005 bd5 ba4.2k sqft838 Lombard St, Philadelphia, PA 19147For SaleMLS ID #PAPH2544320, Justyna A Goldman, SERHANT PENNSYLVANIA LLC. Bright MLS
- $1,589,9004 bd4 ba3.8k sqft114 Bainbridge St, Philadelphia, PA 19147For SaleMLS ID #PAPH2647156, Kelly Patrizio, Coldwell Banker Realty. Bright MLS
- $1,750,0004 bd6 ba4.4k sqft1328 Kater St, Philadelphia, PA 19147For SaleMLS ID #PAPH2603362, Lauren Acker Kratz, KW Empower. Bright MLS
- $2,845,2503 bd4 ba3k sqft2100 Hamilton St APT 2D, Philadelphia, PA 19130New ConstructionMLS ID #PAPH2479194, Douglas Pearson, Kurfiss Sotheby's International Realty. Bright MLS
- $2,845,0003 bd4 ba2.8k sqft301 S Broad #2501, Philadelphia, PA 19107New ConstructionMLS ID #PAPH2580112, Daxx Hamilton, Dranoff Properties Realty Inc. Bright MLS
- $3,800,0004 bd6 ba5.1k sqft249 S 24th St APT H, Philadelphia, PA 19103For SaleMLS ID #PAPH2423226, Margaux Genovese Pelegrin, Compass RE. Bright MLS
- $2,300,0006 bd6 ba3.5k sqft303 Spruce St, Philadelphia, PA 19106For SaleMLS ID #PAPH2622464, Nicole Erickson, Keller Williams Main Line. Bright MLS
- $2,590,0003 bd4 ba2.2k sqft10 Rittenhouse Square, Philadelphia, PA 19103For SaleMLS ID #PAPH2608302, Laurie Phillips, BHHS Fox & Roach At the Harper, Rittenhouse Square. Bright MLS
- $3,500,0005 bd6 ba5.2k sqft1811 Delancey Pl, Philadelphia, PA 19103For SaleMLS ID #PAPH2592146, Marc Hammarberg, BHHS Fox & Roach At the Harper, Rittenhouse Square. Bright MLS
- $1,745,0003 bd5 ba3.2k sqft119 N 23rd St, Philadelphia, PA 19103New ConstructionMLS ID #PAPH2627940, Billy Walsh, KW Empower. Bright MLS
- $2,955,9952 bd3 ba1.8k sqft1911 Walnut St #3103, Philadelphia, PA 19103New ConstructionMLS ID #PAPH2644100, Eva Walker, Fusion PHL Realty, LLC. Bright MLS
- $1,595,0003 bd4 ba3.1k sqft108 N Van Pelt St, Philadelphia, PA 19103New ConstructionMLS ID #PAPH2570902, Victoria Maslennikov, Tesla Realty Group, LLC. Bright MLS
