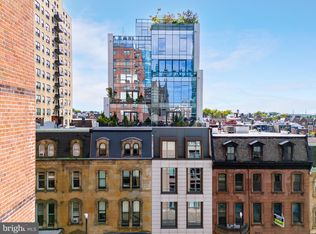
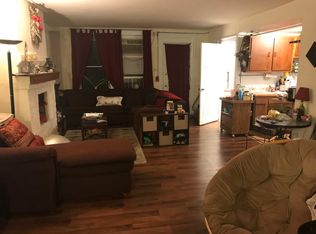
Discover the pinnacle of sophisticated and private city living at 2108 Walnut Street, Residence 401 - an exquisite, boutique condominium that seamlessly fuses timeless character with modern craftsmanship. Designed by Cecil Baker + Partners and developed by Astoban Investments, one of Philadelphia’s most respected luxury builders, this 10-story architectural gem offers exceptional design, privacy, and convenience in the heart of Rittenhouse Square.This 2,931-square-foot full-floor residence features direct elevator access to a private foyer, three spacious ensuite bedrooms, 3.5 baths, a private terrace with sunset and southern exposures, and secure on-site GARAGE PARKING. Interior highlights include 10-foot ceilings, white oak flooring, and pure white gallery-style walls ideal for art display. The grand living and dining area features a tray ceiling with cove lighting, while the bright den with wet bar opens to the terrace for effortless indoor-outdoor living.The chef’s kitchen is a true centerpiece, designed with imported Italian Scavolini cabinetry, a 10-foot Compac Quartz island, built-in Miele coffee system, wine refrigerator, and top-tier Wolf, Sub-Zero, and Asko appliances. Every material was carefully curated, reflecting refined Italian design and functionality. The primary suite provides a serene retreat with radiant-heated marble floors, a spa-style bath featuring an oversized soaking tub, frameless glass steam shower, and double vanities, along with a Pianca-designed custom dressing area and walk-in closet. Two additional bedroom suites offer flexibility for guests, a home gym, or an office. Additional luxuries include a full-size laundry room, two-zone HVAC, Lutron lighting, ButterflyMX keyless entry, and a private basement storage unit , all with LOW CONDOS FEES and an active TAX ABATEMENT. For a limited time, the developer offers a buyer incentive to install a gas fireplace or provide Bang & Olufsen AV package at no additional cost.Set just 2.5 blocks from Rittenhouse Square and moments from Bluestone Lane, La Colombe and Elixr Coffee , this home places you at the center of Philadelphia’s premier dining, cultural, and educational destinations - including The Fitler Club, UPenn, Drexel, and 30th Street Station. Quick access to I-76 and I-676 provides easy connectivity throughout the city and suburbs.Experience refined Rittenhouse living with modern construction, imported European design, abundant southern light, and every convenience of a boutique luxury building - a rare opportunity to own a residence that perfectly balances urban sophistication and architectural integrity.
For sale
Price cut: $200K (6/4)
$2,695,000
2108 Walnut 10 St #401, Philadelphia, PA 19103
3beds
2,816sqft
Condominium
Built in 2018
-- sqft lot
$2,575,600 Zestimate®
$957/sqft
$1,198/mo HOA
What's special
Direct elevator accessSpa-style bathButterflymx keyless entryPrivate basement storage unitFrameless glass steam showerRadiant-heated marble floorsImported italian scavolini cabinetry
- 344 days |
- 449 |
- 9 |
Zillow last checked:
Listing updated:
Listed by:
Reid Rosenthal 215-546-0550,
BHHS Fox & Roach At the Harper, Rittenhouse Square 2155460550
Source: Bright MLS,MLS#: PAPH2520888
Loading...
Facts & features
Interior
Bedrooms & bathrooms
- Bedrooms: 3
- Bathrooms: 4
- Full bathrooms: 3
- 1/2 bathrooms: 1
- Main level bathrooms: 4
- Main level bedrooms: 3
Basement
- Area: 0
Heating
- Zoned, Natural Gas
Cooling
- Central Air, Electric
Appliances
- Included: Tankless Water Heater, Water Heater
- Laundry: Dryer In Unit, Washer In Unit, In Unit
Features
- Flooring: Hardwood
- Has basement: No
- Has fireplace: No
Interior area
- Total structure area: 2,816
- Total interior livable area: 2,816 sqft
- Finished area above ground: 2,816
- Finished area below ground: 0
Property
Parking
- Total spaces: 1
- Parking features: Underground, Garage
- Garage spaces: 1
Accessibility
- Accessibility features: Accessible Elevator Installed
Features
- Levels: One
- Stories: 1
- Patio & porch: Terrace
- Pool features: None
Details
- Additional structures: Above Grade, Below Grade
- Parcel number: 888800350
- Zoning: RMX3
- Special conditions: Standard
Construction
Type & style
- Home type: Condo
- Architectural style: Contemporary
- Property subtype: Condominium
- Attached to another structure: Yes
Materials
- Masonry
Condition
- New construction: No
- Year built: 2018
Utilities & green energy
- Sewer: Public Sewer
- Water: Public
Community & HOA
Community
- Condo and coop fee: $1,198 monthly
- Subdivision: Rittenhouse Square
HOA
- Has HOA: No
- Amenities included: Elevator(s), Security
- Services included: Common Area Maintenance, Maintenance Structure, Management, Snow Removal, Trash
Location
- Region: Philadelphia
- Municipality: PHILADELPHIA
Financial & listing details
- Price per square foot: $957/sqft
- Tax assessed value: $352,200
- Annual tax amount: $4,930
- Date on market: 7/30/2025
- Listing agreement: Exclusive Right To Sell
- Listing terms: Negotiable
- Ownership: Condominium
Estimated market value
$2,575,600
$2.45M - $2.70M
$7,580/mo
Price history
| Date | Event | Price |
|---|---|---|
| 6/4/2026 | Price change | $2,695,000-6.9%$957/sqft |
Source:  Bright MLS #PAPH2520888 Report a problem Bright MLS #PAPH2520888 Report a problem | ||
| 7/30/2025 | Listed for sale | $2,895,000$1,028/sqft |
Source: Bright MLS #PAPH2520888 Report a problem | ||
Public tax history
Tax history is unavailable.
Monthly payment
Est. payment$--/mo
Payment breakdown
Explore the cost of this home by adjusting the details. Changes won't be saved.All calculations are estimates and provided by Zillow, Inc. for informational purposes only. Actual amounts may vary.
HOA fees may include property taxes on listings classified as Co-Ops. Contact the listing agent and/or owner for fee details.
Mortgage interest rates are dependent on a number of factors, including credit score, down payment, and repayment length. Interest rate data provided by Zillow Group Marketplace, Inc. as of 1/1/1970 from various mortgage lenders with which we have lead or other similar arrangements; the Estimated Payment is an average of those rates.
See how much you could borrow to make a competitive offer.
Climate risks
Neighborhood: Rittenhouse
Nearby schools
GreatSchools rating
- 9/10Greenfield Albert M SchoolGrades: K-8Distance: 0.1 mi
- 2/10Franklin Benjamin High SchoolGrades: 9-12Distance: 1.2 mi
Schools provided by the listing agent
- District: Philadelphia City
Source: Bright MLS. This data may not be complete. We recommend contacting the local school district to confirm school assignments for this home.

A local agent can set up tours, give advice and negotiate with sellers.
A local lender can help you make sure your offer is ready when you are.



- Pennsylvania
- Philadelphia County
- Philadelphia
- 19103
- Rittenhouse
- 2108 Walnut 10 St Unit 401
Nearby cities
Nearby neighborhoods
Nearby zip codes
Other Philadelphia Topics
