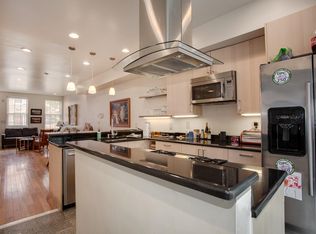
An Exquisite Washington Square West Residence with an ELEVATOR, 2-CAR Gated PARKING & 3 outdoor Spaces! Set on a rare 29-foot-wide double lot in the heart of Washington Square West, this extraordinary, nearly 4,200 sq. ft. TURNKEY contemporary residence offers 5 BEDROOMS plus nursery / office & additional den , 4.5 bathrooms, a full-height elevator, an oversized attached garage plus gated driveway parking, and three distinct outdoor spaces : a combination seldom found in Center City. Its timeless brick façade, oversized bay windows, gated front courtyard, and elegant tree-lined setting create a commanding presence, while Brazilian hardwood floors and expansive windows introduce warmth and natural light throughout. At the heart of the main level, a fully redesigned chef’s kitchen features a classic Wolf range and wall ovens, panel-ready Sub-Zero refrigeration, Bosch dishwasher, immaculate quartz countertops, and an expansive island with breakfast-bar seating & ADDITIONAL STORAGE. The kitchen flows seamlessly into the dining and living areas, creating an effortless setting for both everyday living and entertaining. The home’s exceptional 29-foot width and impressive ceiling heights are felt on every floor, resulting in generously proportioned rooms and a sense of openness rarely experienced in a city residence. Multiple living areas offer tremendous flexibility for formal entertaining, relaxed family living, working from home, or spaces tailored to the next owner’s lifestyle. A full-height elevator connects every level, from the lower-level in-law/au pair suite with its own private entrance to the upper floors and rooftop terrace overlooking the Philadelphia skyline. The second-floor primary suite is a serene retreat offering abundant natural light, room for a private sitting area, a spacious walk-in closet, private balcony, and large spa-inspired bath. An adjacent room off the primary suite, along with a den overlooking the formal living room, provides exceptional flexibility as a home office, library, nursery, playroom, or additional lounge. Additional bedrooms offer privacy and comfort for family and guests, while an upper-floor laundry room and abundant closets and storage add everyday functionality. Outdoor living is equally impressive, with three distinct spaces: a private gated front courtyard, expansive rear patio ideal for al fresco dining, and an oversized rooftop terrace with sweeping skyline views. Completing the residence is an oversized attached car garage with EV charger, an additional gated driveway parking space, and a private staircase providing separate access to the lower-level in-law/au pair suite. Perfectly positioned within the sought-after McCall School catchment and moments from some of Philadelphia’s finest dining, shopping, parks, cafés, and cultural destinations, this exceptional residence combines the scale and versatility of a substantial home with the walkability and energy of Washington Square West. Contact listing agent Justyna Goldman to schedule a private tour.
Under contract
$2,250,000
838 Lombard St, Philadelphia, PA 19147
5beds
4,200sqft
Townhouse
Built in 2006
2,235 Square Feet Lot
$2,180,500 Zestimate®
$536/sqft
$-- HOA
What's special
Immaculate quartz countertopsPanel-ready sub-zero refrigerationBosch dishwasherExpansive windowsOversized bay windowsPrivate gated front courtyardGated front courtyard
- 34 days
- 802
- 47
Likely to sell faster than
Zillow last checked:
Listing updated:
Listed by:
Justyna A Goldman 267-290-6872,
SERHANT PENNSYLVANIA LLC 610-635-9977
Source: Bright MLS,MLS#: PAPH2665276
Facts & features
Interior
Bedrooms & bathrooms
- Bedrooms: 5
- Bathrooms: 5
- Full bathrooms: 4
- 1/2 bathrooms: 1
- Main level bathrooms: 5
- Main level bedrooms: 5
Basement
- Area: 700
Heating
- Forced Air, Natural Gas
Cooling
- Central Air, Natural Gas
Appliances
- Included: Range Hood, Six Burner Stove, Oven, Double Oven, Ice Maker, ENERGY STAR Qualified Dishwasher, ENERGY STAR Qualified Refrigerator, Energy Efficient Appliances, Microwave, Water Heater, Water Treat System
- Laundry: Upper Level
Features
- Elevator, Kitchen Island, Recessed Lighting, Walk-In Closet(s), Bar, Dining Area, Efficiency, Combination Kitchen/Dining, High Ceilings
- Flooring: Hardwood, Wood
- Doors: Double Entry
- Windows: Double Pane Windows, Bay/Bow, Skylight(s)
- Basement: Finished
- Has fireplace: No
Interior area
- Total structure area: 4,200
- Total interior livable area: 4,200 sqft
- Finished area above ground: 3,500
- Finished area below ground: 700
Property
Parking
- Total spaces: 2
- Parking features: Built In, Garage Faces Front, Driveway, Enclosed, Electric Vehicle Charging Station(s), Attached
- Attached garage spaces: 1
- Uncovered spaces: 1
Accessibility
- Accessibility features: Accessible Elevator Installed
Features
- Levels: Four
- Stories: 4
- Patio & porch: Brick, Deck, Roof Deck
- Exterior features: Lighting, Rain Gutters, Street Lights, Balcony
- Pool features: None
- Fencing: Aluminum,Masonry/Stone
- Has view: Yes
- View description: City
Lot
- Size: 2,235 Square Feet
- Dimensions: 29.00 x 78.00
- Features: Rear Yard, Secluded
Details
- Additional structures: Above Grade, Below Grade
- Parcel number: 053063110
- Zoning: RM-1
- Special conditions: Standard
Construction
Type & style
- Home type: Townhouse
- Architectural style: Traditional
- Property subtype: Townhouse
Materials
- Masonry
- Foundation: Concrete Perimeter
- Roof: Flat
Condition
- New construction: No
- Year built: 2006
- Major remodel year: 2020
Utilities & green energy
- Sewer: Public Sewer
- Water: Public
- Utilities for property: Electricity Available, Natural Gas Available, Phone Available, Water Available, Cable Available
Community & HOA
Community
- Security: Carbon Monoxide Detector(s), Exterior Cameras, Main Entrance Lock, Motion Detectors, Fire Alarm
- Subdivision: Washington Sq West
HOA
- Has HOA: No
Location
- Region: Philadelphia
- Municipality: PHILADELPHIA
Financial & listing details
- Price per square foot: $536/sqft
- Tax assessed value: $1,336,160
- Annual tax amount: $22,508
- Date on market: 9/8/2026
- Listing agreement: Exclusive Right To Sell
- Listing terms: Cash,Conventional
- Inclusions: All Appliances, Sub Zero Fridge, Washer And Dryer, Ev Charger, Outdoor Cameras, Remotes For The Gates
- Ownership: Fee Simple
Estimated market value
$2,180,500
$2.07M - $2.29M
$5,080/mo
Price history
| Date | Event | Price |
|---|---|---|
| 9/23/2026 | Contingent | $2,250,000$536/sqft |
Source:  Bright MLS #PAPH2665276 Report a problem Bright MLS #PAPH2665276 Report a problem | ||
| 9/8/2026 | Listed for sale | $2,250,000-4.3%$536/sqft |
Source: Bright MLS #PAPH2665276 Report a problem | ||
| 9/6/2026 | Listing removed | $2,350,000$560/sqft |
Source: Bright MLS #PAPH2544320 Report a problem | ||
| 5/29/2026 | Price change | $2,350,000-4.1%$560/sqft |
Source: Bright MLS #PAPH2544320 Report a problem | ||
| 4/15/2026 | Price change | $2,450,000-2%$583/sqft |
Source: Bright MLS #PAPH2544320 Report a problem | ||
| 2/11/2026 | Price change | $2,500,000-3.8%$595/sqft |
Source: Bright MLS #PAPH2544320 Report a problem | ||
| 10/4/2025 | Listed for sale | $2,600,000+36.9%$619/sqft |
Source: Bright MLS #PAPH2544320 Report a problem | ||
| 2/18/2020 | Listing removed | $1,899,000$452/sqft |
Source: Keller Williams Philly #PAPH776736 Report a problem | ||
| 12/25/2019 | Pending sale | $1,899,000$452/sqft |
Source: Keller Williams Philly #PAPH776736 Report a problem | ||
| 10/13/2019 | Price change | $1,899,000-5%$452/sqft |
Source: Keller Williams Philly #PAPH776736 Report a problem | ||
| 9/2/2019 | Price change | $1,999,000-4.8%$476/sqft |
Source: Keller Williams Philly #PAPH776736 Report a problem | ||
| 6/11/2019 | Price change | $2,099,000-8.7%$500/sqft |
Source: KW Philly South #PAPH776736 Report a problem | ||
| 3/29/2019 | Listed for sale | $2,299,000$547/sqft |
Source: KW Philly South #PAPH776736 Report a problem | ||
Public tax history
Tax history is unavailable.
Monthly payment
Est. payment
Payment breakdown
Explore the cost of this home by adjusting the details. Changes won't be saved.Climate risks
Neighborhood: Washington Square
Nearby schools
- $2,170,3005 bd-- ba3.4k sqft838 Lombard St #40, Philadelphia, PA 19147Off Market
- $770,0003 bd3 ba2.1k sqft842 Lombard St, Philadelphia, PA 19147Off Market
- $496,1002 bd1 ba1.2k sqft501 S 9th St, Philadelphia, PA 19147Off Market

- $3,231,0005 bd5 ba4.8k sqft832-36 Lombard St, Philadelphia, PA 19147Off Market

Similar homes
- $2,199,0004 bd5 ba3.2k sqft114 N Croskey St, Philadelphia, PA 19103For Sale

 MLS ID #PAPH2671504, Jim Onesti, KW Empower. Bright MLS
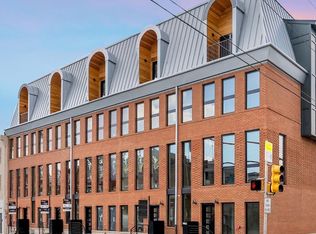
 - $1,545,0004 bd6 ba3.2k sqft1100 Webster St #3, Philadelphia, PA 19147New Construction
 MLS ID #PAPH2677712, Jim Onesti, KW Empower. Bright MLS
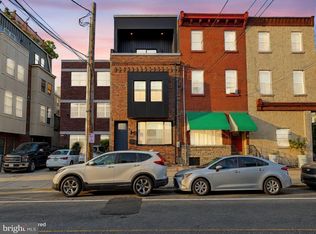
 - $1,198,8884 bd6 ba3.5k sqft1027 Christian St, Philadelphia, PA 19147New Construction
 MLS ID #PAPH2670790, Joseph Siligato, Realty Mark Associates-CC. Bright MLS
 - $2,800,0005 bd6 ba4.8k sqft1806 Delancey Pl, Philadelphia, PA 19103For Sale
 MLS ID #PAPH2642336, Patricia Royston, Kurfiss Sotheby's International Realty. Bright MLS
 - $3,000,0004 bd7 ba6k sqft141 S Hancock St, Philadelphia, PA 19106For SaleMLS ID #PAPH2656368, Jim Onesti, KW Empower. Bright MLS
- $1,230,0004 bd3 ba3.2k sqft748 S Dorrance St, Philadelphia, PA 19146For SaleMLS ID #PAPH2670898, Becca Fischer, Compass RE. Bright MLS
- $1,875,0006 bd6 ba6.2k sqft822 N American St Unit 6, Philadelphia, PA 19123For SaleMLS ID #PAPH2644618, Sandra E Butler, Realty Mark Cityscape. Bright MLS
- $1,475,0005 bd5 ba3.8k sqft308 N 2nd St, Philadelphia, PA 19123For SaleMLS ID #PAPH2643108, Kristen Shemesh, BHHS Fox & Roach-Center City Walnut. Bright MLS
- $1,325,0004 bd3 ba2.3k sqft1941 Kater St, Philadelphia, PA 19146For SaleMLS ID #PAPH2676440, Evangeline Gambardella, KW Empower. Bright MLS
- $1,445,0004 bd6 ba3.2k sqft1100 Webster St #5, Philadelphia, PA 19147New ConstructionMLS ID #PAPH2643970, Jim Onesti, KW Empower. Bright MLS
- $1,249,0004 bd3 ba2.4k sqft2003 Saint Albans St, Philadelphia, PA 19146For SaleMLS ID #PAPH2671904, Jordan Wiener, Compass RE. Bright MLS
- $1,450,0004 bd3 ba2.4k sqft2110-2112 Tryon St, Philadelphia, PA 19146For SaleMLS ID #PAPH2671132, Frank DeFazio, BHHS Fox & Roach-Center City Walnut. Bright MLS
- $1,750,0005 bd6 ba4.3k sqft830 N 4th St, Philadelphia, PA 19123New ConstructionMLS ID #PAPH2677518, Jonathan Silva, Compass RE. Bright MLS
- $1,695,0006 bd8 ba4.7k sqft1519 Wallace St, Philadelphia, PA 19130For SaleMLS ID #PAPH2675680, Christie Jones, BHHS Fox & Roach-Chestnut Hill. Bright MLS
- $1,270,0003 bd3 ba3.1k sqft1628 Fitzwater St, Philadelphia, PA 19146For SaleMLS ID #PAPH2665606, Jim Roche, KW Empower. Bright MLS
- $1,550,0003 bd3 ba2.2k sqft2014 Lombard St, Philadelphia, PA 19146For SaleMLS ID #PAPH2659122, Melani Lamond, Compass RE. Bright MLS
- $1,595,0004 bd6 ba3.2k sqft1100 Webster St #4, Philadelphia, PA 19147New ConstructionMLS ID #PAPH2575732, Jim Onesti, KW Empower. Bright MLS
- $1,849,0003 bd4 ba4k sqft1515 Locust St Unit 1000, Philadelphia, PA 19102For SaleMLS ID #PAPH2662538, Allan Domb, Allan Domb Real Estate. Bright MLS
- $1,195,0004 bd3 ba2.6k sqft2335 Carpenter St #37, Philadelphia, PA 19146For SaleMLS ID #PAPH2649290, Kara Markley, Compass RE. Bright MLS
- $1,695,0005 bd7 ba5.3k sqft706 Latona St Unit G, Philadelphia, PA 19147New ConstructionMLS ID #PAPH2572354, Lindsey Toconita, Kurfiss Sotheby's International Realty. Bright MLS
