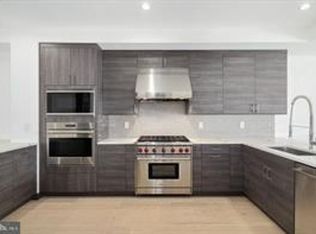
Where else can you find an expansive corner 25' wide mini mansion in one of the most dynamic sections of the city. 141 S Hancock, part of the esteemed Adagio Development, is a stunning home with 2 car garage, 6-stop elevator, huge outdoor areas and huge windows on 3 sides of the home. Primely located on Front Street between Walnut and Chestnut Streets, this almost 6,000 square foot home is tucked away within a quiet development and overlooking Welcome Park. Enter into the home off a cobblestone street and you will be greeted by a large two story foyer. The first floor features a large bedroom and full bathroom as well as access to the 2 car garage outfitted with very high ceilings. The lower level features a custom built storage area for all the extra jackets and recreational items. There's a double height section perfect for a theater room, fitness area or golf simulator. The second floor will wow you with a truly open design. The front of the home features a huge dining room overlooking Welcome Park. The chef's kitchen is outfitted with Wolf appliances and custom cabinetry and the huge living room will be large enough for all the family gatherings. There is a nice size deck off the living room as well as the ever elusive main living space powder room. Up to the third floor and you will find a sitting/flex room flanked by two massive en-suites with walk-in closets. There is also a full size laundry room. The 4th floor is your own private oasis of a primary bedroom. The huge spa-like bathroom has the city skyline as a backdrop and is fitted with a huge shower, custom double vanity and a large freestanding tub. There are two large walk-in closets with full closet organizing cabinetry systems. The fourth floor also features a nice office, half bath and bar area for your roof top guests. Lastly, your roof deck will be all the rage. This HUGE outdoor space includes all the entertaining needs with composite decking finish, speakers and a kitchen with gas grill. The Adagio Townhomes offer a remarkable lifestyle of beauty and ease, steps away from Philadelphia's waterfront and the soon to be expanded several hundred million dollar Penns Landing Park. Penns Landing Park will be your front yard at Adagio, acres of green spaces and direct access to the waterfront. Live in the center of it all! Walk to theaters and countless restaurants. Live the ultimate urban lifestyle at Adagio. All square footage numbers are approximate and include above and below grade measurements. Square footage should be verified by the buyer. It is the responsibility of the buyer to verify real estate taxes. Do not miss your opportunity for this home. All square footage numbers are approximate and include above and below grade measurements. Square footage and taxes are the responsibility of the buyer to have verified.
For sale
$3,000,000
141 S Hancock St, Philadelphia, PA 19106
4beds
6,090sqft
Townhouse
Built in 2019
1,720 Square Feet Lot
$-- Zestimate®
$493/sqft
$338/mo HOA
What's special
Large freestanding tubLarge two story foyerCustom built storage areaAcres of green spacesOverlooking welcome parkCustom double vanityFull size laundry room
- 11 days
- 363
- 12
Zillow last checked:
Listing updated:
Listed by:
Jim Onesti 484-429-6769,
KW Empower 215-627-3500,
Listing Team: The Mike Mccann Team, Co-Listing Team: The Mike Mccann Team,Co-Listing Agent: Arvind Balaji 267-209-1081,
KW Empower
Source: Bright MLS,MLS#: PAPH2656368
Facts & features
Interior
Bedrooms & bathrooms
- Bedrooms: 4
- Bathrooms: 7
- Full bathrooms: 5
- 1/2 bathrooms: 2
- Main level bathrooms: 7
- Main level bedrooms: 4
Heating
- Forced Air, Natural Gas
Cooling
- Central Air, Electric
Appliances
- Included: Gas Water Heater
Features
- Basement: Finished
- Has fireplace: No
Interior area
- Total structure area: 6,090
- Total interior livable area: 6,090 sqft
- Finished area above ground: 6,090
Property
Parking
- Total spaces: 24
- Parking features: Assigned, Parking Lot
- Details: Assigned Parking
Accessibility
- Accessibility features: None
Features
- Levels: Four
- Stories: 4
- Pool features: None
Lot
- Size: 1,720 Square Feet
Details
- Additional structures: Above Grade
- Parcel number: 051025460
- Zoning: RESIDENTIAL
- Special conditions: Standard
Construction
Type & style
- Home type: Townhouse
- Architectural style: Straight Thru
- Property subtype: Townhouse
Materials
- Masonry
- Foundation: Other
Condition
- New construction: No
- Year built: 2019
Utilities & green energy
- Sewer: Public Sewer
- Water: Public
Community & HOA
Community
- Subdivision: Old City
HOA
- Has HOA: Yes
- Services included: Common Area Maintenance, Management, Snow Removal
- HOA fee: $338 monthly
Location
- Region: Philadelphia
- Municipality: PHILADELPHIA
Financial & listing details
- Price per square foot: $493/sqft
- Tax assessed value: $520,000
- Annual tax amount: $7,278
- Date on market: 9/11/2026
- Listing agreement: Exclusive Right To Sell
- Ownership: Fee Simple
Estimated market value
Not available
Estimated sales range
Not available
Not available
Price history
| Date | Event | Price |
|---|---|---|
| 9/11/2026 | Listed for sale | $3,000,000$493/sqft |
Source:  Bright MLS #PAPH2656368 Report a problem Bright MLS #PAPH2656368 Report a problem | ||
| 8/23/2023 | Listing removed | $3,000,000$493/sqft |
Source: Bright MLS #PAPH2201602 Report a problem | ||
| 2/8/2023 | Listed for sale | $3,000,000+18.8%$493/sqft |
Source: Bright MLS #PAPH2201602 Report a problem | ||
| 7/17/2019 | Sold | $2,525,000-1%$415/sqft |
Source: Public Record Report a problem | ||
| 7/16/2019 | Listed for sale | $2,550,000+167.7%$419/sqft |
Source: Keller Williams Philly #PAPH817098 Report a problem | ||
| 3/9/2016 | Sold | $952,700+19.1%$156/sqft |
Source: Public Record Report a problem | ||
| 12/3/2015 | Sold | $800,000$131/sqft |
Source: Public Record Report a problem | ||
Public tax history
| Year | Property taxes | Tax assessment |
|---|---|---|
| 2025 | $36,395 +400% | $2,600,000 |
| 2024 | $7,279 | $2,600,000 |
| 2023 | $7,279 -28.9% | $2,600,000 |
| 2022 | $10,240 | -- |
| 2021 | $10,240 +153.8% | -- |
| 2018 | $4,034 | -- |
| 2017 | $4,034 | -- |
Find assessor info on the county website
Monthly payment
Est. payment
Payment breakdown
Explore the cost of this home by adjusting the details. Changes won't be saved.Climate risks
Neighborhood: Old City
Nearby schools
Schools provided by the listing agent
- District: The School District Of Philadelphia
Source: Bright MLS. This data may not be complete. We recommend contacting the local school district to confirm school assignments for this home.
- $1,644,9005 bd6 ba4k sqft138R S Front St, Philadelphia, PA 19106Off Market
- $3,488,6004 bd6 ba6.7k sqft147 S Hancock St, Philadelphia, PA 19106Off Market
- $2,350,2005 bd7 ba5.1k sqft114 Sansom St, Philadelphia, PA 19106Off Market

- $2,147,4004 bd7 ba5.8k sqft145 S Hancock St, Philadelphia, PA 19106Off Market

Similar homes
- $2,300,0006 bd6 ba3.5k sqft303 Spruce St, Philadelphia, PA 19106For Sale
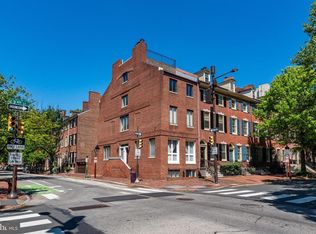
 MLS ID #PAPH2622464, Nicole Erickson, Keller Williams Main Line. Bright MLS
 - $3,295,0004 bd4 ba3.5k sqft113 Arch St #Penthouse 2, Philadelphia, PA 19106For Sale
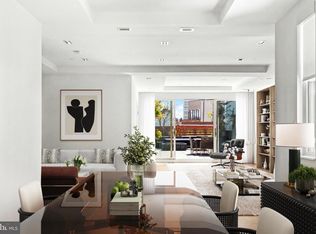 MLS ID #PAPH2612844, Bruno Pouget, Compass RE. Bright MLS
 - $3,495,0005 bd5 ba5.3k sqft207 S 24th St, Philadelphia, PA 19103For Sale
 MLS ID #PAPH2670456, Patrick Campbell, Compass RE. Bright MLS
 - $2,950,0003 bd5 ba3.1k sqft227 S 6th St APT Pe, Philadelphia, PA 19106For Sale
 MLS ID #PAPH2604268, Allan Domb, Allan Domb Real Estate. Bright MLS
 - $2,800,0005 bd6 ba4.8k sqft1806 Delancey Pl, Philadelphia, PA 19103For SaleMLS ID #PAPH2642336, Patricia Royston, Kurfiss Sotheby's International Realty. Bright MLS
- $2,250,0005 bd5 ba4.2k sqft838 Lombard St, Philadelphia, PA 19147For SaleMLS ID #PAPH2665276, Justyna A Goldman, SERHANT PENNSYLVANIA LLC. Bright MLS
- $2,795,0004 bd7 ba5.2k sqft2316 Sansom St, Philadelphia, PA 19103New ConstructionMLS ID #PAPH2656010, Dava Costello, OCF Realty LLC - Philadelphia. Bright MLS
- $2,900,0004 bd7 ba5.2k sqft2320 Sansom St, Philadelphia, PA 19103New ConstructionMLS ID #PAPH2626128, Reid Rosenthal, BHHS Fox & Roach At the Harper, Rittenhouse Square. Bright MLS
- $1,695,0002 bd3 ba4.7k sqft33 N 3rd St APT 4A, Philadelphia, PA 19106For SaleMLS ID #PAPH2670070, James Price, KW Empower. Bright MLS
- $1,985,0003 bd4 ba3.6k sqftWaterbridge Court, Philadelphia, PA 19106For SaleMLS ID #PAPH2628530, Douglas Pearson, Kurfiss Sotheby's International Realty. Bright MLS
- $1,875,0006 bd6 ba6.2k sqft822 N American St Unit 6, Philadelphia, PA 19123For SaleMLS ID #PAPH2644618, Sandra E Butler, Realty Mark Cityscape. Bright MLS
- $1,595,0003 bd7 ba4.6k sqft249 Philip Way, Philadelphia, PA 19106New ConstructionMLS ID #PAPH2598142, Dava Costello, OCF Realty LLC - Philadelphia. Bright MLS
- $1,595,0003 bd3 ba3k sqftThe Bank Building, Philadelphia, PA 19106For SaleMLS ID #PAPH2658318, Michael McCann, KW Empower. Bright MLS
- $1,500,0005 bd5 ba3.8k sqft308 N 2nd St, Philadelphia, PA 19123For SaleMLS ID #PAPH2643108, Kristen Shemesh, BHHS Fox & Roach-Center City Walnut. Bright MLS
- $3,300,0003 bd3 ba3.8k sqft1506 E Wilt St, Philadelphia, PA 19125For SaleMLS ID #PAPH2577330, Jeanne Whipple, Elfant Wissahickon Realtors. Bright MLS
- $1,595,0003 bd4 ba3.6k sqft725 Chestnut St APT 2, Philadelphia, PA 19106For SaleMLS ID #PAPH2571194, Reid Rosenthal, BHHS Fox & Roach At the Harper, Rittenhouse Square. Bright MLS
- $1,749,0004 bd5 ba5.5k sqftLiberty Estates, Philadelphia, PA 19123For SaleMLS ID #PAPH2570364, Perry Epstein, BHHS Fox & Roach -Yardley/Newtown. Bright MLS
- $3,495,0005 bd5 ba6.1k sqft31 Elm Ave, Haddonfield, NJ 08033For SaleMLS ID #NJCD2124332, Brittany arace, KingsGate Realty LLC. Bright MLS
- $3,500,0004 bd5 ba5.9k sqft243 Conshohocken State Rd, Penn Valley, PA 19072For SaleMLS ID #PAMC2192506, Damon Michels, KW Main Line - Narberth. Bright MLS
- $1,669,5003 bd5 ba3.2k sqft119 N 23rd St, Philadelphia, PA 19103New ConstructionMLS ID #PAPH2627940, Billy Walsh, KW Empower. Bright MLS
