Skip main navigation
Off market
Street View
  • $1,759,400

    149 S Hancock St, Philadelphia, PA 19106

    4beds
    4,600sqft
    Townhouse
    Built in 1930
    1,742 Square Feet Lot
    $1,759,400 Zestimate®
    $382/sqft
    $4,944 Estimated rent

    Home value

    $1,759,400

    $1.50M - $2.06M

    $4,944/mo

    Zestimate® history
    Loading
    Loading...

    Owner options

    List your home for rent

    $4,944/mo

    Rent Zestimate®

    Find your next renter with Zillow Rental Manager. Plus, with online applications, you can quickly screen prospective tenants – for free.

    Learn more

    $4,944/mo

    Rent Zestimate®

    Refinance and save

    $10,689/mo

    Est. payment

    Refinancing to a lower rate could help reduce your monthly payments and save thousands over the life of the loan.

    See today's rates

    $10,689/mo

    Est. payment

    Explore your selling options

    Work with a Zillow partner agent

    Leverage their expertise and Zillow's premium Showcase listings to get your home seen by more buyers.

    Get started

    List with your own agent

    Get your home in front of millions of buyers by listing it on Zillow.

    Learn how to do it

    Sell it yourself

    Take full control of how buyers see your home on Zillow by listing For Sale by Owner (FSBO).

    List your home

    What's special

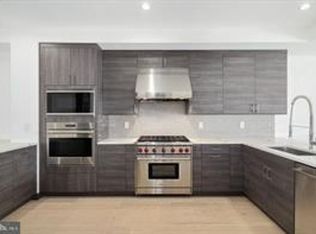
    TRULY UNIQUE renovation of an historic warehouse in a sea of new construction. AMAZING 4 bedroom plus den, 5.3 bath, 4600+ square foot home in Old City. This oasis offers 3 car tandem parking, soaring ceilings, ELEVATOR from finished basement to inviting roof deck, Porcelanosa tile, Walnut flooring, Armitide lighting and 4.5 years left on the tax abatement. Center tiled entrance into the home offers a large den/office/family room with built in shelving to the East with spiral staircase to the finished basement, a beautifully tiled half bath located by the center stairs to the finished basement, and a large en suite to the West. The first floor also offers plenty of storage for all seasons! The Heart of the home offers amazing windows, raised gourmet kitchen with custom cabinetry, Miele appliances, stand alone refrigerator, gas cooking, and walk-in pantry with full size freezer. Step down into the dining area large enough for 8-10 guests and a living room that offers a cozy space to sit and enjoy the gas fireplace, with a half bath tucked away. The third floor offers a fantastic layout with 2 large corner bedrooms on each end with their own individual tiled baths. The two rooms bookend the large laundry ROOM with side-by-side washer dryer, wash basin, storage and ironing area. The ENTIRE 4th floor is the Master Suite offering a truly masterful bath with separate tiled shower, gorgeous soaking tub, unique dual sinks, and fantastic walk-in closet. The bedroom is a relaxing space complete with its own unique gas fireplace. Not to be missed, the basement offers two finished rooms all tiled with full bath. Walk or take the elevator to the 5th floor roof deck with half bath and storage closet before walking outside to the fiberglass roof deck with gas line for grilling, water line for planting and electric to plug in for music! (5500 sf in total; 4600 sf above ground, 900 sf finished basement.)

    This property is off market, which means it's not currently listed for sale or rent on Zillow. This may be different from what's available on other websites or public sources.

    Facts & features

    Interior

    Bedrooms & bathrooms
    • Bedrooms: 4
    • Bathrooms: 8
    • Full bathrooms: 5
    • 1/2 bathrooms: 3
    Heating
    • Gas, yes
    Cooling
    • Central
    Features
    • Flooring: Hardwood
    • Has fireplace: Yes
    Interior area
    • Total interior livable area: 4,600 sqft

    Property

    Parking
    • Total spaces: 1
    • Parking features: None
    Features
    • Exterior features: Brick
    • Has view: Yes
    • View description: Territorial
    Lot
    • Size: 1,742 sqft
    Details
    • Parcel number: 051025810

    Construction

    Type & style
    • Home type: Townhouse
    Condition
    • Year built: 1930

    Community & neighborhood

    Location
    • Region: Philadelphia

    Other

    Other facts
    • LocaleListingStatus: ACTIVE
    • Ownership: Fee Simple
    • BedroomSecond1Level: Upper 1
    • BedroomThird1Level: Upper 1
    • CookingFuel: GasCooking
    • DiningKitchen: EatInKitchen
    • HotWater: Natural Gas
    • Kitchen1Level: Main
    • LivingRoomLevel: Main
    • PoolType: NoPool
    • RoomList: Living Room, Bedroom-Master, Bedroom-Second, Bedroom-Third, Kitchen, Bedroom-Fourth
    • SewerSeptic: Public Sewer
    • State: PA
    • Water: Public
    • BedroomMaster1Level: Upper 1
    • GarageSpaces: NoGarage
    • Parking: 3+CarParking
    • InteriorSquareFeetSource: Assessor
    • LaundryType: UpprFlrLndry
    • BedroomFourth1Level: Upper 1
    • Design: 3+Story
    • Styles: StraightThru
    • Ownership: Fee Simple

    Price history

    DateEventPrice
    12/8/2017Listing removed$1,895,000$412/sqft
    Source: BHHS Fox & Roach-Center City Walnut #7047796 Report a problem
    10/2/2017Price change$1,895,000-2.8%$412/sqft
    Source: BHHS Fox & Roach-Center City Walnut #7047796 Report a problem
    9/5/2017Listed for sale$1,950,000-2.3%$424/sqft
    Source: BHHS Fox & Roach-Center City Walnut #7047796 Report a problem
    8/1/2017Listing removed$1,995,000$434/sqft
    Source: BHHS Fox & Roach-Center City Walnut #6893001 Report a problem
    6/5/2017Price change$1,995,000-7.2%$434/sqft
    Source: BHHS Fox & Roach-Center City Walnut #6893001 Report a problem
    4/21/2017Price change$2,149,000-4.4%$467/sqft
    Source: BHHS Fox & Roach-Center City Walnut #6893001 Report a problem
    2/27/2017Price change$2,249,000-2.2%$489/sqft
    Source: Berkshire Hathaway HomeServices Fox & Roach, REALTORS #6893001 Report a problem
    11/21/2016Price change$2,299,000-7.9%$500/sqft
    Source: Berkshire Hathaway HomeServices Fox & Roach, REALTORS #6893001 Report a problem
    11/8/2016Price change$2,495,000-7.6%$542/sqft
    Source: Redfin Corporation #6864786 Report a problem
    9/23/2016Listed for sale$2,699,000+799.7%$587/sqft
    Source: Redfin Corporation #6864786 Report a problem
    6/21/2010Sold$300,000+100%$65/sqft
    Source: Public Record Report a problem
    10/17/2001Sold$150,000$33/sqft
    Source: Public Record Report a problem

    Public tax history

    YearProperty taxesTax assessment
    2025$24,853 -2.7%$1,775,500 -2.7%
    2024$25,546 $1,825,000
    2023$25,546 +11.9%$1,825,000
    2022$22,839 +59.7%--
    2021$14,303 -35.3%--
    2018$22,101 +59.7%--
    2017$13,841 +21.6%--
    2016$11,382 --
    2015$11,382 --
    2014$11,382 +26.2%$1,298,400 +745.3%
    2012$9,022 $153,600
    2011-- $153,600

    Find assessor info on the county website

    Neighborhood: Old City

    Nearby schools

    GreatSchools rating
    Schools provided by the listing agent
    • District: Philadelphia

    Source: The MLS. This data may not be complete. We recommend contacting the local school district to confirm school assignments for this home.

    Get a cash offer in 3 minutes
    Find out how much your home could sell for in as little as 3 minutes with a no-obligation cash offer.
    Estimated market value
    $1,759,400
    Get a cash offer in 3 minutes
    Find out how much your home could sell for in as little as 3 minutes with a no-obligation cash offer.
    Estimated market value
    $1,759,400