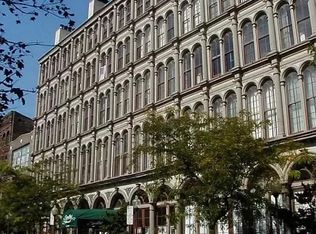
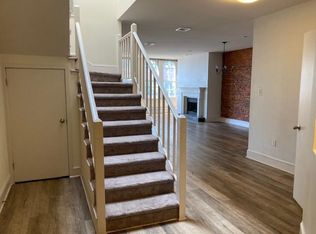
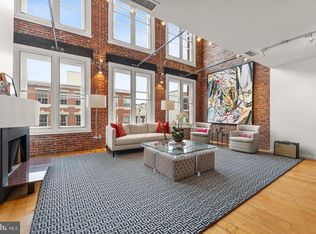
Set atop two meticulously restored turn-of-the-century industrial buildings in the heart of Old City, this trophy duplex is the kind of home that makes everything else feel like a compromise. With 3,556 square feet of interior living space and 1,267 square feet across two private terraces, PH-2 delivers a standard of space, light, and craftsmanship rarely found anywhere in the city. The living level opens directly to a terrace overlooking Arch Street, where sweeping southern views of the skyline become part of daily life. The kitchen, designed by Idea Group and Record e Cucine, is a work of precision — custom Italian cabinetry, Wolf range, built-in coffee system, Sub-Zero refrigeration and wine preservation, and an Asko dishwasher. Every detail was chosen without compromise. A custom white oak staircase ascends to the private upper level, where the primary suite occupies its own world — entirely separated from the secondary bedrooms, with a dedicated private terrace, two Pianca walk-in closet systems, and a five-fixture en-suite bath with radiant heat flooring and soaking tub. The Benjamin Franklin Bridge frames the view. The quiet is complete. Completed in 2022, 115 Arch Street was designed for those who know exactly what they want — and refuse to settle for less. Deeded parking, private storage, smart virtual intercom access, and cold lobby storage complete the offering. 115 Arch Street is a premier conversion of two adjacent industrial buildings. In a testament to technological innovation, the property is equipped with a virtual intercom system for remote access. Owners enjoy private automated indoor parking accessed through the rear of the building. For added convenience, cold storage is available in the building lobby. This residence offers the significant advantage of a 7-year tax abatement. Deeded parking on the first floor with a rear garage entry and licensed storage room in the basement. Please note that a second deeded parking space is available at an additional cost off site. Neither Seller nor Listing Brokerage warrants the accuracy of square footage, dimensions, lot size, room measurements, taxes, condominium information, or other property details. All information should be independently verified by Buyer and Buyer's representatives.
For sale
$3,295,000
113 Arch St #Penthouse 2, Philadelphia, PA 19106
4beds
3,556sqft
Condominium
Built in 2022
-- sqft lot
$3,121,100 Zestimate®
$927/sqft
$1,367/mo HOA
What's special
Wolf rangeCustom italian cabinetryTerrace overlooking arch streetAsko dishwasherCustom white oak staircaseBuilt-in coffee system
- 159 days
- 545
- 47
Zillow last checked:
Listing updated:
Listed by:
Bruno Pouget 215-990-9525,
Compass RE 2674358015,
Co-Listing Agent: Brett Caspi 516-633-6106,
Compass RE
Source: Bright MLS,MLS#: PAPH2612844
Facts & features
Interior
Bedrooms & bathrooms
- Bedrooms: 4
- Bathrooms: 4
- Full bathrooms: 3
- 1/2 bathrooms: 1
- Main level bathrooms: 2
- Main level bedrooms: 1
Basement
- Area: 0
Heating
- Forced Air, Heat Pump, Radiant, Central
Cooling
- Central Air, Electric
Appliances
- Included: Electric Water Heater
- Laundry: Dryer In Unit, Has Laundry, Upper Level, Washer In Unit, In Unit
Features
- Basement: Finished,Garage Access,Heated,Improved,Other
- Has fireplace: No
Interior area
- Total structure area: 3,556
- Total interior livable area: 3,556 sqft
- Finished area above ground: 3,556
- Finished area below ground: 0
Video & virtual tour
Property
Parking
- Total spaces: 1
- Parking features: Covered, Garage Faces Rear, Garage Door Opener, Inside Entrance, Oversized, Other, Concrete, Assigned, Handicap Parking, Heated, Lighted, Private, Secured, Garage
- Garage spaces: 1
- Has uncovered spaces: Yes
- Details: Assigned Parking, Assigned Space #: PH-2
Accessibility
- Accessibility features: Accessible Hallway(s), >84" Garage Door, Accessible Elevator Installed, Accessible Entrance, Mobility Improvements, Other
Features
- Levels: Two
- Stories: 2
- Patio & porch: Deck, Roof, Roof Deck
- Exterior features: Barbecue, Extensive Hardscape, Lighting
- Pool features: None
Details
- Additional structures: Above Grade, Below Grade
- Parcel number: 888501376
- Zoning: CMX3
- Special conditions: Standard
Construction
Type & style
- Home type: Condo
- Property subtype: Condominium
- Attached to another structure: Yes
Materials
- Masonry, Brick Front, Combination, Metal Siding, Other
Condition
- Excellent
- New construction: No
- Year built: 2022
- Major remodel year: 2022
Utilities & green energy
- Electric: 200+ Amp Service, 3 Phases
- Sewer: Public Sewer
- Water: Public
Community & HOA
Community
- Condo and coop fee: $1,367 monthly
- Subdivision: Old City
HOA
- Has HOA: No
- Amenities included: Elevator(s), Reserved/Assigned Parking, Security, Other
- Services included: Common Area Maintenance, Maintenance Structure, Insurance, Management, Pest Control, Reserve Funds, Snow Removal, Trash, Water, Other
Location
- Region: Philadelphia
- Municipality: PHILADELPHIA
Financial & listing details
- Price per square foot: $927/sqft
- Tax assessed value: $610,330
- Annual tax amount: $8,543
- Date on market: 5/2/2026
- Listing agreement: Exclusive Right To Sell
- Ownership: Condominium
Estimated market value
$3,121,100
$2.97M - $3.28M
Not available
Price history
| Date | Event | Price |
|---|---|---|
| 6/9/2026 | Price change | $3,295,000-2.9%$927/sqft |
Source:  Bright MLS #PAPH2612844 Report a problem Bright MLS #PAPH2612844 Report a problem | ||
| 5/2/2026 | Listed for sale | $3,395,000$955/sqft |
Source: Bright MLS #PAPH2612844 Report a problem | ||
Public tax history
Tax history is unavailable.
Monthly payment
Est. payment
Payment breakdown
Explore the cost of this home by adjusting the details. Changes won't be saved.Climate risks
Neighborhood: Old City
Nearby schools
Similar homes
- $3,300,0003 bd4 ba3.7k sqftThe Barclay Condominium, Philadelphia, PA 19103For Sale
 MLS ID #PAPH2676850, Laurie Phillips, BHHS Fox & Roach At the Harper, Rittenhouse Square. Bright MLS
 - $1,985,0003 bd4 ba3.6k sqftWaterbridge Court, Philadelphia, PA 19106For Sale
 MLS ID #PAPH2628530, Douglas Pearson, Kurfiss Sotheby's International Realty. Bright MLS
 - $2,850,0003 bd4 ba3k sqftThe Residents At The Ritz Carlton, Philadelphia, PA 19102For Sale
 MLS ID #PAPH2620982, Michael Betley, BHHS Fox & Roach At the Harper, Rittenhouse Square. Bright MLS
 - $1,695,0002 bd3 ba4.7k sqft33 N 3rd St APT 4A, Philadelphia, PA 19106For Sale
 MLS ID #PAPH2670070, James Price, KW Empower. Bright MLS
 - $2,950,0003 bd4 ba4k sqftThe Ritz Carlton Residences, Philadelphia, PA 19102For SaleMLS ID #PAPH2641576, Arielle Roemer, BHHS Fox & Roach At the Harper, Rittenhouse Square. Bright MLS
- $2,650,0003 bd3 ba2.1k sqft2100 Hamilton St Unit 2A, Philadelphia, PA 19130For SaleMLS ID #PAPH2672256, Alon Seltzer, Compass RE. Bright MLS
- $4,486,8003 bd4 ba3.7k sqft223 S 6th St #301, Philadelphia, PA 19106New ConstructionMLS ID #PAPH2473822, Reid Rosenthal, BHHS Fox & Roach At the Harper, Rittenhouse Square. Bright MLS
- $3,491,0003 bd4 ba3k sqftNone Available, Philadelphia, PA 19130New ConstructionMLS ID #PAPH2189666, Douglas Pearson, Kurfiss Sotheby's International Realty. Bright MLS
- $3,223,0072 bd3 ba2k sqftThe Laurel, Philadelphia, PA 19103New ConstructionMLS ID #PAPH2543520, Eva Walker, Fusion PHL Realty, LLC. Bright MLS
- $2,845,0003 bd4 ba2.8k sqft301 S Broad #2501, Philadelphia, PA 19107New ConstructionMLS ID #PAPH2580112, Daxx Hamilton, Dranoff Properties Realty Inc. Bright MLS
- $3,744,0003 bd4 ba2.9k sqft2100 Hamilton St APT 9D, Philadelphia, PA 19130New ConstructionMLS ID #PAPH2479196, Douglas Pearson, Kurfiss Sotheby's International Realty. Bright MLS
- $2,590,0003 bd4 ba2.2k sqft10 Rittenhouse Square, Philadelphia, PA 19103For SaleMLS ID #PAPH2608302, Laurie Phillips, BHHS Fox & Roach At the Harper, Rittenhouse Square. Bright MLS
- $2,845,2503 bd4 ba3k sqft2100 Hamilton St APT 2D, Philadelphia, PA 19130New ConstructionMLS ID #PAPH2479194, Douglas Pearson, Kurfiss Sotheby's International Realty. Bright MLS
- $1,849,0003 bd4 ba4k sqft1515 Locust St Unit 1000, Philadelphia, PA 19102For SaleMLS ID #PAPH2662538, Allan Domb, Allan Domb Real Estate. Bright MLS
- $2,695,0003 bd4 ba2.6k sqft301 S Broad #3003, Philadelphia, PA 19107New ConstructionMLS ID #PAPH2655568, Daxx Hamilton, Dranoff Properties Realty Inc. Bright MLS
- $2,500,0006 bd7 ba4.5k sqft449 N 13th St Fl 1, Philadelphia, PA 19123For SaleMLS ID #PAPH2669556, Lisie Abrams, Compass RE. Bright MLS
- $1,750,0003 bd5 ba3k sqft1414 S Penn Sq #30CDE, Philadelphia, PA 19102For SaleMLS ID #PAPH2601736, Andy Oei, BHHS Fox & Roach At the Harper, Rittenhouse Square. Bright MLS
- $1,800,0003 bd5 ba3k sqftThe Ritz Carlton Residences, Philadelphia, PA 19102For SaleMLS ID #PAPH2640446, Andrea Desy Edrei, SERHANT PENNSYLVANIA LLC. Bright MLS
- $4,200,0003 bd4 ba3k sqftRitz Carlton Residences, Philadelphia, PA 19102For SaleMLS ID #PAPH2654022, Christine Taylor, AGENCY Real Estate Partners LLC. Bright MLS
- $2,199,0004 bd5 ba3.2k sqft114 N Croskey St, Philadelphia, PA 19103For SaleMLS ID #PAPH2671504, Jim Onesti, KW Empower. Bright MLS
