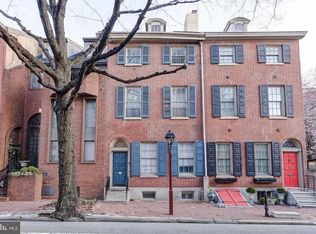
Step through the wrought iron gate and travel up the steps past the palladium window to your front door cleverly turned away from public view. Entering the home is like discovering a Fabergé egg that swirls around a center stair then opens into the rooms, each a gem. Floorplans are attached for your review. This unique property is on the market for the first time in 29 years. All in all, you will find 9 levels all served by an elevator except for the mechanical room. 4 bedrooms, 4.2 baths (including the one bedroom and one bath over the garage), two living rooms, a den, two offices, a laundry room, a gorgeous garden, a 2-car garage with a 2nd floor guest room/gym/office, plus a 3rd parking spot in a gated lot down the block ($1,200 annual fee). Now for the details: Decorated throughout by the renowned Floss Barber Design, the living room has 20’ ceilings with a working marble fireplace designed by Floss Barber and a pier mirror by Nancy Corzine lit by Southern light sparkling through the palladium window, plus a powder room with a hand-painted sink. Views of the custom brass staircase, with an opening skylight bringing light and air into the interior, and hand-painted argyle pattern walls create the feeling of an open floor plan. On the kitchen and dining level, an eat-in kitchen offers all of the amenities one could want including Rutt cabinets, hand-stenciled floors, a Sub-Zero refrigerator, a 6-burner Thermador range with grill, a double sink, two instant-hot water dispensers, a compactor, and a desk which adjoins a large dining room that easily accommodates 8. Large sliding glass doors open onto the patio with a built-in Weber gas grill, planters with camellia and lobelia, plus an irrigation system with a wireless rain sensor. Exit through the faux-painted garden door into the two-car garage with a 3rd gated parking spot located down the block on Manning Street. A large room with a full bath and wet bar over the garage can be your personal gym—as all the Universal gym equipment is included—a very private 4th bedroom, or a professional home office as it is accessible from the street. Down a few steps from the kitchen is a cozy TV room with cedar closets, storage closets, and a powder room, and then a laundry room with a Speed Queen washer & Whirlpool dryer, a utility sink, and a folding area. The serene 2nd living room overlooks the garden with custom built-in, lighted display cabinets, storage, and an audio closet with equipment included. A handsome office/library overlooks the living room with custom bookshelves and file cabinets. The Main bedroom offers a wall of faux-painted closets, a built-in armoire, a cathedral ceiling, a dressing room with a makeup desk, and custom carpet. The bathroom has a walk-in closet, a double sink, a separate marble shower, Robern mirrors, and a luxurious tub. The 2nd bedroom with a newly roofed balcony overlooks Spruce St. and offers a full bath with a Jacuzzi plus a double closet with organizers. A 2nd office has a massive closet, and the charming 3rd bedroom has a U-shaped window seat ready for a rainy afternoon and a good book, and a private full bath. There are beautiful hardwood oak floors, a 6-zone hot water furnace and 5 zones of air conditioning to ensure the temperatures are to your liking, and an intercom system throughout, including the gym. The Sellers have loved and cared for this home for 29 years, which is evident in every space. They will miss their extremely livable neighborhood with easy walking access to grocery stores, restaurants, doctors, art and culture, plus all the other joys of Center City living.
For sale
$2,200,000
415 Spruce St, Philadelphia, PA 19106
4beds
3,988sqft
Townhouse
Built in 1982
2,329 Square Feet Lot
$2,092,900 Zestimate®
$552/sqft
$-- HOA
What's special
Sub-zero refrigeratorGorgeous gardenWrought iron gateTwo officesLaundry roomTwo instant-hot water dispensersBeautiful hardwood oak floors
- --
- on Zillow
- 852
- views
- 76
- saves
Likely to sell faster than
Zillow last checked:
Listing updated:
Listed by:
Karen Joslin 215-219-7894,
Elfant Wissahickon-Rittenhouse Square 2158939920,
Listing Team: Camp Cammisa Steinriede Joslin Team
Source: Bright MLS,MLS#: PAPH2669722
Facts & features
Interior
Bedrooms & bathrooms
- Bedrooms: 4
- Bathrooms: 6
- Full bathrooms: 4
- 1/2 bathrooms: 2
- Main level bathrooms: 1
Basement
- Area: 0
Heating
- Hot Water, Natural Gas
Cooling
- Central Air, Natural Gas
Appliances
- Included: Dishwasher, Disposal, Trash Compactor, Gas Water Heater
- Laundry: Lower Level
Features
- Central Vacuum, Elevator, Primary Bath(s), Cathedral Ceiling(s)
- Flooring: Carpet, Marble, Hardwood
- Windows: Palladian, Insulated Windows, Skylight(s), Screens, Sliding
- Basement: Partial,Unfinished
- Number of fireplaces: 2
- Fireplace features: Marble, Wood Burning
Interior area
- Total structure area: 3,988
- Total interior livable area: 3,988 sqft
- Finished area above ground: 3,988
- Finished area below ground: 0
Video & virtual tour
Property
Parking
- Total spaces: 3
- Parking features: Garage Faces Rear, Garage Door Opener, Electric Vehicle Charging Station(s), Parking Space Conveys, Detached, Parking Lot
- Garage spaces: 2
Accessibility
- Accessibility features: None
Features
- Levels: Seven
- Stories: 7
- Patio & porch: Patio
- Exterior features: Barbecue, Extensive Hardscape, Lighting, Sidewalks, Street Lights, Balcony
- Pool features: None
- Has spa: Yes
- Spa features: Bath
Lot
- Size: 2,329 Square Feet
- Features: Urban
Details
- Additional structures: Above Grade, Below Grade
- Parcel number: 051140500
- Zoning: RM1
- Zoning description: Residential
- Special conditions: Standard
- Other equipment: Intercom
Construction
Type & style
- Home type: Townhouse
- Architectural style: Contemporary
- Property subtype: Townhouse
Materials
- Masonry
- Foundation: Block, Brick/Mortar
Condition
- Excellent
- New construction: No
- Year built: 1982
Utilities & green energy
- Electric: Circuit Breakers
- Sewer: Public Sewer
- Water: Public
- Utilities for property: Fixed Wireless
Community & HOA
Community
- Security: Security System
- Subdivision: Society Hill
HOA
- Has HOA: No
Location
- Region: Philadelphia
- Municipality: PHILADELPHIA
Financial & listing details
- Price per square foot: $552/sqft
- Tax assessed value: $1,757,000
- Annual tax amount: $24,594
- Date on market: 11/1/2026
- Listing agreement: Exclusive Right To Sell
- Listing terms: Bank Portfolio,Cash,Conventional
- Inclusions: Washer & Dryer, Refrigerator, Garage Remote And Surface Lot Parking Remote, Lr Pier Mirror, All Gym Equipment, Weber Grill With Direct Gas Access, All Av Equipment
- Exclusions: "pan" Garden Sculpture. Patio Furniture
- Ownership: Fee Simple
Estimated market value
$2,092,900
$1.99M - $2.20M
$5,700/mo
Price history
| Date | Event | Price |
|---|---|---|
| 12/9/1997 | Sold | $1,107,250$278/sqft |
Source: Public Record Report a problem | ||
Public tax history
| Year | Property taxes | Tax assessment |
|---|---|---|
| 2025 | $24,594 +16.8% | $1,757,000 +16.8% |
| 2024 | $21,056 | $1,504,200 |
| 2023 | $21,056 | $1,504,200 |
| 2022 | $21,056 | -- |
| 2021 | $21,056 +3.3% | -- |
| 2018 | $20,375 -84.6% | -- |
| 2017 | $131,909 | -- |
| 2016 | $131,909 +612.3% | -- |
| 2015 | $18,519 | -- |
| 2014 | $18,519 | $1,350,000 +567.5% |
| 2012 | -- | $202,240 |
| 2011 | -- | $202,240 |
| 2010 | -- | $202,240 |
| 2009 | -- | $202,240 |
| 2008 | -- | $202,240 |
| 2007 | -- | $202,240 |
| 2006 | -- | $202,240 |
| 2005 | -- | $202,240 |
| 2004 | -- | $202,240 -5% |
| 2003 | -- | $212,800 |
| 2002 | -- | $212,800 +34.3% |
| 2000 | -- | $158,400 |
| 1999 | -- | $158,400 |
Find assessor info on the county website
Monthly payment
Est. payment
Payment breakdown
Explore the cost of this home by adjusting the details. Changes won't be saved.Climate risks
Neighborhood: Society Hill
Nearby schools
Schools provided by the listing agent
- Elementary: Gen. George A. Mccall
- Middle: Gen. George A. Mccall School
- High: Benjamin Franklin
- District: The School District Of Philadelphia
Source: Bright MLS. This data may not be complete. We recommend contacting the local school district to confirm school assignments for this home.
- $2,4752 bd2 ba-- sqft413 Spruce St APT 1, Philadelphia, PA 19106For Rent

- $249,6001 bd1 ba750 sqft413 Spruce St APT 2, Philadelphia, PA 19106Off Market

- $386,7002 bd2 ba954 sqft413 Spruce St APT 3, Philadelphia, PA 19106Off Market

- $301,7002 bd2 ba794 sqft413 Spruce St APT 4, Philadelphia, PA 19106Off Market
Similar homes
- $1,295,0003 bd3 ba2.2k sqft304 S Philip St, Philadelphia, PA 19106For Sale

 MLS ID #PAPH2684838, Cesar Morales Perez, Kurfiss Sotheby's International Realty. Bright MLS
- $2,150,0007 bd6 ba5.4k sqft2132 Spruce St, Philadelphia, PA 19103For Sale
 MLS ID #PAPH2682746, Patrick Campbell, Compass RE. Bright MLS
- $2,299,9994 bd6 ba4k sqft1923 Manning St, Philadelphia, PA 19103For Sale
 MLS ID #PAPH2652768, Martino Picariello, KW Empower. Bright MLS
- $2,199,0004 bd5 ba3.2k sqft114 N Croskey St, Philadelphia, PA 19103For Sale
 MLS ID #PAPH2671504, Jim Onesti, KW Empower. Bright MLS
- $1,985,0003 bd4 ba3.6k sqftWaterbridge Court, Philadelphia, PA 19106For SaleMLS ID #PAPH2628530, Douglas Pearson, Kurfiss Sotheby's International Realty. Bright MLS
- $1,595,0003 bd4 ba3.6k sqft725 Chestnut St APT 2, Philadelphia, PA 19106For SaleMLS ID #PAPH2571194, Reid Rosenthal, BHHS Fox & Roach At the Harper, Rittenhouse Square. Bright MLS
- $2,800,0005 bd6 ba4.8k sqft1806 Delancey Pl, Philadelphia, PA 19103For SaleMLS ID #PAPH2642336, Patricia Royston, Kurfiss Sotheby's International Realty. Bright MLS
- $1,450,0004 bd2 ba3.9k sqft916 Clinton St, Philadelphia, PA 19107For SaleMLS ID #PAPH2661684, Vincent Tagliente, Coldwell Banker Realty. Bright MLS
- $1,849,0003 bd4 ba4k sqft1515 Locust St Unit 1000, Philadelphia, PA 19102For SaleMLS ID #PAPH2662538, Allan Domb, Allan Domb Real Estate. Bright MLS
- $1,474,9905 bd5 ba3.8k sqft308 N 2nd St, Philadelphia, PA 19123For SaleMLS ID #PAPH2643108, Kristen Shemesh, BHHS Fox & Roach-Center City Walnut. Bright MLS
- $3,295,0004 bd4 ba3.5k sqft113 Arch St #Penthouse 2, Philadelphia, PA 19106For SaleMLS ID #PAPH2612844, Bruno Pouget, Compass RE. Bright MLS
- $1,390,0005 bd4 ba3k sqft2217 Locust St, Philadelphia, PA 19103For SaleMLS ID #PAPH2670450, Jim Roche, KW Empower. Bright MLS
- $2,249,0005 bd6 ba5.7k sqft735 Righters Mill Rd, Narberth, PA 19072For SaleMLS ID #PAMC2196872, Lavinia Smerconish, Compass RE. Bright MLS
- $1,149,0003 bd6 ba3.5k sqftLiberty View, Philadelphia, PA 19123For SaleMLS ID #PAPH2670114, Toby DeLaRosa, Space & Company. Bright MLS
- $1,999,5003 bd3 ba2.4k sqft1830 Rittenhouse Sq APT 19A, Philadelphia, PA 19103For SaleMLS ID #PAPH2594040, Brian Stetler, BHHS Fox & Roach-Center City Walnut. Bright MLS
- $3,250,0005 bd6 ba5.2k sqft1811 Delancey Pl, Philadelphia, PA 19103For SaleMLS ID #PAPH2592146, Marc Hammarberg, BHHS Fox & Roach At the Harper, Rittenhouse Square. Bright MLS
- $1,435,0003 bd3 ba2.2k sqft2014 Lombard St, Philadelphia, PA 19146For SaleMLS ID #PAPH2659122, Melani Lamond, Compass RE. Bright MLS
- $1,695,0004 bd6 ba4.2k sqft736 Woodleave Rd, Bryn Mawr, PA 19010For SaleMLS ID #PAMC2198382, Marie Gordon, Compass RE. Bright MLS
- $1,900,5004 bd5 ba3.2k sqft8203 Shawnee St Unit 7, Philadelphia, PA 19118New ConstructionBright MLS
- $1,750,0003 bd5 ba3k sqft1414 S Penn Sq #30CDE, Philadelphia, PA 19102For SaleMLS ID #PAPH2601736, Andy Oei, BHHS Fox & Roach At the Harper, Rittenhouse Square. Bright MLS
