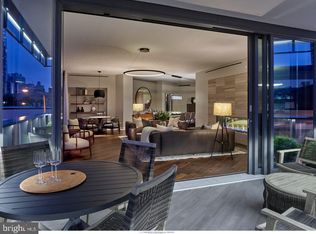
2100 Hamilton is a new, exclusive, luxury condominium building with only 27 units in the heart of the Art Museum Area designed by award-winning architect Cecil Baker to offer the ultimate in privacy. With the Rodin and Barnes Museums as its neighbors, spectacular views of the city skyline from every unit and a wealth of private greenspace at its base, the 10-story 2100 Hamilton is ideal for those seeking the finest in luxury living in this park-adjacent city neighborhood. Pull into the garage drop-off station where a valet is available to assist you. The elevator, which uses facial-recognition technology, will take you directly into your residence, eliminating shared hallways. With exceptional views and privacy, Unit 6D at the brand-new 2100 Hamilton offers 2,995 square feet, 2 parking spaces included, 3 bedrooms, 3.1 baths and two fireplaces and a 168-square-foot heated terrace. There are gas fireplaces in the living room and master bedroom. The expansive balcony has retractable glass doors and is heated from above so that the outdoor space becomes a seamless extension of your indoor space. Appliances include a Sub-Zero refrigerator, full-size wine cooler, Wolf oven, induction cooktop and pull-out microwave drawer and a separate pantry area. There is a laundry room with full-size washer and dryer. All windows are pre-wired to accommodate power window treatments. The main suite bath, which features a radiant-heated floor along with an oversized glass-walled shower where the glass frosts for privacy at the touch of a button. For buyers accustomed to outdoor space, 2100 Hamilton has the city’s largest residential garden and event plaza, designed by renowned landscape architect Sikora Wells Appel, with water and fire features and multiple seating areas to accommodate a group or a private spot just for you. Additional building amenities include an indoor infinity pool, guest suite, boardroom, top-grade fitness center, catering kitchen and amenity lounge, town car and driver, and 24-hour concierge. Schedule a time to tour 2100 Hamilton and see for yourself why this is the crown jewel of the Art Museum Area. 2 Parking spaces included.
New construction
Price cut: $204K (7/29)
$3,491,000
2100 Hamilton St APT 6D, Philadelphia, PA 19130
3beds
3,000sqft
Condominium
Built in 2021
-- sqft lot
$-- Zestimate®
$1,164/sqft
$3,556/mo HOA
What's special
Wolf ovenSub-zero refrigeratorInduction cooktopFull-size wine coolerIndoor infinity poolSeparate pantry areaPull-out microwave drawer
- 1365 days
- 195
- 9
Zillow last checked:
Listing updated:
Listed by:
Douglas Pearson 215-696-6697,
Kurfiss Sotheby's International Realty 2157352225
Source: Bright MLS,MLS#: PAPH2189666
Facts & features
Interior
Bedrooms & bathrooms
- Bedrooms: 3
- Bathrooms: 4
- Full bathrooms: 3
- 1/2 bathrooms: 1
- Main level bathrooms: 4
- Main level bedrooms: 3
Heating
- Forced Air, Natural Gas
Cooling
- Central Air, Electric
Appliances
- Included: Gas Water Heater
- Laundry: In Unit
Features
- Has basement: No
- Number of fireplaces: 2
Interior area
- Total structure area: 3,000
- Total interior livable area: 3,000 sqft
- Finished area above ground: 3,000
Video & virtual tour
Property
Parking
- Total spaces: 2
- Parking features: Built In, Attached
- Attached garage spaces: 2
Accessibility
- Accessibility features: None
Features
- Levels: One
- Stories: 1
- Pool features: Community
- Has view: Yes
- View description: City
Details
- Additional structures: Above Grade
- Parcel number: 888000147
- Zoning: 0
- Special conditions: Standard
Construction
Type & style
- Home type: Condo
- Architectural style: Contemporary
- Property subtype: Condominium
- Attached to another structure: Yes
Materials
- Mixed
Condition
- Excellent
- New construction: Yes
- Year built: 2021
Utilities & green energy
- Sewer: Public Sewer
- Water: Public
Community & HOA
Community
- Condo and coop fee: $3,556 monthly
- Subdivision: Art Museum Area
HOA
- Has HOA: No
- Amenities included: Concierge, Elevator(s), Fitness Center, Guest Suites, Meeting Room, Party Room, Indoor Pool, Pool, Transportation Service
- Services included: All Ground Fee, Common Area Maintenance, Maintenance Structure, Health Club, Pool(s), Recreation Facility, Sewer, Snow Removal, Trash, Water
Location
- Region: Philadelphia
- Municipality: PHILADELPHIA
Financial & listing details
- Price per square foot: $1,164/sqft
- Date on market: 1/12/2023
- Listing agreement: Exclusive Right To Sell
- Ownership: Condominium
Estimated market value
Not available
Estimated sales range
Not available
Not available
Price history
| Date | Event | Price |
|---|---|---|
| 7/29/2026 | Price change | $3,491,000-5.5%$1,164/sqft |
Source:  Bright MLS #PAPH2189666 Report a problem Bright MLS #PAPH2189666 Report a problem | ||
| 3/17/2026 | Listed for sale | $3,695,000+2.8%$1,232/sqft |
Source: Bright MLS #PAPH2189666 Report a problem | ||
| 9/3/2025 | Price change | $3,595,000-4%$1,198/sqft |
Source: Bright MLS #PAPH2189666 Report a problem | ||
| 8/21/2025 | Price change | $3,743,750-6.3%$1,248/sqft |
Source: Bright MLS #PAPH2189666 Report a problem | ||
| 5/6/2025 | Listed for sale | $3,995,000-9.1%$1,332/sqft |
Source: Bright MLS #PAPH2189666 Report a problem | ||
| 1/12/2023 | Listed for sale | $4,395,000$1,465/sqft |
Source: Bright MLS #PAPH2189666 Report a problem | ||
Public tax history
Tax history is unavailable.
Monthly payment
Est. payment
Payment breakdown
Explore the cost of this home by adjusting the details. Changes won't be saved.Climate risks
Neighborhood: Logan Square
Nearby schools
Schools provided by the listing agent
- District: The School District Of Philadelphia
Source: Bright MLS. This data may not be complete. We recommend contacting the local school district to confirm school assignments for this home.
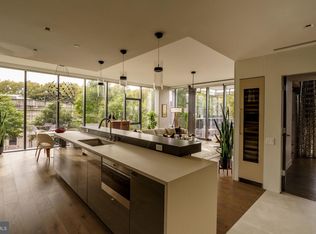
- $2,845,2503 bd4 ba3k sqft2100 Hamilton St APT 2D, Philadelphia, PA 19130New Construction
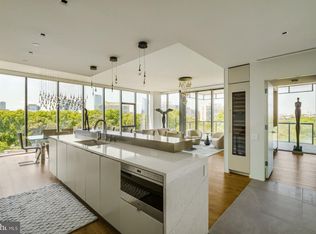
- $2,650,0003 bd3 ba2.1k sqft2100 Hamilton St UNIT 2A, Philadelphia, PA 19130For Sale
- $2,750,0003 bd4 ba2.1k sqft2100 Hamilton St #6A, Philadelphia, PA 19103Sold
- $3,744,0003 bd4 ba2.9k sqft2100 Hamilton St APT 9D, Philadelphia, PA 19130New Construction
Similar homes
- $3,744,0003 bd4 ba2.9k sqft2100 Hamilton St APT 9D, Philadelphia, PA 19130New Construction
 MLS ID #PAPH2479196, Douglas Pearson, Kurfiss Sotheby's International Realty. Bright MLS
 - $2,845,2503 bd4 ba3k sqft2100 Hamilton St APT 2D, Philadelphia, PA 19130New ConstructionMLS ID #PAPH2479194, Douglas Pearson, Kurfiss Sotheby's International Realty. Bright MLS
- $2,650,0003 bd3 ba2.1k sqft2100 Hamilton St Unit 2A, Philadelphia, PA 19130For SaleMLS ID #PAPH2672256, Alon Seltzer, Compass RE. Bright MLS
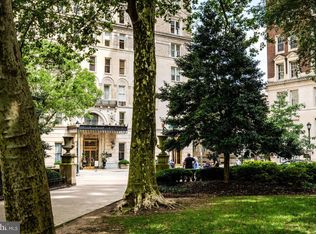
- $3,300,0003 bd4 ba3.7k sqftThe Barclay Condominium, Philadelphia, PA 19103For Sale
 MLS ID #PAPH2676850, Laurie Phillips, BHHS Fox & Roach At the Harper, Rittenhouse Square. Bright MLS
 - $3,295,0004 bd4 ba3.5k sqft113 Arch St #Penthouse 2, Philadelphia, PA 19106For SaleMLS ID #PAPH2612844, Bruno Pouget, Compass RE. Bright MLS
- $2,850,0003 bd4 ba3k sqftThe Residents At The Ritz Carlton, Philadelphia, PA 19102For SaleMLS ID #PAPH2620982, Michael Betley, BHHS Fox & Roach At the Harper, Rittenhouse Square. Bright MLS
- $4,200,0003 bd4 ba3k sqftRitz Carlton Residences, Philadelphia, PA 19102For SaleMLS ID #PAPH2654022, Christine Taylor, AGENCY Real Estate Partners LLC. Bright MLS
- $2,695,0003 bd4 ba2.6k sqft301 S Broad #3003, Philadelphia, PA 19107New ConstructionMLS ID #PAPH2655568, Daxx Hamilton, Dranoff Properties Realty Inc. Bright MLS
- $2,950,0003 bd4 ba4k sqftThe Ritz Carlton Residences, Philadelphia, PA 19102For SaleMLS ID #PAPH2641576, Arielle Roemer, BHHS Fox & Roach At the Harper, Rittenhouse Square. Bright MLS
- $2,845,0003 bd4 ba2.8k sqft301 S Broad #2501, Philadelphia, PA 19107New ConstructionMLS ID #PAPH2580112, Daxx Hamilton, Dranoff Properties Realty Inc. Bright MLS
- $4,199,0003 bd3 ba2.1k sqft1911 Walnut St #3502, Philadelphia, PA 19103For SaleMLS ID #PAPH2621218, Eva Walker, Fusion PHL Realty, LLC. Bright MLS
- $3,130,3952 bd3 ba1.7k sqft1911 Walnut Unit 3404, Philadelphia, PA 19103New ConstructionMLS ID #PAPH2545438, Eva Walker, Fusion PHL Realty, LLC. Bright MLS
- $2,590,0003 bd4 ba2.2k sqft10 Rittenhouse Square, Philadelphia, PA 19103For SaleMLS ID #PAPH2608302, Laurie Phillips, BHHS Fox & Roach At the Harper, Rittenhouse Square. Bright MLS
- $4,591,2113 bd4 ba2.4k sqftThe Laurel, Philadelphia, PA 19103New ConstructionMLS ID #PAPH2660288, Eva Walker, Fusion PHL Realty, LLC. Bright MLS
- $3,223,0072 bd3 ba2k sqftThe Laurel, Philadelphia, PA 19103New ConstructionMLS ID #PAPH2543520, Eva Walker, Fusion PHL Realty, LLC. Bright MLS
- $2,500,0006 bd7 ba4.5k sqft449 N 13th St Fl 1, Philadelphia, PA 19123For SaleMLS ID #PAPH2669556, Lisie Abrams, Compass RE. Bright MLS
- $3,178,0002 bd3 ba1.7k sqftThe Laurel, Philadelphia, PA 19103For SaleMLS ID #PAPH2614014, John Bolaris, KW Empower. Bright MLS
- $2,199,0004 bd5 ba3.2k sqft114 N Croskey St, Philadelphia, PA 19103For SaleMLS ID #PAPH2671504, Jim Onesti, KW Empower. Bright MLS
- $1,800,0003 bd5 ba3k sqftThe Ritz Carlton Residences, Philadelphia, PA 19102For SaleMLS ID #PAPH2640446, Andrea Desy Edrei, SERHANT PENNSYLVANIA LLC. Bright MLS
- $1,849,0003 bd4 ba4k sqft1515 Locust St Unit 1000, Philadelphia, PA 19102For SaleMLS ID #PAPH2662538, Allan Domb, Allan Domb Real Estate. Bright MLS
