2100 Hamilton is a new, exclusive, luxury condominium building with only 27 units in the heart of the Art Museum Area designed by award-winning architect Cecil Baker to offer the ultimate in privacy. With the Rodin and Barnes Museums as its neighbors, spectacular views of the city skyline from every unit and a wealth of private greenspace at its base, the 10-story 2100 Hamilton is ideal for those seeking the finest in luxury living in this park-adjacent city neighborhood. Pull into the garage drop-off station where a valet is available to assist you. The elevator, which uses facial-recognition technology, will take you directly into your residence, eliminating shared hallways. This move-in-ready, 2-bedroom/2.1-bath/1780 sq ft residence with 98 sq ft., heated terrace has exceptional views. Included is 1 parking space. A $350/mo. valet fee. Hardwood floors run throughout the apartment, and there are gas fireplaces in the living room and main bedroom of each unit. All apartments have expansive balconies with retractable glass doors and are heated from above so that the outdoor space becomes a seamless extension of your indoor space. The state-of-the-art kitchen is outfitted with Quartz countertops, Sub-Zero refrigerator, full-size wine cooler, Wolf oven, induction cooktop, pull-out microwave drawer, Joanne Hudson cabinetry and a separate pantry area. There is a laundry room with full-size washer and dryer. All windows are pre-wired to accommodate power window treatments. The main suite bath features designer finishes along with a radiant-heated floor and oversized glass-walled shower where the glass frosts for privacy at the touch of a button. For buyers accustomed to outdoor space, 2100 Hamilton has the city’s largest residential garden and event plaza, designed by renowned landscape architect Sikora Wells Appel, with water and fire features and multiple seating areas to accommodate a group or a private spot just for you. Additional building amenities include an indoor infinity pool, guest suite, boardroom, top-grade fitness center, catering kitchen and amenity lounge, town car and driver, and 24-hour concierge. Schedule a time to tour 2100 Hamilton and see for yourself why this is the crown jewel of the Art Museum Area.
Sold for $1,690,000
Zillow last checked:
Listing updated:
Bought with:
Robin Gordon, AB049690L
BHHS Fox & Roach-Haverford
Source: Bright MLS,MLS#: PAPH2380150
Price history
| Date | Event | Price |
|---|---|---|
| 5/11/2026 | Sold | $1,690,000$949/sqft |
Source:  Bright MLS #PAPH2380150 Report a problem Bright MLS #PAPH2380150 Report a problem | ||
| 2/24/2026 | Contingent | $1,690,000$949/sqft |
Source: Bright MLS #PAPH2380150 Report a problem | ||
| 5/6/2025 | Price change | $1,690,000-15.5%$949/sqft |
Source: Bright MLS #PAPH2380150 Report a problem | ||
| 7/25/2024 | Listed for sale | $1,999,000$1,123/sqft |
Source: Bright MLS #PAPH2380150 Report a problem | ||
| 7/1/2024 | Listing removed | -- |
Source: Bright MLS #PAPH2284984 Report a problem | ||
| 6/25/2024 | Listed for sale | $1,999,000-8.1%$1,123/sqft |
Source: Bright MLS #PAPH2284984 Report a problem | ||
| 2/13/2024 | Listing removed | -- |
Source: Bright MLS #PAPH2284984 Report a problem | ||
| 10/4/2023 | Listed for sale | $2,175,000$1,222/sqft |
Source: Bright MLS #PAPH2284984 Report a problem | ||
| 10/3/2023 | Listing removed | -- |
Source: Zillow Rentals Report a problem | ||
| 7/12/2023 | Listed for rent | $7,995$4/sqft |
Source: Zillow Rentals Report a problem | ||
| 7/3/2023 | Listing removed | -- |
Source: Zillow Rentals Report a problem | ||
| 6/12/2023 | Listed for rent | $7,995$4/sqft |
Source: Zillow Rentals Report a problem | ||
Nearby homes
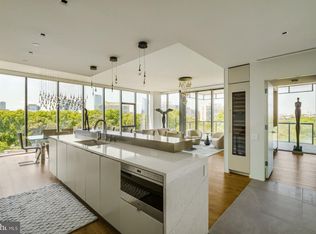
- $2,750,0003 bd4 ba2.1k sqft2100 Hamilton St #6A, Philadelphia, PA 19103Sold
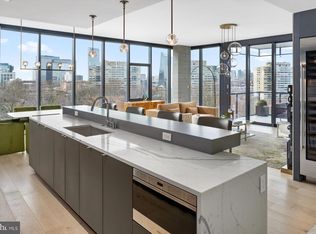
- $2,800,0003 bd4 ba2.1k sqft2100 Hamilton St APT 7A, Philadelphia, PA 19130Sold
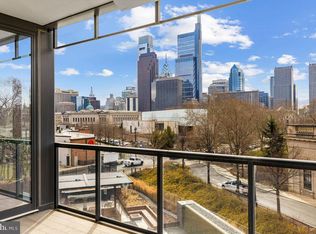
- $1,779,5002 bd3 ba1.7k sqft2100 Hamilton St APT 3B, Philadelphia, PA 19130Sold
- $981,1002 bd3 ba2.1k sqft2100 Hamilton St #5C, Philadelphia, PA 19130Off Market
Get a cash offer in 3 minutes
Find out how much your home could sell for in as little as 3 minutes with a no-obligation cash offer.
Estimated market value
$1,695,900
