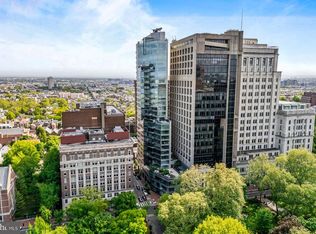
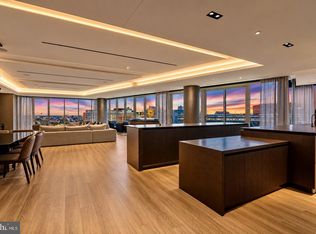
There is only one opportunity in Philadelphia to create a fully customized penthouse residence, and this is it. Occupying the entire top floor of 2100 Hamilton, this extraordinary penthouse offers approximately 5,256 square feet of interior living space and 3,700 square feet of private outdoor space. Floor-to-ceiling glass surrounds the residence, capturing spectacular 360-degree views across Philadelphia, including the Center City skyline, Philadelphia Museum of Art, the prestigious Barnes Foundation, and Benjamin Franklin Bridge. A defining feature of the residence is its expansive private terrace, the largest private penthouse terrace in Philadelphia. Designed as a true extension of the home, this remarkable outdoor space offers endless possibilities for entertaining, dining, gardens, wellness amenities, or simply enjoying the city views. Multiple access points create a seamless connection between indoors and out, while a separate private terrace overlooking the Philadelphia Museum of Art provides a more intimate setting. Unlike any other opportunity available in the city, this residence allows you to create a home that is entirely your own with the support of an experienced development team. Buyers may select the thoughtfully designed floor plan by award-winning architect Cecil Baker or collaborate with their own architect to create a completely custom design. This is a rare opportunity to shape the residence from the ground up, but timing is essential. As construction progresses, opportunities to modify the overall floor plan will become increasingly limited. Buyers who act now have the greatest flexibility to customize the layout itself, rather than simply selecting finishes, creating a home that truly reflects their vision. To help bring that vision to life, the developer will work alongside your architect and contractor throughout the design and construction process and will contribute up to $2 million toward the build-out. This extraordinary investment allows buyers to focus on creating a truly bespoke residence while benefiting from the expertise and guidance of the team behind one of Philadelphia's premier luxury condominium communities. Every aspect of the residence can be tailored to your lifestyle, whether you envision expansive entertaining spaces, a chef's kitchen, a private wellness suite, an art gallery, a library, or luxurious bedroom retreats. The result is a one-of-a-kind home designed specifically for the way you live. Rising just 10 stories, 2100 Hamilton offers the privacy and intimacy of a boutique condominium with an exceptional collection of luxury amenities. At the heart of the property is a beautifully landscaped, nearly half-acre private garden with a reflecting pool, waterfall, fire pits, and outdoor gathering spaces, creating a park-like setting rarely found in the heart of the city. Residents also enjoy an indoor infinity pool, state-of-the-art fitness center, resident lounge, guest suite, meeting and event spaces, 24-hour concierge service, valet parking, and four dedicated parking spaces in the on-site garage. Ideally situated in Logan Square, just steps from the Barnes Foundation, 2100 Hamilton places residents moments from Philadelphia's renowned museums, acclaimed restaurants, cultural institutions, and the best of Center City. Despite its central location and extraordinary city views, the building feels remarkably removed from the activity around it, surrounded by green space and offering a peaceful, private urban oasis in the heart of Philadelphia.
For sale
$16,000,000
2100 Hamilton St #Penthouse, Philadelphia, PA 19130
3beds
5,256sqft
Condominium
Built in 2022
-- sqft lot
$14,747,300 Zestimate®
$3,044/sqft
$-- HOA
What's special
- 38 days
- 1,225
- 80
Zillow last checked:
Listing updated:
Listed by:
Douglas Pearson 215-696-6697,
Kurfiss Sotheby's International Realty 2157352225
Source: Bright MLS,MLS#: PAPH2679372
Facts & features
Interior
Bedrooms & bathrooms
- Bedrooms: 3
- Bathrooms: 4
- Full bathrooms: 3
- 1/2 bathrooms: 1
- Main level bathrooms: 4
- Main level bedrooms: 3
Heating
- Forced Air, Natural Gas
Cooling
- Central Air, Electric
Appliances
- Included: Gas Water Heater
- Laundry: In Unit
Features
- Has basement: No
- Has fireplace: No
Interior area
- Total structure area: 5,256
- Total interior livable area: 5,256 sqft
- Finished area above ground: 5,256
Property
Parking
- Total spaces: 4
- Parking features: Built In, Covered, Attached
- Attached garage spaces: 4
Accessibility
- Accessibility features: None
Features
- Levels: One
- Stories: 1
- Patio & porch: Terrace
- Pool features: Community
Details
- Additional structures: Above Grade
- Parcel number: 885097080
- Zoning: RM4
- Special conditions: Standard
Construction
Type & style
- Home type: Condo
- Architectural style: Contemporary
- Property subtype: Condominium
- Attached to another structure: Yes
Materials
- Mixed
Condition
- New construction: No
- Year built: 2022
Utilities & green energy
- Sewer: Public Sewer
- Water: Public
Community & HOA
Community
- Features: Pool
- Condo and coop fee: $0 monthly
- Subdivision: Art Museum Area
HOA
- Has HOA: No
- Amenities included: Concierge, Elevator(s), Fitness Center, Guest Suites, Indoor Pool, Transportation Service
- Services included: Common Area Maintenance, Custodial Services Maintenance, Pool(s), Snow Removal, Trash, Recreation Facility, Health Club, Maintenance Structure
Location
- Region: Philadelphia
- Municipality: PHILADELPHIA
Financial & listing details
- Price per square foot: $3,044/sqft
- Tax assessed value: $4,442,000
- Date on market: 10/14/2026
- Listing agreement: Exclusive Right To Sell
- Ownership: Condominium
Estimated market value
$14,747,300
$14.01M - $15.48M
Not available
Price history
| Date | Event | Price |
|---|---|---|
| 10/14/2026 | Listed for sale | $16,000,000$3,044/sqft |
Source:  Bright MLS #PAPH2679372 Report a problem | ||
| 7/1/2024 | Listing removed | -- |
Source: Bright MLS #PAPH2189670 Report a problem | ||
| 1/10/2023 | Listed for sale | $16,000,000$3,044/sqft |
Source: Bright MLS #PAPH2189670 Report a problem | ||
Public tax history
Tax history is unavailable.
Monthly payment
Est. payment
Payment breakdown
Explore the cost of this home by adjusting the details. Changes won't be saved.Climate risks
Neighborhood: Logan Square
Nearby schools
Schools provided by the listing agent
- District: The School District Of Philadelphia
Source: Bright MLS. This data may not be complete. We recommend contacting the local school district to confirm school assignments for this home.
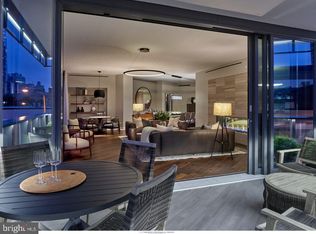
- $2,845,2503 bd4 ba3k sqft2100 Hamilton St APT 2D, Philadelphia, PA 19130New Construction
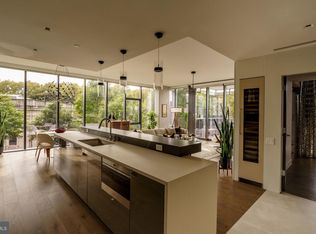
- $2,650,0003 bd3 ba2.1k sqft2100 Hamilton St UNIT 2A, Philadelphia, PA 19130For Sale
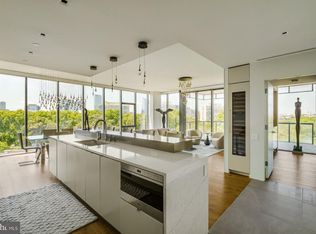
- $2,750,0003 bd4 ba2.1k sqft2100 Hamilton St #6A, Philadelphia, PA 19103Sold
- $3,744,0003 bd4 ba2.9k sqft2100 Hamilton St APT 9D, Philadelphia, PA 19130New Construction
Similar homes
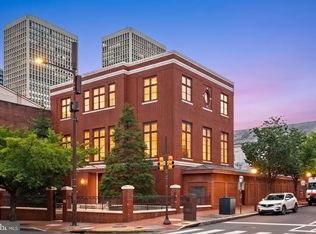
- $15,500,0002 bd4 ba5.4k sqft232 Walnut St #36, Philadelphia, PA 19106For Sale
 MLS ID #PAPH2682444, Kyle Brown, KW Empower. Bright MLS
- $15,110,3004 bd6 ba5.4k sqft301 S Broad 4401 #Penthouse 3-43, Philadelphia, PA 19107New Construction
 MLS ID #PAPH2603578, Daxx Hamilton, Dranoff Properties Realty Inc. Bright MLS
- $18,500,0005 bd6 ba6k sqft500 Walnut, Philadelphia, PA 19106For Sale
 MLS ID #PAPH2675948, Douglas Pearson, Kurfiss Sotheby's International Realty. Bright MLS
- $12,999,9995 bd6 ba6.2k sqft500 Walnut St #1100, Philadelphia, PA 19106New Construction
 MLS ID #PAPH2691900, Mike Fabrizio, RE/MAX Access. Bright MLS
- $14,500,0005 bd6 ba4.9k sqft223 S 6th St Unit Penthouse, Philadelphia, PA 19106New ConstructionMLS ID #PAPH2473826, Reid Rosenthal, BHHS Fox & Roach At the Harper, Rittenhouse Square. Bright MLS
