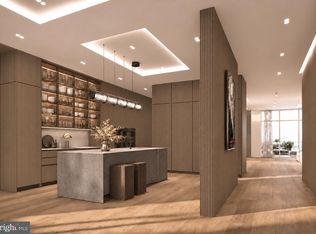
A Rare Old City Development Opportunity | Luxury Residential, Boutique Hospitality & Investment Potential An exceptional opportunity to acquire 232–36 Walnut Street in Philadelphia, offering a compelling combination of location, architectural character, and development potential in the heart of Old City. Situated within the CMX-3 zoning district, the property presents an opportunity for investors, developers, and visionary end users seeking a distinctive Philadelphia asset. The existing structure features distinctive materials and craftsmanship, including special-cut bubinga wood flooring throughout, solid mahogany interior doors and windows, a French limestone sunroom, and a primary bathroom shower finished in green onyx. Additional features include an elevator with a 900-pound capacity, a second-floor kitchen with Sub-Zero appliances, wine storage designed to accommodate more than 1,100 bottles, and geothermal radiant floor heating. These details distinguish the existing property and offer a rare combination of custom finishes and architectural character. The offering is accompanied by architectural plans envisioning a luxury multifamily residential development featuring 12 accommodation units, with approximately 41,002 square feet of gross floor area proposed across multiple levels. The architectural package also references air rights associated with 222A–30 Walnut Street, creating an additional consideration for buyers evaluating the property’s development potential. An opportunity for the investor with vision. Whether pursuing the proposed residential concept or exploring an alternative strategy, 232–36 Walnut Street offers a distinctive opportunity to evaluate a substantial Philadelphia real estate asset with architectural plans available for review.
For sale
$15,500,000
232 Walnut St #36, Philadelphia, PA 19106
2beds
4baths
5,400sqft
Multi Family
Built in 2000
-- sqft lot
$-- Zestimate®
$2,870/sqft
$-- HOA
What's special
Geothermal radiant floor heatingFrench limestone sunroom
- 32 days
- 1,813
- 90
Zillow last checked:
Listing updated:
Listed by:
Kyle Brown 267-481-3793,
KW Empower 215-627-3500
Source: Bright MLS,MLS#: PAPH2682444
Facts & features
Interior
Bedrooms & bathrooms
- Bedrooms: 2
- Bathrooms: 4
Basement
- Area: 0
Heating
- Forced Air, Geothermal
Cooling
- Central Air, Natural Gas
Appliances
- Included: Gas Water Heater
Features
- Number of fireplaces: 2
Interior area
- Total structure area: 5,400
- Total interior livable area: 5,400 sqft
Property
Parking
- Total spaces: 5
- Parking features: Built In, Garage Faces Rear, Oversized, Attached
- Attached garage spaces: 5
Accessibility
- Accessibility features: Accessible Elevator Installed, 2+ Access Exits
Features
- Pool features: None
Lot
- Size: 9,127 Square Feet
Details
- Additional structures: Above Grade, Below Grade
- Parcel number: 051125010
- Zoning: CMX3
- Zoning description: CMX-3 is a Philadelphia zoning classification that allows a mix of residential and commercial uses.
- Special conditions: Standard
Construction
Type & style
- Home type: MultiFamily
- Architectural style: Other
- Property subtype: Multi Family
Materials
- Masonry
- Foundation: Slab
Condition
- New construction: No
- Year built: 2000
Utilities & green energy
- Sewer: Public Sewer
- Water: Public
Community & HOA
Location
- Region: Philadelphia
- Municipality: PHILADELPHIA
Financial & listing details
- Price per square foot: $2,870/sqft
- Tax assessed value: $3,907,700
- Annual tax amount: $54,699
- Date on market: 10/20/2026
- Listing agreement: Exclusive Right To Sell
- Listing terms: Joint Venture,Negotiable,Conventional,Cash
- Ownership: Fee Simple
Estimated market value
Not available
Estimated sales range
Not available
Not available
Price history
| Date | Event | Price |
|---|---|---|
| 10/20/2026 | Listed for sale | $15,500,000$2,870/sqft |
Source:  Bright MLS #PAPH2682444 Report a problem | ||
Public tax history
Tax history is unavailable.
Monthly payment
Est. payment
Payment breakdown
Explore the cost of this home by adjusting the details. Changes won't be saved.Climate risks
Neighborhood: Society Hill
Nearby schools


Similar homes
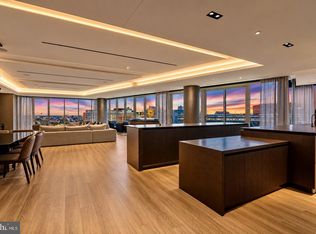
- $12,999,9995 bd6 ba6.2k sqft500 Walnut St #1100, Philadelphia, PA 19106New Construction
 MLS ID #PAPH2691900, Mike Fabrizio, RE/MAX Access. Bright MLS
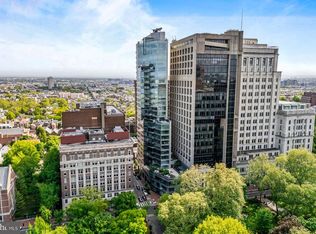
- $18,500,0005 bd6 ba6k sqft500 Walnut, Philadelphia, PA 19106For Sale
 MLS ID #PAPH2675948, Douglas Pearson, Kurfiss Sotheby's International Realty. Bright MLS
- $14,500,0005 bd6 ba4.9k sqft223 S 6th St Unit Penthouse, Philadelphia, PA 19106New Construction
 MLS ID #PAPH2473826, Reid Rosenthal, BHHS Fox & Roach At the Harper, Rittenhouse Square. Bright MLS
- $15,110,3004 bd6 ba5.4k sqft301 S Broad 4401 #Penthouse 3-43, Philadelphia, PA 19107New Construction
 MLS ID #PAPH2603578, Daxx Hamilton, Dranoff Properties Realty Inc. Bright MLS
