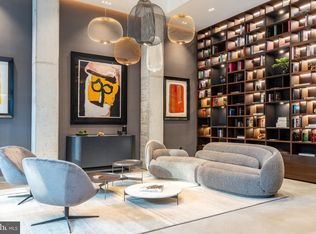
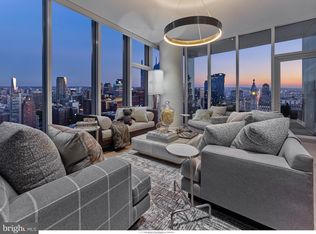
Experience the pinnacle of modern Philadelphia living at 223 S 6th Street #PH - the Penthouse at The Dilworth House, an architectural landmark designed by CBP Architects and developed by Astoban Investments, one of the city’s premier luxury builders. This newly built residence unites contemporary innovation with timeless elegance, offering nearly 5,000 square feet of interior space and over 3,800 square feet of private outdoor terraces overlooking Washington Square Park, Society Hill, and the city skyline. There is truly nothing like it in Philadelphia. A private elevator opens directly into a light-filled foyer leading to expansive living and dining areas wrapped in floor-to-ceiling glass with southern and western exposures that capture sunset and park views. The open-concept plan integrates an imported Italian Scavolini kitchen featuring Compac Quartz countertops, integrated Wolf, Sub-Zero, and Miele appliances, double ovens, and a built-in espresso system - all oriented toward the park and river-view terraces for effortless entertaining. Each of the five ensuite bedrooms combines privacy with refined design. The primary suite offers a custom dressing room, radiant-heated marble floors, oversized soaking tub, frameless steam shower, and dual vanities, all finished with Italian tile and Pianca cabinetry. Secondary suites provide flexibility for guests, an office, or a private gym. Designed for seamless indoor-outdoor living, this penthouse showcases multiple private terraces with unobstructed park, city, and river views, ideal for open-air dining or rooftop gatherings. State-of-the-art systems include Lutron lighting, ButterflyMX keyless entry, two-zone HVAC, and smart-home integration. The residence includes two on-site automated parking spaces within a fully mechanized garage and private storage. Residents enjoy the exclusivity of a boutique building of only eight homes, built with reinforced concrete construction, soundproofing, and secure access. Monthly condo fees cover building maintenance, insurance, and amenities, and the property benefits from a Philadelphia tax abatement. Perfectly positioned on Washington Square Park in the Society Hill district, this location places you steps from Talula’s Garden, Zahav, Morimoto, Independence Hall, and Old City’s cultural venues, with quick access to I-95, I-676, and 30th Street Station. The home’s setting blends historic surroundings with modern luxury - a rare opportunity to own new construction with direct park frontage, panoramic city and river views, and unmatched outdoor space.( These 3D renderings are artist’s conceptual interpretations intended for illustrative purposes only. While they provide an accurate feel for the layout, some design elements, finishes, and architectural details are subject to change. Please expect minor variations as final construction and staging are completed.)
New construction
$14,500,000
223 S 6th St Unit Penthouse, Philadelphia, PA 19106
5beds
4,980sqft
Condominium
Built in 2023
-- sqft lot
$13,165,200 Zestimate®
$2,912/sqft
$3,528/mo HOA
What's special
Compac quartz countertopsOversized soaking tubFrameless steam showerRadiant-heated marble floorsImported italian scavolini kitchenDouble ovensDirect park frontage
- 532 days
- 864
- 54
Zillow last checked:
Listing updated:
Listed by:
Reid Rosenthal 215-546-0550,
BHHS Fox & Roach At the Harper, Rittenhouse Square 2155460550
Source: Bright MLS,MLS#: PAPH2473826
Facts & features
Interior
Bedrooms & bathrooms
- Bedrooms: 5
- Bathrooms: 6
- Full bathrooms: 5
- 1/2 bathrooms: 1
- Main level bathrooms: 4
- Main level bedrooms: 3
Basement
- Area: 0
Heating
- Radiant, Zoned, Other, Natural Gas
Cooling
- Central Air, Other
Appliances
- Included: Gas Water Heater
- Laundry: Dryer In Unit, Washer In Unit, In Unit
Features
- Has basement: No
- Has fireplace: No
Interior area
- Total structure area: 4,980
- Total interior livable area: 4,980 sqft
- Finished area above ground: 4,980
- Finished area below ground: 0
Property
Parking
- Total spaces: 2
- Parking features: Garage Faces Rear, Garage
- Garage spaces: 2
Accessibility
- Accessibility features: Accessible Elevator Installed
Features
- Levels: Two
- Stories: 2
- Patio & porch: Deck, Terrace
- Exterior features: Balcony
- Has private pool: Yes
- Pool features: Other, Private
- Has view: Yes
- View description: City, River
- Has water view: Yes
- Water view: River
Lot
- Features: Urban
Details
- Additional structures: Above Grade, Below Grade
- Parcel number: 888001766
- Zoning: CMX4
- Special conditions: Standard
- Other equipment: Intercom
Construction
Type & style
- Home type: Condo
- Architectural style: Contemporary
- Property subtype: Condominium
- Attached to another structure: Yes
Materials
- Masonry
Condition
- Excellent
- New construction: Yes
- Year built: 2023
Utilities & green energy
- Sewer: Public Sewer
- Water: Public
- Utilities for property: Cable Connected, Electricity Available, Natural Gas Available, Phone Available, Sewer Available, Water Available, Other, Broadband, Cable
Community & HOA
Community
- Security: 24 Hour Security, Desk in Lobby, Security Guard, Fire Alarm, Exterior Cameras, Monitored, Motion Detectors
- Condo and coop fee: $3,528 monthly
- Subdivision: Washington Sq
HOA
- Has HOA: No
- Amenities included: Elevator(s), Security
- Services included: Common Area Maintenance, Maintenance Structure, Snow Removal, Trash
Location
- Region: Philadelphia
- Municipality: PHILADELPHIA
Financial & listing details
- Price per square foot: $2,912/sqft
- Tax assessed value: $1,620,000
- Annual tax amount: $22,676
- Date on market: 5/5/2025
- Listing agreement: Exclusive Right To Sell
- Listing terms: Negotiable
- Ownership: Condominium
Estimated market value
$13,165,200
$12.38M - $13.82M
Not available
Price history
| Date | Event | Price |
|---|---|---|
| 5/6/2025 | Listed for sale | $14,500,000$2,912/sqft |
Source:  Bright MLS #PAPH2473826 Report a problem Bright MLS #PAPH2473826 Report a problem | ||
| 4/9/2025 | Listing removed | $14,500,000$2,912/sqft |
Source: Bright MLS #PAPH2349212 Report a problem | ||
| 5/8/2024 | Listed for sale | $14,500,000$2,912/sqft |
Source: Bright MLS #PAPH2349212 Report a problem | ||
Public tax history
| Year | Property taxes | Tax assessment |
|---|---|---|
| 2025 | $22,677 | $1,620,000 |
Find assessor info on the county website
Monthly payment
Est. payment
Payment breakdown
Explore the cost of this home by adjusting the details. Changes won't be saved.Climate risks
Neighborhood: Society Hill
Nearby schools
- $920,000-- bd-- ba3.8k sqft223-25 S 6th St, Philadelphia, PA 19106Off Market
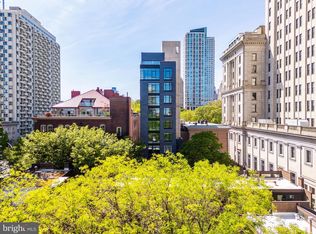
- $4,250,0004 bd5 ba3.2k sqft223 S 6th St #302, Philadelphia, PA 19106Sold
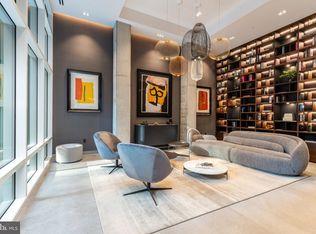
- $4,486,8003 bd4 ba3.7k sqft223 S 6th St #301, Philadelphia, PA 19106New Construction
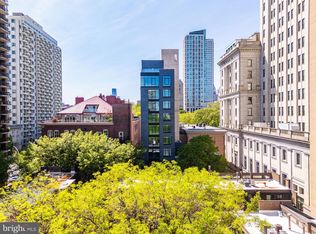
- $5,526,0003 bd4 ba3.2k sqft223 S 6th St #601, Philadelphia, PA 19106Sold
Similar homes
- $18,500,0005 bd6 ba6k sqft500 Walnut, Philadelphia, PA 19106For Sale
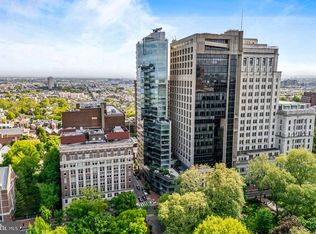
 MLS ID #PAPH2675948, Douglas Pearson, Kurfiss Sotheby's International Realty. Bright MLS
 - $7,950,0005 bd6 ba4.5k sqft223 S 6th St #701, Philadelphia, PA 19106New Construction
 MLS ID #PAPH2473830, Reid Rosenthal, BHHS Fox & Roach At the Harper, Rittenhouse Square. Bright MLS
 - $15,110,3004 bd6 ba5.4k sqft301 S Broad 4401 #Penthouse 3-43, Philadelphia, PA 19107New Construction
 MLS ID #PAPH2603578, Daxx Hamilton, Dranoff Properties Realty Inc. Bright MLS
 - $7,250,0003 bd6 ba4.3k sqft301 S Broad #Penthouse 2-4201, Philadelphia, PA 19107New Construction
 MLS ID #PAPH2579434, Daxx Hamilton, Dranoff Properties Realty Inc. Bright MLS
