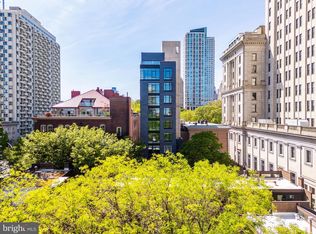
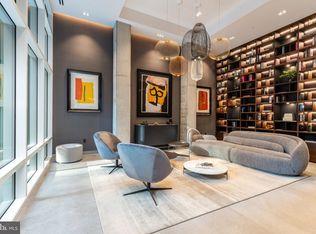
An Iconic Location Built for the Visionary. Introducing The Dilworth House - a masterful blend of architectural heritage, elevated design, and modern sophistication, overlooking Philadelphia’s iconic Washington Square Park. Developed by Astoban Investments and brought to life by CBP Architects - the award-winning firm originally founded by the legendary Cecil Baker - this limited collection of just eight luxury residences stands among the most refined residential offerings in the city. Rooted in the legacy of Mayor Richardson Dilworth, a visionary who helped lead the revitalization of Society Hill, The Dilworth pays homage to its past with stately Colonial Revival architecture by renowned architect G. Edwin Brumbaugh. The building echoes the grace of Dilworth’s original 1957 mansion while embracing the innovation and craftsmanship of today’s luxury living. Behind a gated, professionally landscaped entry, residents are welcomed into a world of privacy, sophistication, and quiet grandeur. Interiors are thoughtfully designed with custom millwork, soaring ceilings, and elegant, curated finishes. Expansive private terraces - including the largest penthouse terrace in Philadelphia - offer seamless indoor/outdoor living and panoramic views of both the park and the Delaware River. Each residence features bespoke and timeless kitchens by The Cut equipped with top-tier Gaggenau appliances, and architecturally forward layouts designed to elevate everyday living. Building amenities include full-time doorman service, storage, a residents-only fitness studio, and a state-of-the-art automated parking system that allows you to park and retrieve your car with the touch of a button. A full 10-year tax abatement and low condo fees add meaningful long-term value. Experience peaceful, refined living right on Washington Square Park in this spacious 3-bedroom, 3.5-bath single-level residence spanning over 3,250 square feet. Designed for both elegance and ease, the home features a 235-square-foot private terrace off the living room with direct park views - while the opposite side offers sweeping sights of the Delaware River, creating a stunning backdrop from every room. The layout is open and inviting, with a seamless flow between the living area, dining space, and chef’s kitchen, outfitted with sleek Gaggenau appliances and premium finishes throughout. Whether you're hosting friends or enjoying a quiet evening at home, every inch of this residence is designed for comfort and sophistication. Step outside and you're in the heart of Society Hill, just moments from some of the city’s best restaurants, shops, and cultural spots. And with fast, easy access to major highways and the Jersey Shore, weekend getaways are always within reach.Parking: One space included. An additional space is available for $200,000. More details and photos coming soon.
Sold for $5,526,000
Zillow last checked:
Listing updated:
Bought with:
Paul Rhodes, RS282012
KW Empower
Source: Bright MLS,MLS#: PAPH2473838
Price history
| Date | Event | Price |
|---|---|---|
| 4/14/2026 | Sold | $5,526,000$1,700/sqft |
Source:  Bright MLS #PAPH2473838 Report a problem Bright MLS #PAPH2473838 Report a problem | ||
| 9/2/2025 | Pending sale | $5,526,000$1,700/sqft |
Source: Bright MLS #PAPH2473838 Report a problem | ||
| 5/6/2025 | Listed for sale | $5,526,000-8.1%$1,700/sqft |
Source: Bright MLS #PAPH2473838 Report a problem | ||
| 4/9/2025 | Listing removed | $6,014,350$1,850/sqft |
Source: Bright MLS #PAPH2349192 Report a problem | ||
| 5/8/2024 | Listed for sale | $6,014,350$1,850/sqft |
Source: Bright MLS #PAPH2349192 Report a problem | ||
Nearby homes
- $920,000-- bd-- ba3.8k sqft223-25 S 6th St, Philadelphia, PA 19106Off Market
- $4,250,0004 bd5 ba3.2k sqft223 S 6th St #302, Philadelphia, PA 19106Sold
- $14,500,0005 bd6 ba4.9k sqft223 S 6th St UNIT PENTHOUSE, Philadelphia, PA 19106New Construction

- $4,486,8003 bd4 ba3.7k sqft223 S 6th St #301, Philadelphia, PA 19106New Construction
Get a cash offer in 3 minutes
Find out how much your home could sell for in as little as 3 minutes with a no-obligation cash offer.
Estimated market value
$5,563,600
