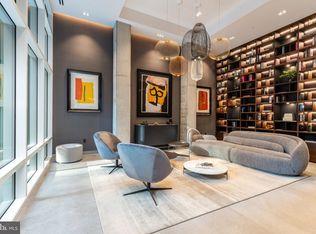
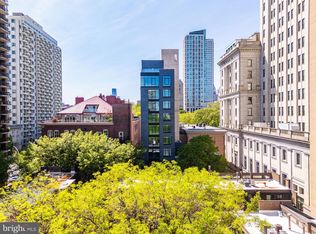
An Iconic Location Built for the Visionary. Introducing The Dilworth House - a masterful blend of architectural heritage, elevated design, and modern sophistication overlooking Philadelphia’s iconic Washington Square Park. Developed by Astoban Investments and brought to life by CBP Architects, the award-winning firm originally founded by Cecil Baker, this limited collection of only eight luxury residences stands among the most refined offerings in the city. Rooted in the legacy of Mayor Richardson Dilworth, who helped lead the revitalization of Society Hill, The Dilworth House honors its past through stately Colonial Revival architecture by G. Edwin Brumbaugh, echoing the grace of Dilworth’s original 1957 mansion while embracing the craftsmanship and innovation of today’s luxury living. Behind a gated, professionally landscaped entry, residents are welcomed into a world of privacy, sophistication, and quiet grandeur. Residence 302 offers approximately 3,260 square feet of interior space and a large private terrace directly overlooking the beauty of Society Hill. This thoughtfully designed four-bedroom, four-and-a-half-bath home combines historic character with modern comfort, featuring soaring ceilings, expansive windows, and open spaces designed for both everyday living and refined entertaining. The chef’s kitchen by The Cut, meticulously crafted in Italy, features imported cabinetry, porcelain surfaces, and a complete suite of Gaggenau appliances, including double ovens and a built-in espresso system. The generous living and dining areas extend seamlessly to the private terrace, framing picturesque park and city views. The primary suite enjoys tons of natural light with scenic views, a custom dressing area, and a spa-inspired marble bath with radiant-heated floors, a soaking tub, glass-enclosed steam shower, and dual vanities. Three additional ensuite bedrooms provide flexibility for guests, office, or studio use, each offering generous closets and Italian-imported finishes. Building amenities include a full-time doorman, residents-only fitness studio by Technogym, private storage, and a state-of-the-art automated parking system that parks and retrieves your vehicle at the touch of a button. Constructed with reinforced concrete, enhanced soundproofing, and secure access, each residence is equipped with Lutron lighting, two-zone HVAC, and smart-home integration. Expansive private terraces - including some of the largest penthouse terraces in Philadelphia — offer seamless indoor/outdoor living and panoramic views of Washington Square Park and the Delaware River. A 10-year tax abatement and low condo fees provide long-term value, and each residence includes one automated garage parking space with the option to purchase an additional space. Situated in the Society Hill / Washington Square district, residents are steps from Talula’s Garden, Zahav, Morimoto, and Old City’s cultural venues, with convenient access to I-95, I-676, and 30th Street Station. The Dilworth House stands as a rare opportunity to own new construction directly on Washington Square Park - a residence that celebrates Philadelphia’s historic legacy while redefining modern luxury living.
Sold for $4,250,000
Zillow last checked:
Listing updated:
Bought with:
Eli Qarkaxhia, RS311277
Compass RE
Source: Bright MLS,MLS#: PAPH2473842
Price history
| Date | Event | Price |
|---|---|---|
| 9/14/2026 | Sold | $4,250,000+2.7%$1,304/sqft |
Source:  Bright MLS #PAPH2473842 Report a problem Bright MLS #PAPH2473842 Report a problem | ||
| 4/1/2026 | Pending sale | $4,140,000$1,270/sqft |
Source: Bright MLS #PAPH2473842 Report a problem | ||
| 3/31/2026 | Contingent | $4,140,000$1,270/sqft |
Source: Bright MLS #PAPH2473842 Report a problem | ||
| 5/6/2025 | Listed for sale | $4,140,000-8%$1,270/sqft |
Source: Bright MLS #PAPH2473842 Report a problem | ||
| 4/9/2025 | Listing removed | $4,500,000$1,380/sqft |
Source: Bright MLS #PAPH2349108 Report a problem | ||
| 5/8/2024 | Listed for sale | $4,500,000$1,380/sqft |
Source: Bright MLS #PAPH2349108 Report a problem | ||
Nearby homes
- $920,000-- bd-- ba3.8k sqft223-25 S 6th St, Philadelphia, PA 19106Off Market
- $14,500,0005 bd6 ba4.9k sqft223 S 6th St UNIT PENTHOUSE, Philadelphia, PA 19106New Construction

- $4,486,8003 bd4 ba3.7k sqft223 S 6th St #301, Philadelphia, PA 19106New Construction
- $5,526,0003 bd4 ba3.2k sqft223 S 6th St #601, Philadelphia, PA 19106Sold
Get a cash offer in 3 minutes
Find out how much your home could sell for in as little as 3 minutes with a no-obligation cash offer.
Estimated market value
$4,250,500
